Located in the highly desirable, amenity-rich Palisades community, this beautifully designed home blends comfort, style, and everyday convenience. A charming rocking-chair front porch welcomes you inside, where a private office with French doors creates the ideal work-from-home space. The formal dining room features elegant wainscoting and an arched entry, offering a refined setting for entertaining.
The sunlit great room, centered around a cozy gas fireplace, flows seamlessly into the gourmet kitchen with white cabinetry, a gas range, a center island, and an oversized walk-in pantry. The adjoining breakfast area opens onto a paver patio and a deep, fenced backyard—perfect for outdoor dining, play, or relaxing in a peaceful setting through sliding glass doors.
Upstairs, a spacious loft provides flexible living space for a media room, playroom, or additional lounge area. The generous primary suite is a private retreat with a dual-sink vanity, glass-enclosed shower, and an oversized walk-in closet. Three additional bedrooms, a full bath, and a conveniently located laundry room complete the upper level.
Residents of The Palisades enjoy resort-style amenities including a clubhouse, fitness center, swimming pool with waterslide, tennis and pickleball courts, basketball court, playgrounds, and miles of walking trails, along with access to The Palisades Country Club and its Jack Nicklaus–designed championship golf course. Convenient to Lake Wylie and Uptown Charlotte, The Palisades offers one of the area’s most sought-after lifestyles.
Active
$585,000
17812 New Mark Ave, Charlotte, NC 28278
4beds
2,832sqft
:
Get pre-qualified$3,479/mo
Single Family Residence
Built in 2022
0.2 Acres Lot
$578,800 Zestimate®
$207/sqft
$-- HOA
What's special
Charming rocking-chair front porchSliding glass doorsConveniently located laundry room
- 58 days |
- 652 |
- 53 |
Zillow last checked:
Listing updated:
Listed by:
Ann-Dorthe Havmoeller dorthe.h@allentate.com,
Howard Hanna Allen Tate Charlotte South
Source: Canopy MLS as distributed by MLS GRID,MLS#: 4387934
Facts & features
Interior
Bedrooms & bathrooms
- Bedrooms: 4
- Bathrooms: 3
- Full bathrooms: 2
- 1/2 bathrooms: 1
Primary bedroom
- Level: Upper
Bedroom s
- Level: Upper
Bathroom full
- Level: Upper
Bathroom half
- Level: Upper
Breakfast
- Level: Main
Dining room
- Level: Main
Great room
- Level: Main
Kitchen
- Level: Main
Laundry
- Level: Upper
Loft
- Level: Upper
Study
- Level: Main
Heating
- Forced Air
Cooling
- Central Air
Appliances
- Included: Dishwasher, Disposal, Electric Water Heater, Gas Range, Microwave
- Laundry: Electric Dryer Hookup, Laundry Room, Upper Level
Features
- Flooring: Carpet, Hardwood, Tile
- Windows: Insulated Windows
- Has basement: No
- Fireplace features: Great Room
Interior area
- Total structure area: 2,832
- Total interior livable area: 2,832 sqft
- Finished area above ground: 2,832
- Finished area below ground: 0
Video & virtual tour
Property
Parking
- Total spaces: 2
- Parking features: Attached Garage, Garage on Main Level
- Attached garage spaces: 2
Features
- Levels: Two
- Stories: 2
- Patio & porch: Front Porch, Patio, Rear Porch
- Pool features: Community
- Fencing: Back Yard,Fenced
Lot
- Size: 0.2 Acres
Details
- Parcel number: 21717528
- Zoning: MX-3
- Special conditions: Standard
Construction
Type & style
- Home type: SingleFamily
- Property subtype: Single Family Residence
Materials
- Brick Partial, Fiber Cement
- Foundation: Slab
Condition
- New construction: No
- Year built: 2022
Utilities & green energy
- Sewer: Public Sewer
- Water: City
Community & HOA
Community
- Features: Clubhouse, Fitness Center, Game Court, Gated, Golf, Playground, Recreation Area
- Security: Carbon Monoxide Detector(s), Smoke Detector(s)
- Subdivision: The Palisades
HOA
- Has HOA: Yes
- HOA name: Cams Management
Location
- Region: Charlotte
Financial & listing details
- Price per square foot: $207/sqft
- Tax assessed value: $515,800
- Annual tax amount: $3,651
- Date on market: 6/5/2026
- Cumulative days on market: 58 days
- Listing terms: Cash,Conventional,VA Loan
- Exclusions: The fan fixture in Primary
- Road surface type: Concrete, Paved
Estimated market value
$578,800
$550,000 - $608,000
$3,205/mo
Price history
| Date | Event | Price |
|---|---|---|
| 6/5/2026 | Listed for sale | $585,000-2.5%$207/sqft |
Source:  Canopy MLS as distributed by MLS GRID #4387934 Report a problem Canopy MLS as distributed by MLS GRID #4387934 Report a problem | ||
| 8/4/2025 | Listing removed | $2,900$1/sqft |
Source: Zillow Rentals Report a problem | ||
| 7/2/2025 | Listing removed | $599,999$212/sqft |
Source: Canopy MLS as distributed by MLS GRID #4258417 Report a problem | ||
| 6/29/2025 | Listed for rent | $2,900$1/sqft |
Source: Zillow Rentals Report a problem | ||
| 6/19/2025 | Price change | $599,999-2.4%$212/sqft |
Source: Canopy MLS as distributed by MLS GRID #4258417 Report a problem | ||
| 5/15/2025 | Listed for sale | $615,000+17.3%$217/sqft |
Source: Canopy MLS as distributed by MLS GRID #4258417 Report a problem | ||
| 10/21/2022 | Sold | $524,500$185/sqft |
Source: Public Record Report a problem | ||
Public tax history
| Year | Property taxes | Tax assessment |
|---|---|---|
| 2025 | $3,651 +1.5% | $515,800 |
| 2024 | $3,597 +1.6% | $515,800 |
| 2023 | $3,540 | $515,800 +636.9% |
| 2022 | -- | $70,000 |
Find assessor info on the county website
Monthly payment
Est. payment
Payment breakdown
Explore the cost of this home by adjusting the details. Changes won't be saved.Climate risks
Neighborhood: Lower Palisades
Nearby schools
GreatSchools rating
- 9/10Palisades Park ElementaryGrades: K-5Distance: 2.5 mi
- 2/10Southwest Middle SchoolGrades: 6-8Distance: 4.4 mi
- 6/10Palisades High SchoolGrades: 9-11Distance: 2.5 mi
Schools provided by the listing agent
- Elementary: Palisades Park
- Middle: Southwest
- High: Palisades
Source: Canopy MLS as distributed by MLS GRID. This data may not be complete. We recommend contacting the local school district to confirm school assignments for this home.
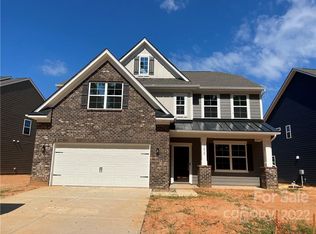
- $610,7004 bd3 ba2.7k sqft17812 New Mark Avenue Pl #60, Charlotte, NC 28278Off Market
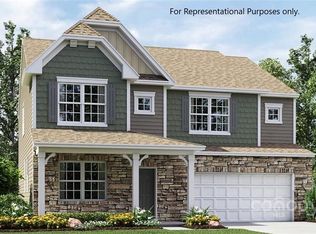
- $699,5005 bd5 ba3.2k sqft17818 New Mark Avenue Pl #61, Charlotte, NC 28278Off Market
- $604,5004 bd4 ba2.7k sqft17806 New Mark Ave, Charlotte, NC 28278Off Market
- $652,1005 bd5 ba3.2k sqft17818 New Mark Ave, Charlotte, NC 28278Off Market
- $622,4004 bd4 ba2.9k sqft17824 New Mark Ave, Charlotte, NC 28278Off Market
- $684,3005 bd4 ba3.3k sqft14319 Cardwell Hill Ln, Charlotte, NC 28278Off Market
- $652,5003 bd3 ba3.3k sqft17736 New Mark Ave, Charlotte, NC 28278Off Market
- $662,7005 bd5 ba3.3k sqft17830 New Mark Ave, Charlotte, NC 28278Off Market
A local agent can set up tours, give advice and negotiate with sellers.
Similar homes
- $589,0003 bd3 ba2.6k sqft9609 Spurwig Ct, Charlotte, NC 28278For Sale

 MLS ID #4392336, Ann-Dorthe Havmoeller, Howard Hanna Allen Tate Charlotte South. Canopy MLS as distributed by MLS GRID
 - $599,0004 bd3 ba2.9k sqft17036 Challory Glen Way, Charlotte, NC 28278For Sale
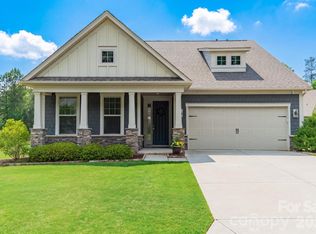 MLS ID #4373759, Megan Long, COMPASS. Canopy MLS as distributed by MLS GRID
 - $758,0004 bd4 ba3.3k sqft15512 Aviary Orchard Way, Charlotte, NC 28278For Sale
 MLS ID #4372360, Ann-Dorthe Havmoeller, Howard Hanna Allen Tate Charlotte South. Canopy MLS as distributed by MLS GRID
 - $698,0003 bd3 ba2.3k sqft14924 High Bluff Ct, Charlotte, NC 28278For Sale
 MLS ID #4361881, Ann-Dorthe Havmoeller, Howard Hanna Allen Tate Charlotte South. Canopy MLS as distributed by MLS GRID
 - $839,0005 bd4 ba3.8k sqft15417 Cimarron Hills Ln, Charlotte, NC 28278For SaleMLS ID #4394645, Ann-Dorthe Havmoeller, Howard Hanna Allen Tate Charlotte South. Canopy MLS as distributed by MLS GRID
- $858,0005 bd4 ba3.8k sqft15420 Cimarron Hills Ln, Charlotte, NC 28278For SaleMLS ID #4376037, Ann-Dorthe Havmoeller, Howard Hanna Allen Tate Charlotte South. Canopy MLS as distributed by MLS GRID
- $594,9003 bd3 ba2.6k sqft438 Sandbar Point, Clover, SC 29710For SaleMLS ID #4403257, Robbie Tickel, Costello Real Estate and Investments LLC. Canopy MLS as distributed by MLS GRID
- $600,0004 bd3 ba2.8k sqft923 Wood Apple Ln, Fort Mill, SC 29708For SaleMLS ID #4393423, Versha Anand, Versha Anand Realty. Canopy MLS as distributed by MLS GRID
- $575,0004 bd3 ba3.1k sqft1644 Spandril Ln, Fort Mill, SC 29708For SaleMLS ID #4350761, Leah Richi, Howard Hanna Allen Tate Rock Hill. Canopy MLS as distributed by MLS GRID
- $594,9003 bd3 ba2.8k sqft1874 Larkspur Way, Tega Cay, SC 29708For SaleMLS ID #4396891, Dean Hagey, Realty One Group Revolution. Canopy MLS as distributed by MLS GRID
- $648,0004 bd3 ba3.1k sqft720 Yellow Jessamine Dr, Clover, SC 29710For SaleMLS ID #4397045, Bryan Perez, Carolina Homes Connection, LLC. Canopy MLS as distributed by MLS GRID
- $475,0004 bd4 ba2.8k sqft4960 Summerside Dr, Clover, SC 29710For SaleMLS ID #4406000, Melanie Wilson, Keller Williams Connected. Canopy MLS as distributed by MLS GRID
- $648,0005 bd5 ba3.4k sqft1741 Wildwood Terrace Trl, Fort Mill, SC 29708For SaleMLS ID #4328232, Bala Sure, RE/MAX Executive. Canopy MLS as distributed by MLS GRID
- $710,0005 bd5 ba3.4k sqft14314 Aikenwood Dr, Charlotte, NC 28278For SaleMLS ID #4400832, Brian Connaughton, CRG Real Estate. Canopy MLS as distributed by MLS GRID
- $625,0004 bd3 ba2.3k sqft11611 Knightsdale Dr, Charlotte, NC 28277For SaleMLS ID #4393388, Kimber Samples McCartney, Howard Hanna Allen Tate SouthPark. Canopy MLS as distributed by MLS GRID
- $595,9505 bd4 ba2.8k sqft1004 Hallmark Way, Waxhaw, NC 28173For SaleMLS ID #4407833, Suzette Gray, Coldwell Banker Realty. Canopy MLS as distributed by MLS GRID
- $525,0003 bd3 ba2.9k sqft1026 Peridot Dr, Fort Mill, SC 29708For SaleMLS ID #4361465, Kenneth Lin, Urban Nest Realty, LLC. Canopy MLS as distributed by MLS GRID
- $610,0005 bd3 ba3k sqft14926 Bridle Trace Ln, Pineville, NC 28134For SaleMLS ID #4379453, Laura Dyer, Keller Williams Ballantyne Area. Canopy MLS as distributed by MLS GRID
- $659,0005 bd4 ba3.1k sqft5068 Gladiola Way, Fort Mill, SC 29708For SaleMLS ID #4371623, Sally Awad, Premier Sotheby's International Realty. Canopy MLS as distributed by MLS GRID
- $660,0005 bd4 ba3.3k sqft4571 Selhurst Dr, Indian Land, SC 29707For SaleMLS ID #4401865, Kiara Mayo, Costello Real Estate and Investments LLC. Canopy MLS as distributed by MLS GRID
