Exceptional Rea Road / Blakeney Location! Enjoy the convenience of being just a short walk to the Blakeney Shopping Center, featuring popular restaurants, great shopping, and a Harris Teeter grocery store. With top-rated schools nearby and easy access to I-485 and uptown Charlotte, you just can't beat this location! The home offers the best of both worlds with its convenience and privacy. This home welcomes you with an entry foyer that opens to the formal dining room and a guest bath. The kitchen has lots of cabinets, a sitting island, and oversized ceramic tile flooring. The breakfast area is surrounded by windows for lots of natural lighting. The two-story great room has a large fireplace and a fan light. The main-level primary suite features a tray ceiling and a large walk-in closet. The primary bath has dual sinks, a glass corner shower, and a soaking tub with a picture window above. Upstairs, you will find 3 large rooms, all with good-sized closets. One bedroom has additional side-eave storage areas. There is also a loft area that is perfect for a home office, study area, or flex space. One of the home's standout features is the stunning screened porch with a vaulted ceiling, overlooking the private fenced yard and cute storage shed. This peaceful setting makes you feel like you are in a mountain retreat. The home combines spacious living, sought-after schools, and an unbeatable location. New Refrigerator and New $8,000 AC installed in July.
Active
Price cut: $14.5K (7/19)
$625,000
11611 Knightsdale Dr, Charlotte, NC 28277
4beds
2,363sqft
Single Family Residence
Built in 1998
0.25 Acres Lot
$620,100 Zestimate®
$264/sqft
$35/mo HOA
What's special
Private fenced yardFan lightLarge fireplaceGlass corner showerGuest bathSitting islandEntry foyer
- 60 days |
- 697 |
- 38 |
Likely to sell faster than
Zillow last checked:
Listing updated:
Listed by:
Kimber Samples McCartney Kimber.Samples@allentate.com,
Howard Hanna Allen Tate SouthPark
Source: Canopy MLS as distributed by MLS GRID,MLS#: 4393388
Facts & features
Interior
Bedrooms & bathrooms
- Bedrooms: 4
- Bathrooms: 3
- Full bathrooms: 2
- 1/2 bathrooms: 1
- Main level bedrooms: 1
Primary bedroom
- Level: Main
Bedroom s
- Level: Upper
Bedroom s
- Level: Upper
Bedroom s
- Level: Upper
Bathroom half
- Level: Main
Bathroom full
- Level: Upper
Breakfast
- Level: Main
Dining room
- Level: Main
Other
- Level: Main
Kitchen
- Level: Main
Laundry
- Level: Main
Loft
- Level: Upper
Heating
- Natural Gas
Cooling
- Central Air, Electric
Appliances
- Included: Dishwasher, Disposal, Electric Oven, Electric Range, Gas Water Heater, Microwave, Plumbed For Ice Maker
- Laundry: Electric Dryer Hookup, Laundry Room, Main Level
Features
- Has basement: No
- Fireplace features: Great Room
Interior area
- Total structure area: 2,363
- Total interior livable area: 2,363 sqft
- Finished area above ground: 2,363
- Finished area below ground: 0
Video & virtual tour
Property
Parking
- Total spaces: 2
- Parking features: Attached Garage, Garage Door Opener, Garage Faces Side, Garage on Main Level
- Attached garage spaces: 2
Features
- Levels: Two
- Stories: 2
- Patio & porch: Screened
- Fencing: Back Yard,Fenced
Lot
- Size: 0.25 Acres
- Dimensions: 21 x 64 x 43 x 134 x 28 x 149
- Features: Private, Wooded
Details
- Additional structures: Shed(s)
- Parcel number: 22908209
- Zoning: N1-A
- Special conditions: Standard
Construction
Type & style
- Home type: SingleFamily
- Property subtype: Single Family Residence
Materials
- Vinyl
- Foundation: Crawl Space
Condition
- New construction: No
- Year built: 1998
Utilities & green energy
- Sewer: Public Sewer
- Water: City
- Utilities for property: Electricity Connected
Community & HOA
Community
- Subdivision: Mitchell Glen
HOA
- Has HOA: Yes
- HOA fee: $208 semi-annually
- HOA name: CAMS
- HOA phone: 704-731-5560
Location
- Region: Charlotte
Financial & listing details
- Price per square foot: $264/sqft
- Tax assessed value: $558,000
- Annual tax amount: $4,454
- Date on market: 6/22/2026
- Cumulative days on market: 60 days
- Listing terms: Cash,Conventional,FHA,VA Loan
- Electric utility on property: Yes
- Road surface type: Concrete, Paved
Estimated market value
$620,100
$589,000 - $651,000
$2,923/mo
Price history
| Date | Event | Price |
|---|---|---|
| 7/19/2026 | Price change | $625,000-2.3%$264/sqft |
Source:  Canopy MLS as distributed by MLS GRID #4393388 Report a problem Canopy MLS as distributed by MLS GRID #4393388 Report a problem | ||
| 6/28/2026 | Price change | $639,500-2.4%$271/sqft |
Source: Canopy MLS as distributed by MLS GRID #4393388 Report a problem | ||
| 6/22/2026 | Listed for sale | $655,000+184.8%$277/sqft |
Source: Canopy MLS as distributed by MLS GRID #4393388 Report a problem | ||
| 12/20/2005 | Sold | $230,000+21.4%$97/sqft |
Source: Public Record Report a problem | ||
| 11/24/1998 | Sold | $189,500$80/sqft |
Source: Public Record Report a problem | ||
Public tax history
| Year | Property taxes | Tax assessment |
|---|---|---|
| 2025 | $4,454 +1.7% | $558,000 |
| 2024 | $4,379 +3.5% | $558,000 |
| 2023 | $4,232 +28.6% | $558,000 +70.1% |
| 2022 | $3,292 +0.3% | $328,100 |
| 2021 | $3,281 +0.2% | $328,100 |
| 2020 | $3,273 +0.5% | $328,100 |
| 2019 | $3,258 +0.2% | $328,100 +35.5% |
| 2018 | $3,251 +2% | $242,200 |
| 2017 | $3,189 | $242,200 |
| 2016 | $3,189 | $242,200 |
| 2015 | $3,189 +1.1% | $242,200 +0.6% |
| 2014 | $3,154 | $240,700 |
| 2013 | -- | $240,700 +1.6% |
| 2012 | -- | $236,800 |
| 2011 | -- | $236,800 +27.6% |
| 2010 | -- | $185,600 |
| 2009 | -- | $185,600 |
| 2008 | -- | $185,600 |
| 2007 | -- | $185,600 |
| 2006 | -- | $185,600 |
| 2005 | -- | $185,600 |
| 2004 | -- | $185,600 |
| 2003 | -- | $185,600 +3.9% |
| 2002 | -- | $178,610 |
| 2001 | -- | $178,610 |
| 2000 | -- | $178,610 |
Find assessor info on the county website
Monthly payment
Est. payment
Payment breakdown
Explore the cost of this home by adjusting the details. Changes won't be saved.Climate risks
Neighborhood: Provincetowne
Nearby schools
GreatSchools rating
- 10/10Hawk Ridge ElementaryGrades: PK-5Distance: 4.7 mi
- 10/10Community House MiddleGrades: 6-8Distance: 0.8 mi
- 9/10Ardrey Kell HighGrades: 9-12Distance: 1 mi
Schools provided by the listing agent
- Elementary: Hawk Ridge
- Middle: Community House
- High: Ardrey Kell
Source: Canopy MLS as distributed by MLS GRID. This data may not be complete. We recommend contacting the local school district to confirm school assignments for this home.
- $625,7004 bd2 ba2.3k sqft11621 Knightsdale Dr, Charlotte, NC 28277Off Market
- $716,9004 bd2 ba2.8k sqft11605 Knightsdale Dr, Charlotte, NC 28277Off Market
- $26,300-- bd-- ba-- sqftKnightsdale Dr, Charlotte, NC 28277Off Market
- $11,800-- bd-- ba-- sqftKnightsdale Dr, Charlotte, NC 28277Off Market
- $757,8004 bd3 ba2.9k sqft9633 Blakeney Heath Rd, Charlotte, NC 28277Off Market
- $549,0003 bd3 ba2.1k sqft11627 Knightsdale Dr, Charlotte, NC 28277For Sale
- $642,0004 bd3 ba2.1k sqft11612 Knightsdale Dr, Charlotte, NC 28277Sold
- $647,5004 bd2 ba2.1k sqft11616 Knightsdale Dr, Charlotte, NC 28277Off Market
A local agent can set up tours, give advice and negotiate with sellers.
Similar homes
- $549,0003 bd3 ba2.1k sqft11627 Knightsdale Dr, Charlotte, NC 28277For Sale

 MLS ID #4391397, Rachael Bryant, The Agency - Charlotte. Canopy MLS as distributed by MLS GRID
 - $525,0004 bd3 ba2.1k sqft8741 Fieldgate Dr, Charlotte, NC 28277For Sale
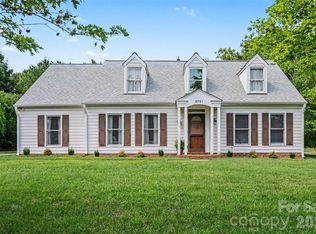 MLS ID #4414847, Erica Strong, Mark Spain Real Estate. Canopy MLS as distributed by MLS GRID
 - $533,5334 bd3 ba2.1k sqft11616 Parks Farm Ln, Charlotte, NC 28277For Sale
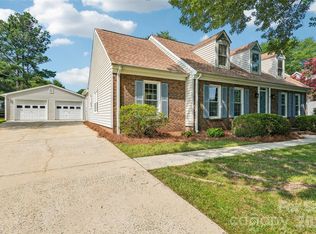 MLS ID #4400042, Tom O'Neil, Real Broker, LLC. Canopy MLS as distributed by MLS GRID
 - $600,0004 bd2 ba2.1k sqft10906 Chamberlain Hall Ct, Charlotte, NC 28277For Sale
 MLS ID #4402127, Lauren Fox, Howard Hanna Allen Tate Charlotte South. Canopy MLS as distributed by MLS GRID
 - $569,0004 bd4 ba2.6k sqft12104 Ardrey Park Dr, Charlotte, NC 28277For SaleMLS ID #4408676, Deepali Hole, Vastu Realty LLC. Canopy MLS as distributed by MLS GRID
- $813,9004 bd3 ba3.1k sqft8212 Ruby Valley Rd, Charlotte, NC 28277For SaleMLS ID #4400467, Sekhar Kasireddy, GUTTA LLC. Canopy MLS as distributed by MLS GRID
- $499,0003 bd3 ba1.9k sqft15114 Edindale Dr, Charlotte, NC 28277For SaleMLS ID #4406080, Rachael Bryant, The Agency - Charlotte. Canopy MLS as distributed by MLS GRID
- $685,0005 bd3 ba2.4k sqft402 Abercairn Way, Waxhaw, NC 28173For SaleMLS ID #4401794, Kyle Smith, COMPASS. Canopy MLS as distributed by MLS GRID
- $478,9003 bd2 ba1.5k sqft4737 Autumn Leaf Ln, Charlotte, NC 28277For SaleMLS ID #4404440, John Robinson, MATHERS REALTY.COM. Canopy MLS as distributed by MLS GRID
- $639,9004 bd3 ba2.8k sqft713 Trailhead Ln, Fort Mill, SC 29708For SaleMLS ID #4409432, Linda Hoverman ONeal, RE/MAX Executive. Canopy MLS as distributed by MLS GRID
- $489,9003 bd3 ba1.8k sqft11926 Hawick Valley Ln, Charlotte, NC 28277For SaleMLS ID #4333536, Andrea Ochoa, Collective Realty LLC. Canopy MLS as distributed by MLS GRID
- $610,0005 bd3 ba2.7k sqft201 Wessex Way, Fort Mill, SC 29708For SaleMLS ID #4403884, Shannon Lawrence, EXP Realty LLC Rock Hill. Canopy MLS as distributed by MLS GRID
- $649,0004 bd4 ba2.8k sqft8505 Whitehawk Hill Rd, Waxhaw, NC 28173For SaleMLS ID #4405657, Chakira Oliver, Coldwell Banker Realty. Canopy MLS as distributed by MLS GRID
- $590,0004 bd3 ba2.7k sqft8327 Loma Linda Ln, Waxhaw, NC 28173For SaleMLS ID #4395460, Amelio Rodriguez, Costello Real Estate and Investments LLC. Canopy MLS as distributed by MLS GRID
- $624,9004 bd3 ba2.7k sqft9517 Truelight Church Rd, Mint Hill, NC 28227For SaleMLS ID #4398488, David Kluth, Countryside Properties. Canopy MLS as distributed by MLS GRID
- $585,0003 bd2 ba1.6k sqft7015 Lenhart Dr, Charlotte, NC 28226For SaleMLS ID #4407764, George Karres, RE/MAX Executive. Canopy MLS as distributed by MLS GRID
- $715,0004 bd3 ba2.9k sqft136 Edge Hill Dr, Fort Mill, SC 29715For SaleMLS ID #4408819, Tiffany Johannes, RE/MAX Executive. Canopy MLS as distributed by MLS GRID
- $674,9005 bd4 ba2.8k sqft2440 Surveyor General Dr, Waxhaw, NC 28173For SaleMLS ID #4389736, Joe Buell, Carolina Living Associates LLC. Canopy MLS as distributed by MLS GRID
- $714,9004 bd3 ba2.8k sqft1326 Clifflure Ln, Fort Mill, SC 29708For SaleMLS ID #4402361, Chris Hood, Stephen Cooley Real Estate. Canopy MLS as distributed by MLS GRID
- $589,0003 bd3 ba2.6k sqft9609 Spurwig Ct, Charlotte, NC 28278For SaleMLS ID #4392336, Ann-Dorthe Havmoeller, Howard Hanna Allen Tate Charlotte South. Canopy MLS as distributed by MLS GRID
