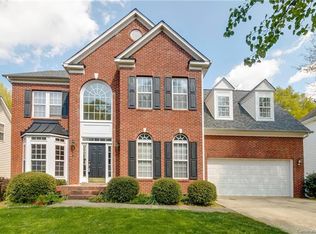
Timeless charm meets modern comfort in one of Charlotte’s most desirable locations.
Beautifully maintained 4-bedroom, 2.5-bathroom home offers the perfect balance of style and function. Inside, you’ll love the hardwood floors throughout and the renovated main bathroom, designed as a spa-like retreat. A brand-new dual zone HVAC and A/C system, installed in mid-2024, provides efficient, customizable comfort year-round.
The kitchen is equipped with granite countertops, stainless steel appliances, and an open layout that flows seamlessly into bright living and dining spaces, making it ideal for both everyday living and entertaining.
Step outside to your own private backyard oasis. A large salt-water pool, covered and screened-in porch with hot tub, and a charming gazebo create the perfect setting for summer gatherings or quiet evenings at home.
Located in the heart of Ballantyne, this home offers the ultimate convenience with just a short walk to local restaurants, grocery stores, and retail shops, all while being tucked away in a welcoming neighborhood setting that includes a community pond and playground.
Offered at $645,000, this home is competitively priced to sell quickly. Schedule your private tour today and experience the lifestyle waiting for you at Knightsdale Drive.
Closed
$642,000
11612 Knightsdale Dr, Charlotte, NC 28277
4beds
2,140sqft
Single Family Residence
Built in 1998
0.25 Acres Lot
$642,800 Zestimate®
$300/sqft
$2,790 Estimated rent
Home value
$642,800
$598,000 - $694,000
$2,790/mo
Zestimate® history
Owner options
List your home for rent
$2,790/mo
Rent Zestimate®
Find your next renter with Zillow Rental Manager. Plus, with online applications, you can quickly screen prospective tenants – for free.
$2,790/mo
Rent Zestimate®
Refinance and save
$3,845/mo
Est. payment
Refinancing to a lower rate could help reduce your monthly payments and save thousands over the life of the loan.
$3,845/mo
Est. payment
Explore your selling options
Work with a Zillow partner agent
Leverage their expertise and Zillow's premium Showcase listings to get your home seen by more buyers.
Get startedList with your own agent
Get your home in front of millions of buyers by listing it on Zillow.
Learn how to do itSell it yourself
Take full control of how buyers see your home on Zillow by listing For Sale by Owner (FSBO).
List your homeWhat's special
Large salt-water poolCharming gazeboPrivate backyard oasisHardwood floorsGranite countertopsRenovated main bathroomOpen layout
Zillow last checked:
Listing updated:
Listed by:
David Bolinger david@themcdevittagency.com,
The McDevitt Agency
Bought with:
Tracy Brener
COMPASS
Source: Canopy MLS as distributed by MLS GRID,MLS#: 4308167
Facts & features
Interior
Bedrooms & bathrooms
- Bedrooms: 4
- Bathrooms: 3
- Full bathrooms: 2
- 1/2 bathrooms: 1
Primary bedroom
- Level: Upper
Bedroom s
- Level: Upper
Bedroom s
- Level: Upper
Bathroom half
- Level: Main
Bathroom full
- Level: Upper
Bathroom full
- Level: Upper
Other
- Level: Upper
Dining room
- Level: Main
Kitchen
- Level: Main
Living room
- Level: Main
Office
- Level: Main
Heating
- Heat Pump
Cooling
- Central Air
Appliances
- Included: Dishwasher, Disposal, Gas Oven, Gas Range
- Laundry: In Hall
Features
- Flooring: Hardwood, Wood
- Has basement: No
- Fireplace features: Living Room
Interior area
- Total structure area: 2,140
- Total interior livable area: 2,140 sqft
- Finished area above ground: 2,140
- Finished area below ground: 0
Property
Parking
- Total spaces: 2
- Parking features: Driveway, Attached Garage, Garage Door Opener, Garage on Main Level
- Attached garage spaces: 2
- Has uncovered spaces: Yes
Features
- Levels: Two
- Stories: 2
- Patio & porch: Covered, Enclosed, Screened
- Pool features: In Ground, Salt Water
- Has spa: Yes
- Spa features: Heated
- Fencing: Back Yard
Lot
- Size: 0.25 Acres
- Features: Private, Wooded
Details
- Additional structures: Gazebo
- Parcel number: 22908484
- Zoning: N1-A
- Special conditions: Standard
Construction
Type & style
- Home type: SingleFamily
- Property subtype: Single Family Residence
Materials
- Brick Partial, Hardboard Siding
- Foundation: Crawl Space
Condition
- New construction: No
- Year built: 1998
Utilities & green energy
- Sewer: Public Sewer
- Water: City
Community & HOA
Community
- Subdivision: Mitchell Glen
HOA
- Has HOA: Yes
Location
- Region: Charlotte
Financial & listing details
- Price per square foot: $300/sqft
- Tax assessed value: $538,300
- Annual tax amount: $4,302
- Date on market: 10/19/2025
- Cumulative days on market: 51 days
- Listing terms: Cash,Conventional
- Exclusions: TV Mounts & all Wyze Cameras
- Road surface type: Concrete, Paved
Price history
| Date | Event | Price |
|---|---|---|
| 1/16/2026 | Sold | $642,000+0.3%$300/sqft |
Source:  Canopy MLS as distributed by MLS GRID #4308167 Report a problem Canopy MLS as distributed by MLS GRID #4308167 Report a problem | ||
| 11/8/2025 | Price change | $639,900-0.8%$299/sqft |
Source: Canopy MLS as distributed by MLS GRID #4308167 Report a problem | ||
| 10/19/2025 | Listed for sale | $645,000+81.7%$301/sqft |
Source: Canopy MLS as distributed by MLS GRID #4308167 Report a problem | ||
| 3/29/2018 | Sold | $355,000-4%$166/sqft |
Source: Canopy MLS as distributed by MLS GRID #3343887 Report a problem | ||
| 2/18/2018 | Pending sale | $369,900$173/sqft |
Source: Goodwin Homes LLC #3343887 Report a problem | ||
| 2/6/2018 | Price change | $369,900-2.6%$173/sqft |
Source: Goodwin Homes LLC #3343887 Report a problem | ||
| 1/4/2018 | Price change | $379,900-2.6%$178/sqft |
Source: Goodwin Homes LLC #3343887 Report a problem | ||
| 11/9/2017 | Price change | $389,900-2.5%$182/sqft |
Source: Owner Report a problem | ||
| 9/6/2017 | Listed for sale | $399,900+96.5%$187/sqft |
Source: Owner Report a problem | ||
| 12/8/2006 | Sold | $203,500+11.8%$95/sqft |
Source: Agent Provided Report a problem | ||
| 11/23/1998 | Sold | $182,000$85/sqft |
Source: Public Record Report a problem | ||
Public tax history
| Year | Property taxes | Tax assessment |
|---|---|---|
| 2025 | $4,302 +1.7% | $538,300 |
| 2024 | $4,230 +3.5% | $538,300 |
| 2023 | $4,088 +28% | $538,300 +69.3% |
| 2022 | $3,194 +0.3% | $318,000 |
| 2021 | $3,183 +0.2% | $318,000 |
| 2020 | $3,176 +0.5% | $318,000 |
| 2019 | $3,160 +1.3% | $318,000 +36.9% |
| 2018 | $3,121 +2% | $232,300 |
| 2016 | $3,060 | $232,300 |
| 2015 | $3,060 +1% | $232,300 +0.6% |
| 2014 | $3,029 | $231,000 |
| 2013 | -- | $231,000 -0.6% |
| 2012 | -- | $232,500 |
| 2011 | -- | $232,500 +29.9% |
| 2010 | -- | $179,000 |
| 2009 | -- | $179,000 |
| 2008 | -- | $179,000 |
| 2007 | -- | $179,000 |
| 2006 | -- | $179,000 |
| 2005 | -- | $179,000 |
| 2004 | -- | $179,000 |
| 2003 | -- | $179,000 +1.4% |
| 2002 | -- | $176,560 |
| 2001 | -- | $176,560 +5.5% |
| 2000 | -- | $167,340 |
Find assessor info on the county website
Neighborhood: Provincetowne
Nearby homes
- $647,5004 bd2 ba2.1k sqft11616 Knightsdale Dr, Charlotte, NC 28277Off Market
- $613,8004 bd2 ba2.2k sqft11608 Knightsdale Dr, Charlotte, NC 28277Off Market
- $698,2004 bd3 ba3k sqft11622 Knightsdale Dr, Charlotte, NC 28277Off Market
- $26,300-- bd-- ba-- sqftKnightsdale Dr, Charlotte, NC 28277Off Market
- $11,800-- bd-- ba-- sqftKnightsdale Dr, Charlotte, NC 28277Off Market
- $625,0004 bd3 ba2.3k sqft11611 Knightsdale Dr, Charlotte, NC 28277For Sale
- $695,9004 bd3 ba3.1k sqft11604 Knightsdale Dr, Charlotte, NC 28277Off Market
- $625,7004 bd2 ba2.3k sqft11621 Knightsdale Dr, Charlotte, NC 28277Off Market
Nearby schools
GreatSchools rating
- 10/10Hawk Ridge ElementaryGrades: PK-5Distance: 4.7 mi
- 10/10Community House MiddleGrades: 6-8Distance: 0.8 mi
- 9/10Ardrey Kell HighGrades: 9-12Distance: 1 mi
Get a cash offer in 3 minutes
Find out how much your home could sell for in as little as 3 minutes with a no-obligation cash offer.
Estimated market value
$642,800
Get a cash offer in 3 minutes
Find out how much your home could sell for in as little as 3 minutes with a no-obligation cash offer.
Estimated market value
$642,800
- North Carolina
- Mecklenburg County
- Charlotte
- 28277
- Provincetowne
- 11612 Knightsdale Dr
Nearby cities
Nearby neighborhoods
Nearby zip codes
Other Charlotte Topics
