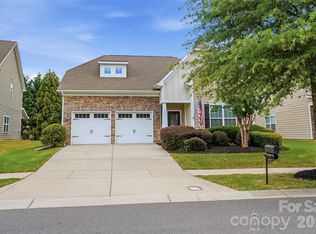
Former Model home and End Unit featuring stunning three-level townhome designed for modern living. This spacious home offers 4 bedrooms and 3.5 bathrooms, thoughtfully laid out for comfort and functionality.
The lower level includes a two-car garage, welcoming entryway, and a private guest suite with direct access to a patio—perfect for visitors or a home office. A lot of open space in the rear side of the house
On the second level, enjoy true open-concept living. The light-filled kitchen showcases a large center island and flows seamlessly into the breakfast area on one side, while overlooking the dining and family rooms on the other—ideal for both everyday living and entertaining.
The third level hosts the luxurious owner’s suite with a generous walk-in closet, along with two additional bedrooms, a full bath, and a conveniently located laundry room.
This Wi-Fi Certified home is perfectly situated in a convenient location, offering both modern features and everyday comfort—truly a place you’ll love to call home.
Active
$580,000
12104 Ardrey Park Dr, Charlotte, NC 28277
4beds
2,622sqft
Townhouse
Built in 2020
0.06 Acres Lot
$570,900 Zestimate®
$221/sqft
$210/mo HOA
What's special
Breakfast areaWelcoming entrywayLarge center islandTwo-car garageConveniently located laundry roomGenerous walk-in closetOpen-concept living
- 10 days |
- 374 |
- 17 |
Likely to sell faster than
Zillow last checked:
Listing updated:
Listed by:
Deepali Hole realtordeepali@gmail.com,
Vastu Realty LLC,
Pramod Hole,
Vastu Realty LLC
Source: Canopy MLS as distributed by MLS GRID,MLS#: 4408676
Facts & features
Interior
Bedrooms & bathrooms
- Bedrooms: 4
- Bathrooms: 4
- Full bathrooms: 3
- 1/2 bathrooms: 1
- Main level bedrooms: 1
Primary bedroom
- Level: Third
Bedroom s
- Level: Main
Bedroom s
- Level: Third
Bedroom s
- Level: Third
Bathroom full
- Level: Main
Bathroom full
- Level: Third
Bathroom full
- Level: Third
Breakfast
- Level: Upper
Laundry
- Level: Third
Living room
- Level: Upper
Heating
- ENERGY STAR Qualified Equipment, Forced Air, Natural Gas
Cooling
- Ceiling Fan(s), Central Air
Appliances
- Included: Dishwasher, Disposal, Electric Water Heater, Gas Cooktop, Microwave
- Laundry: Upper Level
Features
- Flooring: Carpet, Hardwood, Tile
- Windows: Insulated Windows
- Has basement: No
- Attic: Pull Down Stairs
Interior area
- Total structure area: 1,614
- Total interior livable area: 2,622 sqft
- Finished area above ground: 2,622
- Finished area below ground: 0
Property
Parking
- Total spaces: 2
- Parking features: Driveway, Garage on Main Level
- Garage spaces: 2
- Has uncovered spaces: Yes
Features
- Levels: Three Or More
- Stories: 3
- Entry location: Main
- Patio & porch: Deck, Porch
Lot
- Size: 0.06 Acres
- Features: End Unit, Wooded
Details
- Parcel number: 22314431
- Zoning: UR-2(CD)
- Special conditions: Standard
Construction
Type & style
- Home type: Townhouse
- Property subtype: Townhouse
Materials
- Fiber Cement, Stone Veneer
- Foundation: Slab
Condition
- New construction: No
- Year built: 2020
Details
- Builder name: Lennar
Utilities & green energy
- Sewer: Public Sewer
- Water: City
Community & HOA
Community
- Security: Carbon Monoxide Detector(s), Smoke Detector(s)
- Subdivision: Ardrey North
HOA
- Has HOA: Yes
- HOA fee: $210 monthly
- HOA name: Associa carolina
Location
- Region: Charlotte
Financial & listing details
- Price per square foot: $221/sqft
- Tax assessed value: $510,200
- Annual tax amount: $3,967
- Date on market: 8/9/2026
- Cumulative days on market: 11 days
- Listing terms: Cash,Conventional
- Road surface type: Concrete, Paved
Estimated market value
$570,900
$542,000 - $599,000
$2,983/mo
Price history
| Date | Event | Price |
|---|---|---|
| 8/9/2026 | Listed for sale | $580,000+26.4%$221/sqft |
Source:  Canopy MLS as distributed by MLS GRID #4408676 Report a problem Canopy MLS as distributed by MLS GRID #4408676 Report a problem | ||
| 4/30/2021 | Sold | $459,000$175/sqft |
Source: Public Record Report a problem | ||
Public tax history
| Year | Property taxes | Tax assessment |
|---|---|---|
| 2025 | $3,967 +1.4% | $510,200 |
| 2024 | $3,913 +3.3% | $510,200 |
| 2023 | $3,787 +14.7% | $510,200 +50.9% |
| 2022 | $3,301 | $338,000 |
| 2021 | $3,301 | $338,000 |
Find assessor info on the county website
Monthly payment
Est. payment
Payment breakdown
Explore the cost of this home by adjusting the details. Changes won't be saved.Climate risks
Neighborhood: Ballantyne West
Nearby schools
GreatSchools rating
- 10/10Knights View Elementary SchoolGrades: PK-4Distance: 0.7 mi
- 10/10Community House MiddleGrades: 6-8Distance: 0.6 mi
- 9/10Ardrey Kell HighGrades: 9-12Distance: 0.6 mi
Schools provided by the listing agent
- Elementary: Knights View
- Middle: Community House
- High: Ardrey Kell
Source: Canopy MLS as distributed by MLS GRID. This data may not be complete. We recommend contacting the local school district to confirm school assignments for this home.
- $549,9004 bd4 ba2.4k sqft12108 Ardrey Park Dr, Charlotte, NC 28277Off Market
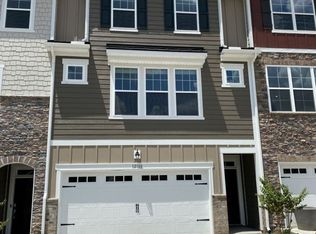
- $519,3004 bd3 ba2.4k sqft12112 Ardrey Park Dr, Charlotte, NC 28277Off Market

- $127,4003 bd1 ba1.1k sqft10226 Old Ardrey Kell Rd, Charlotte, NC 28277Off Market
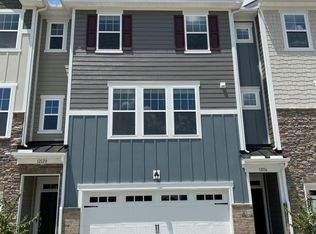
- $545,8004 bd4 ba2.4k sqft12116 Ardrey Park Dr, Charlotte, NC 28277Off Market
- $567,6003 bd4 ba2.4k sqft15104 Holly Run Ln #6, Charlotte, NC 28277Off Market
- $540,2003 bd4 ba2.4k sqft15104 Holly Run Ln, Charlotte, NC 28277Off Market
- $525,9003 bd4 ba2.5k sqft15112 Holly Run Ln, Charlotte, NC 28277Off Market
- $575,0004 bd4 ba2.4k sqft12120 Ardrey Park Dr #31, Charlotte, NC 28277Off Market
A local agent can set up tours, give advice and negotiate with sellers.
Similar homes
- $625,0004 bd3 ba2.3k sqft11611 Knightsdale Dr, Charlotte, NC 28277For Sale

 MLS ID #4393388, Kimber Samples McCartney, Howard Hanna Allen Tate SouthPark. Canopy MLS as distributed by MLS GRID
 - $680,0004 bd4 ba2.5k sqft11507 Ardrey Crest Dr, Charlotte, NC 28277For Sale
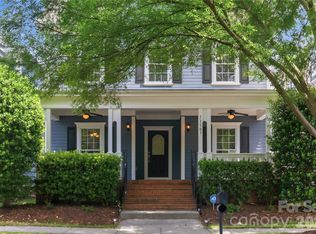 MLS ID #4380098, Wasef Mohammad, Call It Closed International Inc. Canopy MLS as distributed by MLS GRID
 - $545,0003 bd3 ba2.5k sqft4418 Forest Gate Ln, Charlotte, NC 28270For Sale
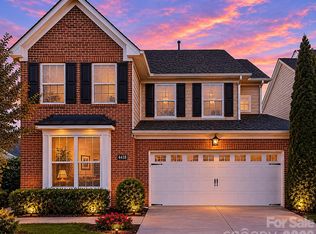 MLS ID #4368058, Justin Boston, Horizon Realty Carolinas. Canopy MLS as distributed by MLS GRID
 - $612,0004 bd4 ba3k sqft3715 Franklin Meadows Dr, Matthews, NC 28105For Sale
 MLS ID #4400468, Aldyn Keefer, Farms & Estates Realty Inc. Canopy MLS as distributed by MLS GRID
 - $565,0004 bd4 ba2k sqft612 Tudor Park Way, Charlotte, NC 28211For SaleMLS ID #4343466, Chad Hetherman, EXP Realty LLC Mooresville. Canopy MLS as distributed by MLS GRID
- $813,9004 bd3 ba3.1k sqft8212 Ruby Valley Rd, Charlotte, NC 28277For SaleMLS ID #4400467, Sekhar Kasireddy, GUTTA LLC. Canopy MLS as distributed by MLS GRID
- $570,0003 bd2 ba2.6k sqft2218 Excalibur Dr, Indian Land, SC 29707For SaleMLS ID #4389402, Laura Ulloa, NorthGroup Real Estate LLC. Canopy MLS as distributed by MLS GRID
- $540,0004 bd4 ba3.2k sqft1282 Yellow Springs Dr, Indian Land, SC 29707For SaleMLS ID #4385409, Jon Widdifield, EXP Realty LLC Ballantyne. Canopy MLS as distributed by MLS GRID
- $425,0003 bd3 ba1.8k sqftStone Creek, Charlotte, NC 28277For SaleMLS ID #4395948, Nicole McAlister, Keller Williams Ballantyne Area. Canopy MLS as distributed by MLS GRID
- $575,0005 bd3 ba3.2k sqft1722 Still River Way, Fort Mill, SC 29708For SaleMLS ID #4413098, Toni McIntyre, Real Broker, LLC. Canopy MLS as distributed by MLS GRID
- $569,0004 bd3 ba2.8k sqft17812 New Mark Ave, Charlotte, NC 28278For SaleMLS ID #4387934, Ann-Dorthe Havmoeller, Howard Hanna Allen Tate Charlotte South. Canopy MLS as distributed by MLS GRID
- $519,0004 bd3 ba2.9k sqft14007 Highland Meadow Rd, Charlotte, NC 28273For SaleMLS ID #4403552, Hugh Hieu Nguyen, NorthGroup Real Estate LLC. Canopy MLS as distributed by MLS GRID
- $795,0004 bd4 ba3k sqft8113 Cornhill Ave, Charlotte, NC 28277For SaleMLS ID #4382966, John Casella, Ivester Jackson Christie's. Canopy MLS as distributed by MLS GRID
- $639,9004 bd3 ba2.8k sqft713 Trailhead Ln, Fort Mill, SC 29708For SaleMLS ID #4409432, Linda Hoverman ONeal, RE/MAX Executive. Canopy MLS as distributed by MLS GRID
- $499,0003 bd3 ba2.1k sqft2061 Argentum Avenue Lot #98, Fort Mill, SC 29707For SaleMLS ID #4374521, Kevin Miller, Carolinas Candid Realty Firm. Canopy MLS as distributed by MLS GRID
- $600,0004 bd3 ba3k sqft14027 Heron Crest Trce, Charlotte, NC 28278For SaleMLS ID #4376291, Kevin Johnson, Homes of the South Inc.. Canopy MLS as distributed by MLS GRID
- $685,0005 bd3 ba2.4k sqft402 Abercairn Way, Waxhaw, NC 28173For SaleMLS ID #4401794, Kyle Smith, COMPASS. Canopy MLS as distributed by MLS GRID
- $589,0003 bd3 ba2.6k sqft9609 Spurwig Ct, Charlotte, NC 28278For SaleMLS ID #4392336, Ann-Dorthe Havmoeller, Howard Hanna Allen Tate Charlotte South. Canopy MLS as distributed by MLS GRID
- $520,0004 bd3 ba2.2k sqft4271 Coachwhip Ave, Lancaster, SC 29720For SaleMLS ID #4411008, Lauren Frye, Dane Warren Real Estate. Canopy MLS as distributed by MLS GRID
- $615,0005 bd3 ba2.7k sqft201 Wessex Way, Fort Mill, SC 29708For SaleMLS ID #4403884, Shannon Lawrence, EXP Realty LLC Rock Hill. Canopy MLS as distributed by MLS GRID
