Welcome to the Abercairn Way Home Showcase — A Virtual Open House Presentation
For buyers viewing from elsewhere in the country or abroad, we invite you to begin with the home's Lookbook. Created as a digital companion to the home itself, it is intended to help you understand the spaces, their relationship to one another, and the experience of daily life here.
Private virtual tours are available by appointment.
Stationed within one of South Charlotte's most established communities, this thoughtfully maintained Hunter Oaks home presents a rare opportunity to enter a neighborhood where inventory remains exceptionally limited and surrounding values continue to strengthen.
Set beneath a mature tree canopy along walkable streets with sidewalks, neighborhood amenities, and a genuine sense of community, the home reflects an increasingly uncommon quality: restraint. Rather than chasing trends, it has been carefully cared for and thoughtfully lived in, creating interiors that feel warm, balanced, and enduring.
Natural light moves comfortably through the living spaces, where hardwood floors, generous proportions, and an intuitive floor plan support everyday life with quiet confidence. Each space connects naturally to the next, allowing the home to read as a single composition rather than a series of individual rooms.
Outside, mature landscaping and a custom fire pit gathering area extend that same sense of ease, creating spaces equally suited to conversation, friends, or an unhurried evening outdoors.
Positioned within the Marvin school district and surrounded by homes often trading substantially higher, this offering represents one of the more compelling opportunities to establish a foothold within Hunter Oaks.
Active
$685,000
402 Abercairn Way, Waxhaw, NC 28173
5beds
2,410sqft
Single Family Residence
Built in 2003
0.18 Acres Lot
$-- Zestimate®
$284/sqft
$83/mo HOA
What's special
Generous proportionsHardwood floorsMature landscapingIntuitive floor planWalkable streets with sidewalksMature tree canopy
- 61 days
- 638
- 18
Zillow last checked:
Listing updated:
Listed by:
Kyle Smith kyle.smith@compass.com,
COMPASS
Source: Canopy MLS as distributed by MLS GRID,MLS#: 4401794
Facts & features
Interior
Bedrooms & bathrooms
- Bedrooms: 5
- Bathrooms: 3
- Full bathrooms: 3
- Main level bedrooms: 1
Primary bedroom
- Features: Ceiling Fan(s), En Suite Bathroom, Tray Ceiling(s)
- Level: Upper
- Area: 238.69 Square Feet
- Dimensions: 16' 9" X 14' 3"
Bedroom s
- Level: Main
- Area: 151 Square Feet
- Dimensions: 12' 1" X 12' 6"
Bedroom s
- Level: Upper
- Area: 163.08 Square Feet
- Dimensions: 12' 1" X 13' 6"
Bedroom s
- Level: Upper
- Area: 158.13 Square Feet
- Dimensions: 11' 6" X 13' 9"
Bedroom s
- Level: Upper
- Area: 346.95 Square Feet
- Dimensions: 15' 5" X 22' 6"
Bathroom full
- Level: Main
- Area: 45.24 Square Feet
- Dimensions: 8' 9" X 5' 2"
Bathroom full
- Level: Upper
- Area: 105.11 Square Feet
- Dimensions: 12' 3" X 8' 7"
Bathroom full
- Level: Upper
- Area: 73.59 Square Feet
- Dimensions: 8' 3" X 8' 11"
Breakfast
- Level: Main
- Area: 102.81 Square Feet
- Dimensions: 11' 9" X 8' 9"
Dining room
- Level: Main
- Area: 135.1 Square Feet
- Dimensions: 11' 5" X 11' 10"
Kitchen
- Level: Main
- Area: 120.82 Square Feet
- Dimensions: 11' 5" X 10' 7"
Laundry
- Level: Upper
- Area: 52.07 Square Feet
- Dimensions: 5' 1" X 10' 3"
Living room
- Level: Main
- Area: 250.52 Square Feet
- Dimensions: 17' 7" X 14' 3"
Heating
- Natural Gas
Cooling
- Central Air
Appliances
- Included: Dishwasher, Disposal, Electric Range, Exhaust Fan, Gas Water Heater, Ice Maker, Microwave, Refrigerator with Ice Maker
- Laundry: Gas Dryer Hookup, Laundry Room, Upper Level, Washer Hookup
Features
- Open Floorplan, Pantry, Walk-In Closet(s)
- Flooring: Carpet, Vinyl, Wood
- Doors: Storm Door(s)
- Windows: Insulated Windows
- Has basement: No
- Attic: Walk-In
- Fireplace features: Fire Pit, Gas, Living Room
Interior area
- Total structure area: 2,410
- Total interior livable area: 2,410 sqft
- Finished area above ground: 2,410
- Finished area below ground: 0
Property
Parking
- Total spaces: 2
- Parking features: Driveway, Attached Garage, Garage on Main Level
- Attached garage spaces: 2
- Has uncovered spaces: Yes
Features
- Levels: Two
- Stories: 2
- Patio & porch: Covered, Deck, Front Porch, Rear Porch
- Exterior features: Fire Pit
- Pool features: Community
- Fencing: Back Yard,Fenced
- Has view: Yes
- View description: Year Round
- Waterfront features: None
Lot
- Size: 0.18 Acres
- Features: Level, Private, Wooded
Details
- Parcel number: 06201975
- Zoning: AG9
- Special conditions: Standard
Construction
Type & style
- Home type: SingleFamily
- Architectural style: Contemporary,Transitional
- Property subtype: Single Family Residence
Materials
- Brick Partial, Vinyl
- Foundation: Crawl Space
Condition
- New construction: No
- Year built: 2003
Utilities & green energy
- Sewer: Public Sewer
- Water: City
Community & HOA
Community
- Features: Clubhouse, Tennis Court(s)
- Security: Carbon Monoxide Detector(s), Security System, Smoke Detector(s)
- Subdivision: Hunter Oaks
HOA
- Has HOA: Yes
- HOA fee: $1,000 annually
- HOA name: Braesal Management
- HOA phone: 704-847-3507
Location
- Region: Waxhaw
Financial & listing details
- Price per square foot: $284/sqft
- Tax assessed value: $664,300
- Annual tax amount: $3,086
- Date on market: 7/9/2026
- Cumulative days on market: 61 days
- Listing terms: Cash,Conventional,FHA,VA Loan
- Road surface type: Concrete, Paved
Estimated market value
Not available
Estimated sales range
Not available
Not available
Price history
| Date | Event | Price |
|---|---|---|
| 7/9/2026 | Listed for sale | $685,000+140.4%$284/sqft |
Source:  Canopy MLS as distributed by MLS GRID #4401794 Report a problem Canopy MLS as distributed by MLS GRID #4401794 Report a problem | ||
| 4/15/2014 | Sold | $285,000+8%$118/sqft |
Source: Public Record Report a problem | ||
| 3/29/2012 | Sold | $264,000-5.7%$110/sqft |
Source: Canopy MLS as distributed by MLS GRID #2056580 Report a problem | ||
| 12/20/2011 | Listed for sale | $279,900+6.8%$116/sqft |
Source: Allen Tate Company #2056580 Report a problem | ||
| 4/28/2006 | Sold | $262,000+12.2%$109/sqft |
Source: Public Record Report a problem | ||
| 3/30/2004 | Sold | $233,500$97/sqft |
Source: Public Record Report a problem | ||
Public tax history
| Year | Property taxes | Tax assessment |
|---|---|---|
| 2025 | $3,086 +22.2% | $664,300 +65.2% |
| 2024 | $2,525 +0.4% | $402,200 |
| 2023 | $2,516 | $402,200 |
| 2022 | $2,516 +0.2% | $402,200 |
| 2021 | $2,510 +6.5% | $402,200 +31.4% |
| 2020 | $2,357 +0.5% | $306,100 |
| 2019 | $2,346 | $306,100 |
| 2018 | $2,346 | $306,100 |
| 2017 | $2,346 -3.7% | $306,100 |
| 2016 | $2,436 | $306,100 |
| 2015 | $2,436 +28.3% | $306,100 +10.8% |
| 2014 | $1,898 | $276,260 |
| 2013 | -- | $276,260 |
| 2012 | -- | $276,260 |
| 2011 | -- | $276,260 |
| 2010 | -- | $276,260 |
| 2009 | $1,890 | $276,260 |
| 2008 | $1,890 +8.5% | $276,260 +15.4% |
| 2007 | $1,743 +11.6% | $239,430 |
| 2006 | $1,561 | $239,430 |
| 2005 | -- | $239,430 |
| 2004 | -- | $239,430 |
Find assessor info on the county website
Monthly payment
Est. payment
Payment breakdown
Explore the cost of this home by adjusting the details. Changes won't be saved.Climate risks
Neighborhood: Marvin
Nearby schools
Schools provided by the listing agent
- Elementary: Rea View
- Middle: Marvin Ridge
- High: Marvin Ridge
Source: Canopy MLS as distributed by MLS GRID. This data may not be complete. We recommend contacting the local school district to confirm school assignments for this home.

Similar homes
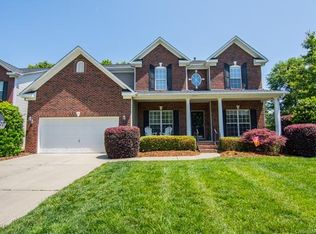
- $670,0004 bd3 ba3.4k sqft8108 Penman Springs Dr, Waxhaw, NC 28173For Sale
 MLS ID #4398921, Sherry McNitt McCoy, EXP Realty LLC Ballantyne. Canopy MLS as distributed by MLS GRID
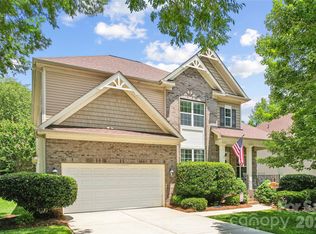
 - $674,9005 bd4 ba2.8k sqft2440 Surveyor General Dr, Waxhaw, NC 28173For Sale
 MLS ID #4389736, Joe Buell, Carolina Living Associates LLC. Canopy MLS as distributed by MLS GRID
 - $685,0005 bd4 ba3.5k sqft6008 Britannia Blvd, Waxhaw, NC 28173For Sale
 MLS ID #4396319, Daniel Nowacky, Stephen Cooley Real Estate. Canopy MLS as distributed by MLS GRID
 - $625,0004 bd4 ba2.8k sqft8505 Whitehawk Hill Rd, Waxhaw, NC 28173For Sale
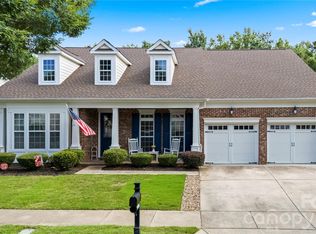 MLS ID #4405657, Chakira Oliver, Coldwell Banker Realty. Canopy MLS as distributed by MLS GRID
 - $749,0005 bd3 ba3.6k sqft406 Sinaloa St, Waxhaw, NC 28173For SaleMLS ID #4390776, Heather Mento, NorthGroup Real Estate LLC. Canopy MLS as distributed by MLS GRID
- $599,9004 bd3 ba2.3k sqft11611 Knightsdale Dr, Charlotte, NC 28277For SaleMLS ID #4393388, Kimber Samples McCartney, Howard Hanna Allen Tate SouthPark. Canopy MLS as distributed by MLS GRID
- $600,0004 bd3 ba3.2k sqft1016 Arbury Way, Waxhaw, NC 28173For SaleMLS ID #4393519, Paul Lawrenchuk, Keller Williams Ballantyne Area. Canopy MLS as distributed by MLS GRID
- $600,0005 bd3 ba3k sqft14926 Bridle Trace Ln, Pineville, NC 28134For SaleMLS ID #4379453, Laura Dyer, Keller Williams Ballantyne Area. Canopy MLS as distributed by MLS GRID
- $699,9004 bd3 ba2.8k sqft1326 Clifflure Ln, Fort Mill, SC 29708For SaleMLS ID #4402361, Chris Hood, Stephen Cooley Real Estate. Canopy MLS as distributed by MLS GRID
- $650,0004 bd4 ba3.3k sqft11534 Fernleigh Pl, Indian Land, SC 29707For SaleMLS ID #4408851, Katherine Seger, EXP Realty LLC Rock Hill. Canopy MLS as distributed by MLS GRID
- $699,0003 bd3 ba2.9k sqft7130 Shenandoah Dr, Indian Land, SC 29707For SaleMLS ID #4413885, Reid Baxter, RE/MAX Executive. Canopy MLS as distributed by MLS GRID
- $599,9995 bd5 ba3.3k sqft6029 Landry Ln, Indian Land, SC 29707For SaleMLS ID #4418855, Elise Pellegrino-Koenig, Century 21 First Choice. Canopy MLS as distributed by MLS GRID
- $525,0004 bd3 ba2.1k sqft8741 Fieldgate Dr, Charlotte, NC 28277For SaleMLS ID #4414847, Erica Strong, Mark Spain Real Estate. Canopy MLS as distributed by MLS GRID
- $520,0003 bd3 ba2.6k sqft1601 Deer Meadows Dr, Waxhaw, NC 28173For SaleMLS ID #4369779, Diane Stoner, Carolina Homes Connection, LLC. Canopy MLS as distributed by MLS GRID
- $645,0004 bd3 ba2.8k sqft2084 Fuera Rd, York, SC 29745For SaleMLS ID #4419467, Jessica Cody, Coldwell Banker Realty. Canopy MLS as distributed by MLS GRID
- $645,0006 bd5 ba3.4k sqft576 Becker Ave, Fort Mill, SC 29715For SaleMLS ID #4395279, Mike Anderson, Keller Williams South Park. Canopy MLS as distributed by MLS GRID
- $734,9004 bd4 ba3.1k sqft3218 Dunbar Ln, Indian Land, SC 29707For SaleMLS ID #4394627, Roxanne Paxton, Hawkins Realty Inc.. Canopy MLS as distributed by MLS GRID
- $740,0003 bd3 ba2.5k sqft9219 Whistling Straits Dr, Indian Land, SC 29707For SaleMLS ID #4417398, Brandon Gafgen, Assist2sell Buyers & Sellers 1st Choice LLC. Canopy MLS as distributed by MLS GRID
- $639,9004 bd3 ba2.8k sqft713 Trailhead Ln, Fort Mill, SC 29708For SaleMLS ID #4409432, Linda Hoverman ONeal, RE/MAX Executive. Canopy MLS as distributed by MLS GRID
- $435,0003 bd3 ba1.9k sqft7800 Kingston Dr, Waxhaw, NC 28173For SaleMLS ID #4399106, Aaron Bieler, Our State Realty LLC. Canopy MLS as distributed by MLS GRID
