Welcome home to a versatile home full of opportunity nestled in South Charlotte’s highly sought-after Raeburn community. Step inside to find a warm, light-filled layout featuring a cozy fireplace and versatile room flow perfect for everyday living or entertaining guests. Bring your vision with unfinished attic space to make an custom living addition.
Close proximity to Ballantyne, Waverly, and Rea Farms for premier shopping, dining, and convenient highway access.
Under contract-show
$525,000
8741 Fieldgate Dr, Charlotte, NC 28277
4beds
2,177sqft
Single Family Residence
Built in 1987
0.29 Acres Lot
$517,900 Zestimate®
$241/sqft
$81/mo HOA
What's special
- 48 days
- 236
- 10
Zillow last checked:
Listing updated:
Listed by:
Erica Strong ericastrong@markspain.com,
Mark Spain Real Estate
Source: Canopy MLS as distributed by MLS GRID,MLS#: 4414847
Facts & features
Interior
Bedrooms & bathrooms
- Bedrooms: 4
- Bathrooms: 3
- Full bathrooms: 2
- 1/2 bathrooms: 1
- Main level bedrooms: 2
Primary bedroom
- Level: Main
Bedroom s
- Level: Main
Bedroom s
- Level: Upper
Bedroom s
- Level: Upper
Bathroom full
- Level: Main
Bathroom half
- Level: Main
Bathroom full
- Level: Upper
Bonus room
- Level: Main
Breakfast
- Level: Main
Dining room
- Level: Main
Family room
- Level: Main
Laundry
- Level: Main
Living room
- Level: Main
Heating
- Central
Cooling
- Central Air
Appliances
- Included: Dishwasher, Electric Oven, Electric Range, Refrigerator, Washer/Dryer
- Laundry: Utility Room, Lower Level
Features
- Has basement: No
- Fireplace features: Wood Burning
Interior area
- Total structure area: 2,177
- Total interior livable area: 2,177 sqft
- Finished area above ground: 2,177
- Finished area below ground: 0
Property
Parking
- Total spaces: 2
- Parking features: Detached Carport, Garage on Main Level
- Garage spaces: 2
- Has carport: Yes
Features
- Levels: Two
- Stories: 2
- Patio & porch: Deck
Lot
- Size: 0.29 Acres
Details
- Parcel number: 22907367
- Zoning: N1-A
- Special conditions: Standard
Construction
Type & style
- Home type: SingleFamily
- Property subtype: Single Family Residence
Materials
- Hardboard Siding
- Foundation: Slab
Condition
- New construction: No
- Year built: 1987
Utilities & green energy
- Sewer: County Sewer
- Water: City
Community & HOA
Community
- Subdivision: Raeburn
HOA
- Has HOA: Yes
- HOA fee: $970 annually
- HOA name: Bumboardener
Location
- Region: Charlotte
Financial & listing details
- Price per square foot: $241/sqft
- Tax assessed value: $441,500
- Date on market: 8/14/2026
- Cumulative days on market: 49 days
- Road surface type: Gravel
Estimated market value
$517,900
$492,000 - $544,000
$2,859/mo
Price history
| Date | Event | Price |
|---|---|---|
| 8/14/2026 | Listed for sale | $525,000$241/sqft |
Source:  Canopy MLS as distributed by MLS GRID #4414847 Report a problem Canopy MLS as distributed by MLS GRID #4414847 Report a problem | ||
Public tax history
| Year | Property taxes | Tax assessment |
|---|---|---|
| 2025 | -- | $441,500 |
| 2024 | -- | $441,500 |
| 2023 | -- | $441,500 +49.5% |
| 2022 | -- | $295,300 |
| 2021 | -- | $295,300 |
| 2020 | -- | $295,300 |
| 2019 | $2,941 +8.8% | $295,300 +47.3% |
| 2018 | $2,704 +2.1% | $200,500 |
| 2017 | $2,649 | $200,500 |
| 2016 | $2,649 | $200,500 |
| 2015 | $2,649 +0.4% | $200,500 |
| 2014 | $2,637 | $200,500 |
| 2013 | -- | $200,500 0% |
| 2012 | -- | $200,600 |
| 2011 | -- | $200,600 +22.3% |
| 2010 | -- | $164,000 |
| 2009 | -- | $164,000 |
| 2008 | -- | $164,000 |
| 2007 | -- | $164,000 |
| 2006 | -- | $164,000 |
| 2005 | -- | $164,000 |
| 2004 | -- | $164,000 |
| 2003 | -- | $164,000 +18.5% |
| 2002 | -- | $138,420 |
| 2001 | -- | $138,420 |
| 2000 | -- | $138,420 |
Find assessor info on the county website
Monthly payment
Est. payment
Payment breakdown
Explore the cost of this home by adjusting the details. Changes won't be saved.Climate risks
Neighborhood: Provincetowne
Nearby schools
Schools provided by the listing agent
- Elementary: Polo Ridge
- Middle: Jay M. Robinson
- High: Ballantyne Ridge
Source: Canopy MLS as distributed by MLS GRID. This data may not be complete. We recommend contacting the local school district to confirm school assignments for this home.
Similar homes
- $520,0004 bd3 ba2.1k sqft11616 Parks Farm Ln, Charlotte, NC 28277For Sale
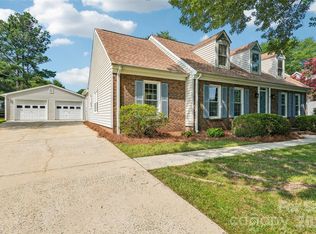
 MLS ID #4400042, Tom O'Neil, Real Broker, LLC. Canopy MLS as distributed by MLS GRID
 - $579,0004 bd3 ba2.3k sqft6134 Hickory Forest Dr, Charlotte, NC 28277For Sale
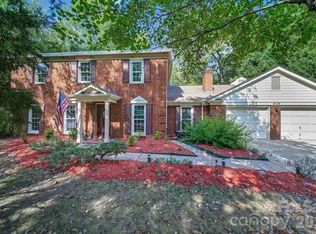 MLS ID #4430305, Hala Matar, Redfin Corporation. Canopy MLS as distributed by MLS GRID
 - $659,9004 bd3 ba2.3k sqft8709 Ellington Park Dr, Charlotte, NC 28277For Sale
 MLS ID #4425738, Joanne Snyder, Keller Williams Ballantyne Area. Canopy MLS as distributed by MLS GRID
 - $699,0004 bd3 ba2.7k sqft7903 Long Nook Ln, Charlotte, NC 28277For Sale
 MLS ID #4414616, Prince Dixon Witt, Dickens Mitchener & Associates Inc. Canopy MLS as distributed by MLS GRID
 - $625,0004 bd3 ba2.5k sqft8504 Tamarron Dr, Charlotte, NC 28277For SaleMLS ID #4415545, Justin Yingst, Keller Williams Ballantyne Area. Canopy MLS as distributed by MLS GRID
- $569,0004 bd3 ba2.2k sqft11911 Royal Castle Ct, Charlotte, NC 28277For SaleMLS ID #4408967, Michael Olson, Berkshire Hathaway HomeServices Elite Properties. Canopy MLS as distributed by MLS GRID
- $515,0004 bd3 ba1.9k sqft7131 Wannamaker Ln, Charlotte, NC 28226For SaleMLS ID #4379505, Lauren Bryant, Farms & Estates Realty Inc. Canopy MLS as distributed by MLS GRID
- $472,0003 bd2 ba1.5k sqft4737 Autumn Leaf Ln, Charlotte, NC 28277For SaleMLS ID #4404440, John Robinson, MATHERS REALTY.COM. Canopy MLS as distributed by MLS GRID
- $560,0004 bd3 ba2.5k sqft5000 Cedarforest Dr, Charlotte, NC 28226For SaleMLS ID #4423449, Dana Marchand, Howard Hanna Allen Tate Rock Hill. Canopy MLS as distributed by MLS GRID
- $510,0004 bd3 ba1.9k sqft2248 Lawton Bluff Rd, Charlotte, NC 28226For SaleMLS ID #4418434, Thomas Elrod, Keller Williams Ballantyne Area. Canopy MLS as distributed by MLS GRID
- $630,0004 bd3 ba2.3k sqft6306 Oxwynn Ln, Charlotte, NC 28270For SaleMLS ID #4432171, Lisa McGill, Opendoor Brokerage LLC. Canopy MLS as distributed by MLS GRID
- $500,0004 bd3 ba2.3k sqft503 Wyre Forest Ct, Charlotte, NC 28270For SaleMLS ID #4393904, Janice Maynard, Keller Williams Ballantyne Area. Canopy MLS as distributed by MLS GRID
- $400,0002 bd3 ba1.6k sqft9618 Elizabeth Townes Ln, Charlotte, NC 28277For SaleMLS ID #4419464, Belinda Hicks Broderick, COMPASS. Canopy MLS as distributed by MLS GRID
- $678,0004 bd3 ba2.7k sqft11719 Royal Castle Ct, Charlotte, NC 28277For SaleMLS ID #4390240, Sarah Jimenez Valentin, EXP Realty LLC. Canopy MLS as distributed by MLS GRID
- $550,0003 bd3 ba2.5k sqft13432 Windward Cv, Charlotte, NC 28278For SaleMLS ID #4419903, Kerry Walsh, EXP Realty LLC Rock Hill. Canopy MLS as distributed by MLS GRID
- $595,0004 bd3 ba2.6k sqft5016 Hickory Lake Ln, Matthews, NC 28105For SaleMLS ID #4424293, Tony Smith, Wanda Smith & Associates. Canopy MLS as distributed by MLS GRID
- $625,0005 bd3 ba2.7k sqft201 Wainsley Pl, Matthews, NC 28105For SaleMLS ID #4432195, Verria Hairston, Opendoor Brokerage LLC. Canopy MLS as distributed by MLS GRID
- $489,9004 bd2 ba2k sqft1523 Sweetgum Ln, Matthews, NC 28105For SaleMLS ID #4416587, Daniel Koumou Nete, Keller Williams South Park. Canopy MLS as distributed by MLS GRID
- $434,8004 bd3 ba2.2k sqft611 Mattingwood Dr, Charlotte, NC 28270For SaleMLS ID #4390853, John DiCristo, Ivester Jackson Christie's. Canopy MLS as distributed by MLS GRID
- $497,0003 bd3 ba2.7k sqft5400 Berrywood Ln, Monroe, NC 28110For SaleMLS ID #4391803, Lisa Archer, Keller Williams Ballantyne Area. Canopy MLS as distributed by MLS GRID
