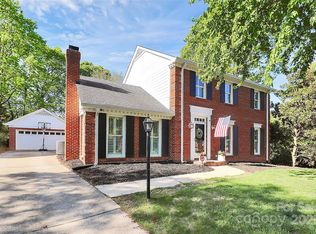
201 Wainsley Pl is a two-story Matthews home with a functional layout and generous gathering spaces. The kitchen features a center island, ample counter space, and abundant cabinet storage, creating a well-equipped space for cooking and entertaining. A fireplace anchors the main living area, adding warmth and ambiance to the central gathering space, while adjoining dining areas provide flexibility for everyday use. Four bedrooms provide varied layouts, and three bathrooms include a mix of tub and shower combinations and separate shower spaces. A dedicated laundry room adds convenience, and multiple exterior views highlight the home's expansive lawn and brick facade. This residence combines practical design with comfortable living spaces, delivering functional amenities throughout every room. Included 100-Day Home Warranty with buyer activation
Active
$625,000
201 Wainsley Pl, Matthews, NC 28105
5beds
2,768sqft
Single Family Residence
Built in 1990
0.23 Acres Lot
$-- Zestimate®
$226/sqft
$31/mo HOA
What's special
Brick facadeAmple counter spaceExpansive lawnDedicated laundry roomMultiple exterior viewsFunctional layoutAbundant cabinet storage
- 10 days
- 669
- 34
Likely to sell faster than
Zillow last checked:
Listing updated:
Listed by:
Verria Hairston Verria.Hairston@opendoor.com,
Opendoor Brokerage LLC
Source: Canopy MLS as distributed by MLS GRID,MLS#: 4432195
Facts & features
Interior
Bedrooms & bathrooms
- Bedrooms: 5
- Bathrooms: 3
- Full bathrooms: 2
- 1/2 bathrooms: 1
Primary bedroom
- Level: Upper
- Area: 210 Square Feet
- Dimensions: 12' 0" X 17' 6"
Bedroom s
- Level: Upper
- Area: 308.04 Square Feet
- Dimensions: 12' 0" X 25' 8"
Bedroom s
- Level: Upper
- Area: 165.94 Square Feet
- Dimensions: 11' 7" X 14' 4"
Bedroom s
- Level: Upper
- Area: 133.15 Square Feet
- Dimensions: 11' 2" X 11' 11"
Bedroom s
- Level: Upper
- Area: 134.64 Square Feet
- Dimensions: 10' 11" X 12' 4"
Bathroom full
- Level: Upper
- Area: 63.82 Square Feet
- Dimensions: 7' 7" X 8' 5"
Bathroom full
- Level: Upper
Bathroom half
- Level: Main
- Area: 24.03 Square Feet
- Dimensions: 7' 7" X 3' 2"
Breakfast
- Level: Main
Dining room
- Level: Main
Family room
- Level: Main
Kitchen
- Level: Main
- Area: 159.2 Square Feet
- Dimensions: 10' 0" X 15' 11"
Laundry
- Level: Main
- Area: 17.29 Square Feet
- Dimensions: 5' 11" X 2' 11"
Living room
- Level: Main
- Area: 248.94 Square Feet
- Dimensions: 18' 0" X 13' 10"
Heating
- Central, Natural Gas
Cooling
- Central Air
Appliances
- Included: Dishwasher, Electric Range, Microwave
- Laundry: Main Level
Features
- Flooring: Laminate, Tile
- Has basement: No
- Fireplace features: Wood Burning
Interior area
- Total structure area: 2,768
- Total interior livable area: 2,768 sqft
- Finished area above ground: 2,768
- Finished area below ground: 0
Property
Parking
- Total spaces: 4
- Parking features: Driveway, Attached Garage, Parking Space(s), Garage on Main Level
- Attached garage spaces: 2
- Uncovered spaces: 2
Features
- Levels: Two
- Stories: 2
- Entry location: Main
Lot
- Size: 0.23 Acres
- Features: Corner Lot
Details
- Parcel number: 22743121
- Zoning: R-15
- Special conditions: Standard
Construction
Type & style
- Home type: SingleFamily
- Property subtype: Single Family Residence
Materials
- Brick Partial
- Foundation: Slab
- Roof: Composition
Condition
- New construction: No
- Year built: 1990
Utilities & green energy
- Sewer: Public Sewer
- Water: Public
Community & HOA
Community
- Subdivision: Sardis Plantation
HOA
- Has HOA: Yes
- HOA fee: $366 annually
- HOA name: Bumgardner Association Management, Inc.
- HOA phone: 704-583-8312
Location
- Region: Matthews
Financial & listing details
- Price per square foot: $226/sqft
- Tax assessed value: $538,000
- Annual tax amount: $4,209
- Date on market: 10/6/2026
- Cumulative days on market: 10 days
- Listing terms: Cash,Conventional,VA Loan
- Road surface type: Concrete, Paved
Estimated market value
Not available
Estimated sales range
Not available
Not available
Price history
| Date | Event | Price |
|---|---|---|
| 10/7/2026 | Listed for sale | $625,000+15.4%$226/sqft |
Source:  Canopy MLS as distributed by MLS GRID #4432195 Report a problem Canopy MLS as distributed by MLS GRID #4432195 Report a problem | ||
| 9/22/2026 | Sold | $541,800-21.4%$196/sqft |
Source: Canopy MLS as distributed by MLS GRID #4407896 Report a problem | ||
| 8/20/2026 | Pending sale | $689,000$249/sqft |
Source:  NextHome #4407896 Report a problem NextHome #4407896 Report a problem | ||
| 7/26/2026 | Listed for sale | $689,000+86.7%$249/sqft |
Source: NextHome #4407896 Report a problem | ||
| 10/3/2018 | Listing removed | $369,000$133/sqft |
Source: Allen Tate SouthPark #3419865 Report a problem | ||
| 7/24/2018 | Price change | $369,000-2.6%$133/sqft |
Source: 123 My New Home #3390644 Report a problem | ||
| 7/19/2018 | Price change | $379,000-2.8%$137/sqft |
Source: 123 My New Home #3390644 Report a problem | ||
| 7/11/2018 | Price change | $389,900-2.5%$141/sqft |
Source: 123 My New Home #3390644 Report a problem | ||
| 7/5/2018 | Price change | $399,900-2.4%$144/sqft |
Source: 123 My New Home #3390644 Report a problem | ||
| 5/30/2018 | Listed for sale | $409,900+57.7%$148/sqft |
Source: 123 My New Home #3390644 Report a problem | ||
| 10/18/2005 | Sold | $260,000$94/sqft |
Source: Public Record Report a problem | ||
Public tax history
| Year | Property taxes | Tax assessment |
|---|---|---|
| 2025 | $4,209 +3.1% | $538,000 |
| 2024 | $4,082 +1.5% | $538,000 |
| 2023 | $4,024 +18.2% | $538,000 +45.8% |
| 2022 | $3,404 | $369,000 |
| 2021 | $3,404 +1.7% | $369,000 |
| 2020 | $3,349 +0.2% | $369,000 |
| 2019 | $3,343 +4.6% | $369,000 +37.2% |
| 2018 | $3,197 +2.2% | $269,000 |
| 2017 | $3,129 | $269,000 |
| 2016 | $3,129 | $269,000 +0.5% |
| 2015 | $3,129 +7.3% | $267,600 +4.5% |
| 2014 | $2,917 | $256,100 |
| 2013 | -- | $256,100 |
| 2012 | -- | $256,100 |
| 2011 | -- | $256,100 +20.6% |
| 2010 | -- | $212,300 |
| 2009 | -- | $212,300 |
| 2008 | -- | $212,300 |
| 2007 | -- | $212,300 |
| 2006 | -- | $212,300 |
| 2005 | -- | $212,300 |
| 2004 | -- | $212,300 |
| 2003 | -- | $212,300 +12% |
| 2002 | -- | $189,560 |
| 2001 | -- | $189,560 |
| 2000 | -- | $189,560 |
Find assessor info on the county website
Monthly payment
Est. payment
Payment breakdown
Explore the cost of this home by adjusting the details. Changes won't be saved.Climate risks
Neighborhood: 28105
Nearby schools
Schools provided by the listing agent
- Elementary: Elizabeth Lane
- Middle: South Charlotte
- High: Providence
Source: Canopy MLS as distributed by MLS GRID. This data may not be complete. We recommend contacting the local school district to confirm school assignments for this home.
Similar homes
- $630,0004 bd3 ba2.3k sqft6306 Oxwynn Ln, Charlotte, NC 28270For Sale

 MLS ID #4432171, Lisa McGill, Opendoor Brokerage LLC. Canopy MLS as distributed by MLS GRID
 - $542,0003 bd3 ba2.5k sqft2315 Heathershire Ln, Matthews, NC 28105For Sale
 MLS ID #4432198, Nakia Walker, Opendoor Brokerage LLC. Canopy MLS as distributed by MLS GRID
 - $670,0003 bd3 ba2.5k sqft608 Amanda Dr, Matthews, NC 28104For Sale
 MLS ID #4409974, Lisa McGill, Opendoor Brokerage LLC. Canopy MLS as distributed by MLS GRID
 - $640,0004 bd3 ba2.1k sqft7906 Elphin Ct, Charlotte, NC 28270For Sale
 MLS ID #4380884, Lisa McGill, Opendoor Brokerage LLC. Canopy MLS as distributed by MLS GRID
 - $847,0005 bd4 ba2.9k sqft5410 Flowering Dogwood Ln, Charlotte, NC 28270For SaleMLS ID #4431921, Kim Grace, Coldwell Banker Realty. Canopy MLS as distributed by MLS GRID
- $455,7004 bd3 ba1.6k sqft14200 Hackamore Dr, Matthews, NC 28105For SaleMLS ID #4417963, Katerina Cockburn, Century 21 Providence Realty. Canopy MLS as distributed by MLS GRID
- $735,0005 bd5 ba3.4k sqft7527 Snowbird Ct, Mint Hill, NC 28227For SaleMLS ID #4432418, Ibrahim Macaron, United Real Estate-Queen City. Canopy MLS as distributed by MLS GRID
- $690,0004 bd2 ba2.2k sqft7000 Royce Ct, Charlotte, NC 28277For SaleMLS ID #4420656, William Lowery, LeafCrest Realty. Canopy MLS as distributed by MLS GRID
- $550,0004 bd3 ba3.1k sqft7308 Quail Ridge Dr, Charlotte, NC 28226For SaleMLS ID #4405785, Shawn Wilson, Wilson Realty. Canopy MLS as distributed by MLS GRID
- $499,9996 bd3 ba3.1k sqft1112 Tranquil Falls Ln, Matthews, NC 28104For SaleMLS ID #4422418, Kim Thompson, Home Team Realty. Canopy MLS as distributed by MLS GRID
- $569,0003 bd3 ba2k sqft6024 Dovefield Rd, Charlotte, NC 28277For SaleMLS ID #4366998, Lisa Belk, Mark Spain Real Estate. Canopy MLS as distributed by MLS GRID
- $499,9995 bd4 ba2.7k sqft6019 Grassy Knoll Cir, Matthews, NC 28104For SaleMLS ID #4422466, Kim Thompson, Home Team Realty. Canopy MLS as distributed by MLS GRID
- $565,0004 bd2 ba2k sqft8117 Shannon Woods Ln, Matthews, NC 28104For SaleMLS ID #4285282, Lisa Belk, Mark Spain Real Estate. Canopy MLS as distributed by MLS GRID
- $577,0004 bd3 ba2.6k sqft10124 Windtree Ln, Charlotte, NC 28215For SaleMLS ID #4412602, Lisa McGill, Opendoor Brokerage LLC. Canopy MLS as distributed by MLS GRID
- $655,0004 bd4 ba2.8k sqft114 Stirling Heights Ln, Fort Mill, SC 29715For SaleMLS ID #4411144, Nakia Walker, Opendoor Brokerage LLC. Canopy MLS as distributed by MLS GRID
- $500,0004 bd4 ba2.9k sqft1801 Dogwood Ct, Fort Mill, SC 29715For SaleMLS ID #4431832, Verria Hairston, Opendoor Brokerage LLC. Canopy MLS as distributed by MLS GRID
- $430,0003 bd4 ba2.5k sqft117 Robinson Ave, Matthews, NC 28104For SaleMLS ID #4422438, Lisa McGill, Opendoor Brokerage LLC. Canopy MLS as distributed by MLS GRID
- $660,0004 bd3 ba2.4k sqft12312 Chesley Dr, Charlotte, NC 28277For SaleMLS ID #4391740, Whitney Hunt-Sailors, Opendoor Brokerage LLC. Canopy MLS as distributed by MLS GRID
- $499,9003 bd3 ba1.7k sqft120 Brightland Run, Monroe, NC 28110For SaleMLS ID #4433820, Brian Benton, Emerald Pointe Realty. Canopy MLS as distributed by MLS GRID
- $572,0005 bd4 ba2.8k sqft5013 Shadowbrook Rd, Waxhaw, NC 28173For SaleMLS ID #4419431, Iby Marzouq, Mark Spain Real Estate. Canopy MLS as distributed by MLS GRID
