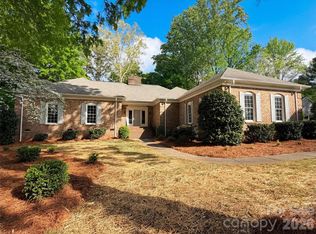
RARE FULL-BRICK RANCH WITH IN-GROUND POOL! Don't miss this opportunity to own a beautifully updated ranch in a highly desirable Charlotte location. This home features new hardwood floors and fresh paint throughout, creating a bright, fresh, move-in-ready feel. The inviting fireplace adds warmth and character to the living space. Step outside and enjoy your own private retreat featuring a beautifully landscaped yard and in-ground swimming pool—perfect for entertaining, relaxing, and enjoying Carolina summers. The desirable one-level floor plan, full-brick construction, and 2-car garage make this home an increasingly hard-to-find combination. Conveniently located with easy access to shopping, dining, entertainment, and major roadways. Full-brick ranch + pool + 2-car garage + recent updates = a rare find in Charlotte. Schedule your showing today!
Active
Price cut: $40.1K (10/22)
$649,900
7000 Royce Ct, Charlotte, NC 28277
4beds
2,255sqft
Single Family Residence
Built in 1994
0.33 Acres Lot
$637,900 Zestimate®
$288/sqft
$23/mo HOA
What's special
Full-brick ranchInviting fireplaceFresh paint throughoutBeautifully landscaped yardBright fresh move-in-ready feelIn-ground swimming poolDesirable one-level floor plan
- 52 days
- 1,434
- 110
Likely to sell faster than
Zillow last checked:
Listing updated:
Listed by:
William Lowery William@leafcrestrealty.com,
LeafCrest Realty
Source: Canopy MLS as distributed by MLS GRID,MLS#: 4420656
Facts & features
Interior
Bedrooms & bathrooms
- Bedrooms: 4
- Bathrooms: 2
- Full bathrooms: 2
- Main level bedrooms: 4
Primary bedroom
- Features: Ceiling Fan(s)
- Area: 205.69 Square Feet
- Dimensions: 12' 11" X 15' 11"
Heating
- Natural Gas
Cooling
- Central Air
Appliances
- Included: Dishwasher, Disposal
- Laundry: Laundry Room, Main Level
Features
- Windows: Insulated Windows, Window Treatments
- Has basement: No
Interior area
- Total structure area: 2,255
- Total interior livable area: 2,255 sqft
- Finished area above ground: 2,255
- Finished area below ground: 0
Property
Parking
- Total spaces: 2
- Parking features: Detached Garage, Garage Faces Front, Garage on Main Level
- Garage spaces: 2
Features
- Levels: One
- Stories: 1
- Entry location: Main
- Patio & porch: Front Porch, Rear Porch
- Pool features: Fenced, In Ground
- Fencing: Back Yard,Fenced
Lot
- Size: 0.33 Acres
- Features: Level
Details
- Parcel number: 22933204
- Zoning: R-9(CD)
- Special conditions: Standard
Construction
Type & style
- Home type: SingleFamily
- Property subtype: Single Family Residence
Materials
- Brick Partial, Vinyl, Wood
- Foundation: Crawl Space
Condition
- New construction: No
- Year built: 1994
Details
- Builder model: in attachments
Utilities & green energy
- Sewer: Public Sewer
- Water: City
Community & HOA
Community
- Subdivision: Hunters Gate
HOA
- Has HOA: Yes
- HOA fee: $281 annually
- HOA name: Hunters Gate
Location
- Region: Charlotte
Financial & listing details
- Price per square foot: $288/sqft
- Tax assessed value: $571,400
- Date on market: 9/1/2026
- Cumulative days on market: 53 days
- Listing terms: Cash,Conventional,FHA
- Road surface type: Concrete, Paved
Estimated market value
$637,900
$606,000 - $670,000
$2,609/mo
Price history
| Date | Event | Price |
|---|---|---|
| 10/22/2026 | Price change | $649,900-5.8%$288/sqft |
Source:  Canopy MLS as distributed by MLS GRID #4420656 Report a problem Canopy MLS as distributed by MLS GRID #4420656 Report a problem | ||
| 9/2/2026 | Listed for sale | $690,000+181.6%$306/sqft |
Source: Canopy MLS as distributed by MLS GRID #4420656 Report a problem | ||
| 2/8/2019 | Listing removed | $2,700$1/sqft |
Source: My Home Leasing Report a problem | ||
| 10/30/2018 | Price change | $2,700-3.6%$1/sqft |
Source: My Townhome #3432319 Report a problem | ||
| 9/8/2018 | Listed for rent | $2,800+12%$1/sqft |
Source: My Townhome #3432319 Report a problem | ||
| 7/19/2018 | Listing removed | $2,500$1/sqft |
Source: My Home Leasing Report a problem | ||
| 7/7/2018 | Price change | $2,500-3.7%$1/sqft |
Source: My Home Leasing Report a problem | ||
| 6/13/2018 | Price change | $2,595-2.1%$1/sqft |
Source: My Townhome #3386173 Report a problem | ||
| 4/27/2018 | Price change | $2,650+6%$1/sqft |
Source: My Home Leasing #3386173 Report a problem | ||
| 4/24/2018 | Listed for rent | $2,500+11.1%$1/sqft |
Source: My Home Leasing #3386173 Report a problem | ||
| 5/4/2017 | Listing removed | $2,250$1/sqft |
Source: April Wilson/Chris Smith Portfolio (Standard) Report a problem | ||
| 4/22/2017 | Price change | $2,250-10%$1/sqft |
Source: April Wilson/Chris Smith Portfolio (Standard) Report a problem | ||
| 1/16/2017 | Listed for rent | $2,500$1/sqft |
Source: My Townhome #3225683 Report a problem | ||
| 11/29/2016 | Listing removed | $2,500+11.1%$1/sqft |
Source: My Townhome #3225683 Report a problem | ||
| 3/9/2016 | Listing removed | $2,250$1/sqft |
Source: My Home Leasing Report a problem | ||
| 3/1/2016 | Price change | $2,250-10%$1/sqft |
Source: My Home Leasing Report a problem | ||
| 2/25/2016 | Listed for rent | $2,500-3.8%$1/sqft |
Source: My Townhome #3150035 Report a problem | ||
| 4/8/2014 | Listing removed | $2,600$1/sqft |
Source: My Home Leasing Report a problem | ||
| 1/21/2014 | Listed for rent | $2,600$1/sqft |
Source: My Townhome Report a problem | ||
| 12/10/2004 | Sold | $245,000+4.7%$109/sqft |
Source: Public Record Report a problem | ||
| 5/2/2003 | Sold | $234,000$104/sqft |
Source: Public Record Report a problem | ||
Public tax history
| Year | Property taxes | Tax assessment |
|---|---|---|
| 2025 | -- | $571,400 |
| 2024 | -- | $571,400 |
| 2023 | -- | $571,400 +57.9% |
| 2022 | -- | $361,900 |
| 2021 | -- | $361,900 |
| 2020 | -- | $361,900 |
| 2019 | $3,584 +0.4% | $361,900 +35.8% |
| 2018 | $3,570 +1.9% | $266,500 |
| 2016 | $3,503 | $266,500 |
| 2015 | $3,503 +1.2% | $266,500 +0.6% |
| 2014 | $3,463 | $264,800 |
| 2013 | -- | $264,800 |
| 2012 | -- | $264,800 |
| 2011 | -- | $264,800 +24% |
| 2010 | -- | $213,500 |
| 2009 | -- | $213,500 |
| 2008 | -- | $213,500 |
| 2007 | -- | $213,500 |
| 2006 | -- | $213,500 |
| 2005 | -- | $213,500 |
| 2004 | -- | $213,500 |
| 2003 | -- | $213,500 +6.3% |
| 2002 | -- | $200,800 |
| 2001 | -- | $200,800 +5.2% |
| 2000 | -- | $190,830 |
Find assessor info on the county website
Monthly payment
Est. payment
Payment breakdown
Explore the cost of this home by adjusting the details. Changes won't be saved.Climate risks
Neighborhood: Providence Crossing
Nearby schools
Schools provided by the listing agent
- Elementary: Polo Ridge
- Middle: Jay M. Robinson
- High: Ardrey Kell
Source: Canopy MLS as distributed by MLS GRID. This data may not be complete. We recommend contacting the local school district to confirm school assignments for this home.
Similar homes
- $649,0004 bd3 ba2.4k sqft12312 Chesley Dr, Charlotte, NC 28277For Sale

 MLS ID #4391740, Whitney Hunt-Sailors, Opendoor Brokerage LLC. Canopy MLS as distributed by MLS GRID
 - $500,0003 bd2 ba1.7k sqft8536 Albury Walk Ln, Charlotte, NC 28277For Sale
 MLS ID #4413156, Nakia Walker, Opendoor Brokerage LLC. Canopy MLS as distributed by MLS GRID
 - $535,0003 bd3 ba1.8k sqft11709 Borchetta Dr, Charlotte, NC 28277For Sale
 MLS ID #4429029, Justin Carpenter, Helen Adams Realty. Canopy MLS as distributed by MLS GRID
 - $569,0003 bd3 ba2k sqft6024 Dovefield Rd, Charlotte, NC 28277For Sale
 MLS ID #4366998, Lisa Belk, Mark Spain Real Estate. Canopy MLS as distributed by MLS GRID
 - $630,0004 bd3 ba2.3k sqft6306 Oxwynn Ln, Charlotte, NC 28270For SaleMLS ID #4432171, Lisa McGill, Opendoor Brokerage LLC. Canopy MLS as distributed by MLS GRID
- $780,0003 bd3 ba2.4k sqft10119 Victoria Mill Ct, Charlotte, NC 28277For SaleMLS ID #4400701, Sarah Jansen, Howard Hanna Allen Tate Charlotte South. Canopy MLS as distributed by MLS GRID
- $670,0003 bd3 ba2.5k sqft608 Amanda Dr, Matthews, NC 28104For SaleMLS ID #4409974, Lisa McGill, Opendoor Brokerage LLC. Canopy MLS as distributed by MLS GRID
- $640,0004 bd3 ba2.1k sqft7906 Elphin Ct, Charlotte, NC 28270For SaleMLS ID #4380884, Lisa McGill, Opendoor Brokerage LLC. Canopy MLS as distributed by MLS GRID
- $435,0003 bd3 ba1.5k sqft8909 Danson Dr, Charlotte, NC 28277For SaleMLS ID #4414272, Whitney Hunt-Sailors, Opendoor Brokerage LLC. Canopy MLS as distributed by MLS GRID
- $627,0004 bd3 ba3.2k sqft6009 Coaching Inn Ct, Charlotte, NC 28270For SaleMLS ID #4423654, Craig Tribus, Beycome Brokerage Realty LLC. Canopy MLS as distributed by MLS GRID
- $655,0004 bd4 ba2.8k sqft114 Stirling Heights Ln, Fort Mill, SC 29715For SaleMLS ID #4411144, Nakia Walker, Opendoor Brokerage LLC. Canopy MLS as distributed by MLS GRID
- $625,0005 bd3 ba2.7k sqft201 Wainsley Pl, Matthews, NC 28105For SaleMLS ID #4432195, Verria Hairston, Opendoor Brokerage LLC. Canopy MLS as distributed by MLS GRID
- $585,0004 bd3 ba2.6k sqft5016 Hickory Lake Ln, Matthews, NC 28105For SaleMLS ID #4424293, Tony Smith, Wanda Smith & Associates. Canopy MLS as distributed by MLS GRID
- $565,0004 bd2 ba2k sqft8117 Shannon Woods Ln, Matthews, NC 28104For SaleMLS ID #4285282, Lisa Belk, Mark Spain Real Estate. Canopy MLS as distributed by MLS GRID
- $500,0004 bd4 ba2.9k sqft1801 Dogwood Ct, Fort Mill, SC 29715For SaleMLS ID #4431832, Verria Hairston, Opendoor Brokerage LLC. Canopy MLS as distributed by MLS GRID
- $499,9004 bd3 ba2.7k sqft2234 Savannah Hills Dr, Matthews, NC 28105For SaleMLS ID #4422236, Tracie Zehnal, Tall Oaks Real Estate. Canopy MLS as distributed by MLS GRID
- $550,0004 bd3 ba3.1k sqft7308 Quail Ridge Dr, Charlotte, NC 28226For SaleMLS ID #4405785, Shawn Wilson, Wilson Realty. Canopy MLS as distributed by MLS GRID
- $600,0004 bd3 ba2.2k sqft10211 Meadow Hollow Dr, Mint Hill, NC 28227For SaleMLS ID #4410813, Lacy Huffstetler, Coldwell Banker Realty. Canopy MLS as distributed by MLS GRID
- $577,0004 bd3 ba2.6k sqft10124 Windtree Ln, Charlotte, NC 28215For SaleMLS ID #4412602, Lisa McGill, Opendoor Brokerage LLC. Canopy MLS as distributed by MLS GRID
- $643,0004 bd3 ba2.1k sqft4193 Persimmon Rd, Lancaster, SC 29720For SaleMLS ID #4411110, Verria Hairston, Opendoor Brokerage LLC. Canopy MLS as distributed by MLS GRID
