Introducing 114 Stirling Heights Ln, recently updated with fresh interior paint throughout, complementing the kitchen's accent backsplash and enhancing its ready-to-use condition. A fireplace anchors the main living area. The primary bathroom features a separate tub and shower alongside double sinks. Outside, a deck extends to a fenced in backyard, which includes a in-ground pool. An exceptional blend of indoor comfort and outdoor leisure.. Included 100-Day Home Warranty with buyer activation
Active
$655,000
114 Stirling Heights Ln, Fort Mill, SC 29715
4beds
2,803sqft
Single Family Residence
Built in 2001
0.41 Acres Lot
$-- Zestimate®
$234/sqft
$45/mo HOA
What's special
In-ground poolFresh interior paint throughout
- 73 days
- 947
- 91
Zillow last checked:
Listing updated:
Listed by:
Nakia Walker nakia.walker@opendoor.com,
Opendoor Brokerage LLC
Source: Canopy MLS as distributed by MLS GRID,MLS#: 4411144
Facts & features
Interior
Bedrooms & bathrooms
- Bedrooms: 4
- Bathrooms: 4
- Full bathrooms: 3
- 1/2 bathrooms: 1
Primary bedroom
- Level: Upper
- Area: 273.48 Square Feet
- Dimensions: 18' 4" X 14' 11"
Bedroom s
- Level: Upper
- Area: 298.4 Square Feet
- Dimensions: 20' 0" X 14' 11"
Bedroom s
- Level: Upper
- Area: 149.89 Square Feet
- Dimensions: 11' 10" X 12' 8"
Bedroom s
- Level: Upper
- Area: 163.86 Square Feet
- Dimensions: 11' 2" X 14' 8"
Bathroom full
- Level: Upper
- Area: 63.46 Square Feet
- Dimensions: 6' 11" X 9' 2"
Bathroom full
- Level: Upper
- Area: 62.66 Square Feet
- Dimensions: 8' 2" X 7' 8"
Bathroom full
- Level: Upper
- Area: 46.63 Square Feet
- Dimensions: 6' 1" X 7' 8"
Bathroom half
- Level: Main
- Area: 34.2 Square Feet
- Dimensions: 7' 1" X 4' 10"
Bonus room
- Level: Upper
Dining area
- Level: Main
Family room
- Level: Main
Kitchen
- Level: Main
- Area: 122.2 Square Feet
- Dimensions: 11' 10" X 10' 4"
Laundry
- Level: Main
- Area: 77.17 Square Feet
- Dimensions: 13' 10" X 5' 7"
Heating
- Central, Natural Gas
Cooling
- Central Air
Appliances
- Included: Dishwasher, Electric Range, Microwave
- Laundry: Main Level
Features
- Flooring: Carpet, Tile, Wood
- Has basement: No
- Fireplace features: Gas Vented
Interior area
- Total structure area: 2,803
- Total interior livable area: 2,803 sqft
- Finished area above ground: 2,803
- Finished area below ground: 0
Property
Parking
- Total spaces: 4
- Parking features: Driveway, Parking Space(s), Garage on Main Level
- Garage spaces: 2
- Uncovered spaces: 2
Features
- Levels: Two
- Stories: 2
- Pool features: In Ground
Lot
- Size: 0.41 Acres
Details
- Parcel number: 0200508025
- Zoning: R
- Special conditions: Standard
Construction
Type & style
- Home type: SingleFamily
- Property subtype: Single Family Residence
Materials
- Brick Partial, Stucco
- Foundation: Crawl Space
- Roof: Composition
Condition
- New construction: No
- Year built: 2001
Utilities & green energy
- Sewer: Public Sewer
- Water: Public
Community & HOA
Community
- Subdivision: Stirling
HOA
- Has HOA: Yes
- HOA fee: $270 semi-annually
- HOA name: Stirling Property Owners Association, Inc
- HOA phone: 803-487-9228
Location
- Region: Fort Mill
Financial & listing details
- Price per square foot: $234/sqft
- Tax assessed value: $575,500
- Annual tax amount: $4,226
- Date on market: 8/4/2026
- Cumulative days on market: 73 days
- Listing terms: Cash,Conventional,VA Loan
- Road surface type: Concrete, Paved
Estimated market value
Not available
Estimated sales range
Not available
Not available
Price history
| Date | Event | Price |
|---|---|---|
| 8/4/2026 | Listed for sale | $655,000+6%$234/sqft |
Source:  Canopy MLS as distributed by MLS GRID #4411144 Report a problem Canopy MLS as distributed by MLS GRID #4411144 Report a problem | ||
| 7/23/2026 | Sold | $618,100+67.5%$221/sqft |
Source: Public Record Report a problem | ||
| 6/25/2020 | Sold | $369,000-2.9%$132/sqft |
Source: Canopy MLS as distributed by MLS GRID #3606170 Report a problem | ||
| 5/12/2020 | Pending sale | $379,900$136/sqft |
Source: Coldwell Banker Residential Brokerage - Fort Mill #3606170 Report a problem | ||
| 5/4/2020 | Price change | $379,900-2.6%$136/sqft |
Source: Coldwell Banker Residential Brokerage - Fort Mill #3606170 Report a problem | ||
| 4/2/2020 | Listed for sale | $389,900+17.1%$139/sqft |
Source: Coldwell Banker Residential Brokerage #3606170 Report a problem | ||
| 8/7/2007 | Sold | $333,000+827.6%$119/sqft |
Source: Public Record Report a problem | ||
| 7/13/2000 | Sold | $35,900$13/sqft |
Source: Public Record Report a problem | ||
Public tax history
| Year | Property taxes | Tax assessment |
|---|---|---|
| 2025 | $4,226 +13.6% | $17,513 +15% |
| 2024 | $3,721 +12.5% | $15,229 +10.2% |
| 2023 | $3,307 +3.2% | $13,815 +0.2% |
| 2022 | $3,205 -37.5% | $13,790 -33.3% |
| 2021 | $5,126 | $20,684 +56.1% |
| 2020 | -- | $13,248 +15% |
| 2019 | -- | $11,520 |
| 2018 | -- | $11,520 |
| 2017 | $2,516 | $11,520 |
| 2016 | $2,516 | $11,520 |
| 2014 | $2,516 | $11,520 -1.5% |
| 2013 | $2,516 | $11,700 |
| 2012 | -- | $11,700 -9.3% |
| 2010 | -- | $12,900 |
| 2009 | -- | $12,900 |
| 2008 | -- | $12,900 +15.4% |
| 2007 | -- | $11,180 |
| 2006 | -- | $11,180 +1.5% |
| 2005 | -- | $11,020 |
| 2004 | -- | $11,020 |
| 2003 | -- | $11,020 +318.4% |
| 2001 | -- | $2,634 +25.1% |
| 2000 | -- | $2,106 |
Find assessor info on the county website
Monthly payment
Est. payment
Payment breakdown
Explore the cost of this home by adjusting the details. Changes won't be saved.Climate risks
Neighborhood: 29715
Nearby schools
Schools provided by the listing agent
- Elementary: Riverview
- Middle: Banks Trail
- High: Catawba Ridge
Source: Canopy MLS as distributed by MLS GRID. This data may not be complete. We recommend contacting the local school district to confirm school assignments for this home.
- $566,900-- bd2 ba2.5k sqft116 Stirling Heights Ln, Fort Mill, SC 29715Off Market
- $590,100-- bd2 ba2.5k sqft112 Stirling Heights Ln, Fort Mill, SC 29715Off Market
- $578,000-- bd3 ba2.5k sqft300 Abingdon Way, Fort Mill, SC 29715Off Market
- $652,4005 bd3 ba3.1k sqft110 Stirling Heights Ln, Fort Mill, SC 29715Off Market
Similar homes
- $597,7003 bd3 ba3.4k sqft829 Savannah Place Dr, Fort Mill, SC 29715For Sale
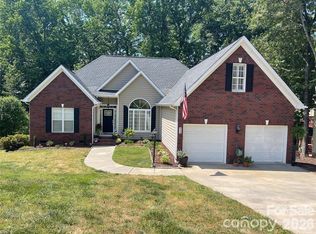
 MLS ID #4411715, Margaret House, Hawkins Realty Inc.. Canopy MLS as distributed by MLS GRID
 - $500,0004 bd4 ba2.9k sqft1801 Dogwood Ct, Fort Mill, SC 29715For Sale
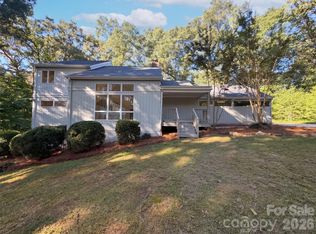 MLS ID #4431832, Verria Hairston, Opendoor Brokerage LLC. Canopy MLS as distributed by MLS GRID
 - $691,0006 bd3 ba3.3k sqft5101 Saint Clair St, Fort Mill, SC 29715For Sale
 MLS ID #4408424, Verria Hairston, Opendoor Brokerage LLC. Canopy MLS as distributed by MLS GRID
 - $675,0004 bd4 ba3.6k sqft18465 E Marbella Ln, Indian Land, SC 29707For Sale
 MLS ID #4428778, Michelle Eubank, Wellspring Realty, Inc. Canopy MLS as distributed by MLS GRID
 - $495,0003 bd3 ba2.1k sqft1148 Blossom Ter, Fort Mill, SC 29715For SaleMLS ID #4398533, Lisa McGill, Opendoor Brokerage LLC. Canopy MLS as distributed by MLS GRID
- $660,0004 bd3 ba2.4k sqft12312 Chesley Dr, Charlotte, NC 28277For SaleMLS ID #4391740, Whitney Hunt-Sailors, Opendoor Brokerage LLC. Canopy MLS as distributed by MLS GRID
- $716,0004 bd4 ba4k sqft142 Canterbury Xing, Fort Mill, SC 29708For SaleMLS ID #4372105, Verria Hairston, Opendoor Brokerage LLC. Canopy MLS as distributed by MLS GRID
- $837,0005 bd4 ba4.1k sqft1563 Callahan Rd, Fort Mill, SC 29715For SaleMLS ID #4390243, Verria Hairston, Opendoor Brokerage LLC. Canopy MLS as distributed by MLS GRID
- $690,0004 bd2 ba2.2k sqft7000 Royce Ct, Charlotte, NC 28277For SaleMLS ID #4420656, William Lowery, LeafCrest Realty. Canopy MLS as distributed by MLS GRID
- $519,9003 bd3 ba2k sqft292 Runner Stone Ln, Fort Mill, SC 29715For SaleMLS ID #4425691, Dan Demers, Sell Your Home Services. Canopy MLS as distributed by MLS GRID
- $630,0004 bd3 ba2.3k sqft6306 Oxwynn Ln, Charlotte, NC 28270For SaleMLS ID #4432171, Lisa McGill, Opendoor Brokerage LLC. Canopy MLS as distributed by MLS GRID
- $670,0003 bd3 ba2.5k sqft608 Amanda Dr, Matthews, NC 28104For SaleMLS ID #4409974, Lisa McGill, Opendoor Brokerage LLC. Canopy MLS as distributed by MLS GRID
- $469,8004 bd3 ba2.2k sqft1187 Jasmine Dr, Indian Land, SC 29707For SaleMLS ID #4411662, Jessica Hunter, Century 21 First Choice. Canopy MLS as distributed by MLS GRID
- $625,0005 bd3 ba2.7k sqft201 Wainsley Pl, Matthews, NC 28105For SaleMLS ID #4432195, Verria Hairston, Opendoor Brokerage LLC. Canopy MLS as distributed by MLS GRID
- $729,0005 bd3 ba2.7k sqft1170 Iyeye St #104, Rock Hill, SC 29730For SaleMLS ID #4399771, Mike Goubran, Michel Z Goubran Jr. Canopy MLS as distributed by MLS GRID
- $673,0004 bd3 ba2.1k sqft4193 Persimmon Rd, Lancaster, SC 29720For SaleMLS ID #4411110, Verria Hairston, Opendoor Brokerage LLC. Canopy MLS as distributed by MLS GRID
- $620,0004 bd3 ba2.4k sqft6116 Robley Tate Ct, Charlotte, NC 28270For SaleMLS ID #4407194, Tammy Gallagher, Gallagher Real Estate. Canopy MLS as distributed by MLS GRID
- $639,0005 bd3 ba3k sqft5508 Tillery Ln, Gastonia, NC 28056For SaleMLS ID #4391366, Kim McAlpine, Premier South. Canopy MLS as distributed by MLS GRID
- $475,0004 bd3 ba2.2k sqft3708 Leela Palace Way, Fort Mill, SC 29708For SaleMLS ID #4418045, Verria Hairston, Opendoor Brokerage LLC. Canopy MLS as distributed by MLS GRID
- $640,0004 bd3 ba2.1k sqft7906 Elphin Ct, Charlotte, NC 28270For SaleMLS ID #4380884, Lisa McGill, Opendoor Brokerage LLC. Canopy MLS as distributed by MLS GRID
