ASSUMABLE FHA LOAN AVAILABLE TO QUALIFIED BUYERS! Welcome to this beautifully maintained 2023-built home in Fort Mill's Elizabeth community, offering newer construction with thoughtful upgrades and established landscaping. The bright, open-concept main level flows seamlessly between the kitchen, dining and living areas. Upstairs, the spacious primary suite features a beautifully finished walk-in wardrobe with built-in storage. The fully fenced backyard is a standout, featuring a meticulously maintained Bermuda lawn, 22 Emerald Green arborvitae creating a natural privacy screen, and a wooded backdrop. Enjoy grilling, entertaining or relaxing around the fire pit. Additional upgrades include a finished garage, roller shades and ceiling fans. Elizabeth offers a clubhouse, pool, fitness center, pickleball and sport courts, playground, sidewalks and walking trails, with convenient access to shopping, dining, major roadways, downtown Fort Mill and Charlotte.
Active
$519,900
292 Runner Stone Ln, Fort Mill, SC 29715
3beds
2,057sqft
Single Family Residence
Built in 2023
0.14 Acres Lot
$515,200 Zestimate®
$253/sqft
$107/mo HOA
What's special
Wooded backdropMeticulously maintained bermuda lawnEstablished landscapingBright open-concept main levelSpacious primary suiteFully fenced backyardCeiling fans
- 47 days
- 300
- 22
Zillow last checked:
Listing updated:
Listed by:
Dan Demers mlsbydan@gmail.com,
Sell Your Home Services
Source: Canopy MLS as distributed by MLS GRID,MLS#: 4425691
Facts & features
Interior
Bedrooms & bathrooms
- Bedrooms: 3
- Bathrooms: 3
- Full bathrooms: 2
- 1/2 bathrooms: 1
- Main level bedrooms: 3
Primary bedroom
- Level: Upper
Bedroom s
- Level: Upper
Bedroom s
- Level: Upper
Kitchen
- Level: Main
Laundry
- Level: Main
Living room
- Level: Main
Heating
- Central, Natural Gas
Cooling
- Central Air
Appliances
- Included: Dishwasher, Dryer, Ice Maker, Microwave, Other
- Laundry: Main Level
Features
- Open Floorplan
- Flooring: Vinyl
- Has basement: No
- Fireplace features: Wood Burning, Other - See Remarks
Interior area
- Total structure area: 2,057
- Total interior livable area: 2,057 sqft
- Finished area above ground: 2,057
- Finished area below ground: 0
Property
Parking
- Total spaces: 2
- Parking features: Attached Garage, Garage on Main Level
- Attached garage spaces: 2
Features
- Levels: Two
- Stories: 2
- Patio & porch: Patio
- Exterior features: Tennis Court(s), Other - See Remarks
- Fencing: Fenced
Lot
- Size: 0.14 Acres
Details
- Parcel number: 0202001247
- Zoning: res
- Special conditions: Undisclosed
Construction
Type & style
- Home type: SingleFamily
- Architectural style: Contemporary
- Property subtype: Single Family Residence
Materials
- Fiber Cement, Stone
- Foundation: Other - See Remarks
Condition
- New construction: No
- Year built: 2023
Utilities & green energy
- Sewer: Public Sewer
- Water: City
Community & HOA
Community
- Security: Security System
- Subdivision: Elizabeth
HOA
- Has HOA: Yes
- HOA fee: $322 quarterly
Location
- Region: Fort Mill
Financial & listing details
- Price per square foot: $253/sqft
- Tax assessed value: $436,500
- Date on market: 9/17/2026
- Cumulative days on market: 47 days
- Road surface type: Other, Paved
Estimated market value
$515,200
$489,000 - $541,000
$2,740/mo
Price history
| Date | Event | Price |
|---|---|---|
| 9/17/2026 | Listed for sale | $519,900+6%$253/sqft |
Source:  Canopy MLS as distributed by MLS GRID #4425691 Report a problem | ||
| 10/7/2023 | Listing removed | -- |
Source:  Lennar Homes Report a problem | ||
| 6/1/2023 | Price change | $490,399+0.5%$238/sqft |
Source: Lennar Homes Report a problem | ||
| 5/23/2023 | Price change | $487,899-0.6%$237/sqft |
Source: Lennar Homes Report a problem | ||
| 5/18/2023 | Listed for sale | $490,899$239/sqft |
Source: Lennar Homes Report a problem | ||
Public tax history
Tax history is unavailable.
Monthly payment
Est. payment
Payment breakdown
Explore the cost of this home by adjusting the details. Changes won't be saved.Climate risks
Neighborhood: 29715
Nearby schools
Schools provided by the listing agent
- Elementary: Riverview
- Middle: Banks Trail
- High: Catawba Ridge
Source: Canopy MLS as distributed by MLS GRID. This data may not be complete. We recommend contacting the local school district to confirm school assignments for this home.

Similar homes
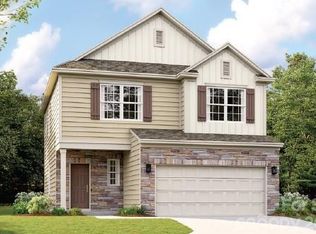
- $534,0004 bd3 ba2.2k sqft341 Runner Stone Ln, Fort Mill, SC 29715For Sale
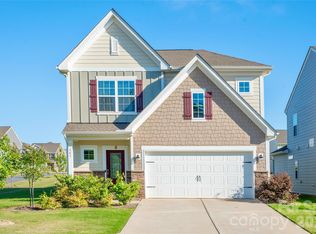
 MLS ID #4396094, Steve Koleno, Beycome Brokerage Realty LLC. Canopy MLS as distributed by MLS GRID
- $655,0004 bd4 ba2.8k sqft114 Stirling Heights Ln, Fort Mill, SC 29715For Sale
 MLS ID #4411144, Nakia Walker, Opendoor Brokerage LLC. Canopy MLS as distributed by MLS GRID
- $579,0004 bd3 ba2.7k sqft3301 Carlisle Ct, Fort Mill, SC 29715For Sale
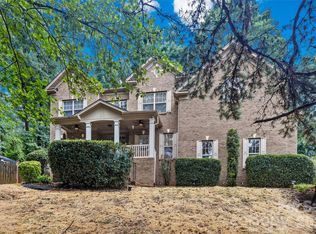 MLS ID #4423721, Travis Duncan, Real Estate Central. Canopy MLS as distributed by MLS GRID
- $539,0004 bd3 ba2.9k sqft12537 Belmont Mansion Dr, Charlotte, NC 28273For Sale
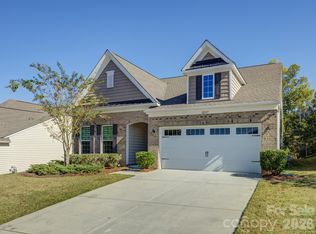 MLS ID #4434864, Tiffany White, Corcoran HM Properties. Canopy MLS as distributed by MLS GRID
- $469,8004 bd3 ba2.2k sqft1187 Jasmine Dr, Indian Land, SC 29707For SaleMLS ID #4411662, Jessica Hunter, Century 21 First Choice. Canopy MLS as distributed by MLS GRID
- $461,0004 bd3 ba2.2k sqft3708 Leela Palace Way, Fort Mill, SC 29708For SaleMLS ID #4418045, Verria Hairston, Opendoor Brokerage LLC. Canopy MLS as distributed by MLS GRID
- $520,0005 bd4 ba2.5k sqft419 Clemson Tree Ln, Clover, SC 29710For SaleMLS ID #4434354, Melanie Wilson, Keller Williams Connected. Canopy MLS as distributed by MLS GRID
- $395,0003 bd3 ba1.6k sqft2150 Minstrels Way, Indian Land, SC 29707For SaleMLS ID #4439549, Thomas Shoupe, Opendoor Brokerage LLC. Canopy MLS as distributed by MLS GRID
- $519,9005 bd3 ba2.8k sqft9415 Segundo Ln, Charlotte, NC 28278For SaleMLS ID #4421507, David Kerner, TouchPoint Property Management. Canopy MLS as distributed by MLS GRID
- $558,9003 bd2 ba2k sqft717 Clovis St, Rock Hill, SC 29730New ConstructionCanopy MLS as distributed by MLS GRID
- $516,0003 bd3 ba2.6k sqft2001 Gable Way Ln, Matthews, NC 28104For SaleMLS ID #4439036, Thomas Shoupe, Opendoor Brokerage LLC. Canopy MLS as distributed by MLS GRID
- $535,0004 bd3 ba2.7k sqft16819 Cozy Cove Rd, Charlotte, NC 28278For SaleMLS ID #4347170, Ashley Calla, Coldwell Banker Realty. Canopy MLS as distributed by MLS GRID
- $548,0003 bd3 ba1.9k sqft12015 Landen Dr, Charlotte, NC 28277For SaleMLS ID #4359436, Lisa McGill, Opendoor Brokerage LLC. Canopy MLS as distributed by MLS GRID
- $495,5003 bd3 ba2.4k sqft2004 Rockbrook Ln, Belmont, NC 28012For SaleMLS ID #4355401, Anja Zimmerman, COMPASS. Canopy MLS as distributed by MLS GRID
- $562,0003 bd5 ba2.4k sqft11915 Fiddlers Roof Ln, Charlotte, NC 28277For SaleMLS ID #4439169, Thomas Shoupe, Opendoor Brokerage LLC. Canopy MLS as distributed by MLS GRID
- $509,0005 bd3 ba2.5k sqft1065 Pennington Dr, Lancaster, SC 29720For SaleMLS ID #4410156, Ryan Pagano, Mission Realty. Canopy MLS as distributed by MLS GRID
- $379,9003 bd3 ba2k sqft2527 Grantham Place Dr, Fort Mill, SC 29715For SaleMLS ID #4374538, Morgan Overcash, Howard Hanna Allen Tate Rock Hill. Canopy MLS as distributed by MLS GRID
- $539,9903 bd3 ba2.6k sqft17138 Sand Bank Rd, Charlotte, NC 28278For SaleMLS ID #4402559, Melissa Polce, Coldwell Banker Realty. Canopy MLS as distributed by MLS GRID
- $531,0003 bd3 ba2.5k sqft2315 Heathershire Ln, Matthews, NC 28105For SaleMLS ID #4432198, Nakia Walker, Opendoor Brokerage LLC. Canopy MLS as distributed by MLS GRID
- $589,9003 bd3 ba2.6k sqft5070 Watersail Way, Clover, SC 29710For SaleMLS ID #4402512, Steve Scott, EXP Realty LLC Rock Hill. Canopy MLS as distributed by MLS GRID
