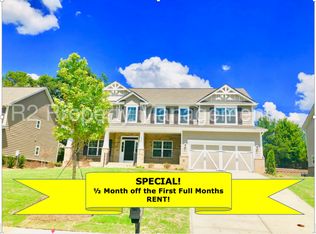
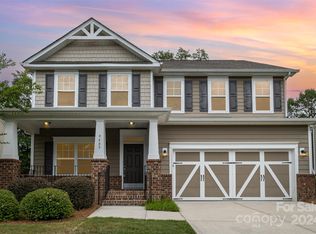
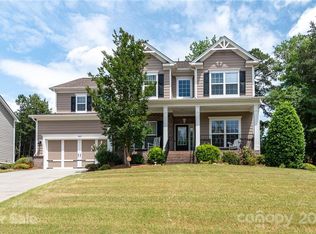
Gorgeous 5 bed, 2.5 bath home located in the Whispering Pines Community!
This stunning home features a 2-car garage, a bricked front porch, an office/bonus room, and wood floors throughout the main level. The kitchen is equipped with granite countertops, a pantry, stainless steel appliances, a tiled backsplash, and a separate dining room. The primary bedroom includes tray ceilings and an ensuite bath with dual-sink vanities, a garden tub, and a walk-in closet. Also enjoy a large, enclosed backyard with a deck. Washer and dryer are included. The community has a pool.
Active
$535,000
9415 Segundo Ln, Charlotte, NC 28278
5beds
2,892sqft
Single Family Residence
Built in 2018
0.06 Acres Lot
$527,200 Zestimate®
$185/sqft
$230/mo HOA
What's special
Bricked front porchTiled backsplashWalk-in closetGarden tubSeparate dining roomStainless steel appliances
- 18 days
- 243
- 6
Zillow last checked:
Listing updated:
Listed by:
David Kerner david@touchpointpm.com,
TouchPoint Property Management
Source: Canopy MLS as distributed by MLS GRID,MLS#: 4421507
Facts & features
Interior
Bedrooms & bathrooms
- Bedrooms: 5
- Bathrooms: 3
- Full bathrooms: 2
- 1/2 bathrooms: 1
Primary bedroom
- Level: Upper
Bedroom s
- Level: Upper
Bathroom half
- Level: Main
Bathroom full
- Level: Upper
Bonus room
- Level: Main
Dining room
- Level: Main
Great room
- Level: Main
Kitchen
- Level: Main
Laundry
- Level: Main
Heating
- Electric, Heat Pump
Cooling
- Ceiling Fan(s), Central Air
Appliances
- Included: Dishwasher, Electric Range, Microwave, Refrigerator, Washer/Dryer
- Laundry: Electric Dryer Hookup, Laundry Room, Main Level, Washer Hookup
Features
- Soaking Tub, Kitchen Island, Open Floorplan, Pantry, Walk-In Closet(s)
- Flooring: Carpet, Tile, Wood
- Has basement: No
Interior area
- Total structure area: 2,892
- Total interior livable area: 2,892 sqft
- Finished area above ground: 2,892
- Finished area below ground: 0
Property
Parking
- Total spaces: 2
- Parking features: Driveway, Attached Garage, Garage on Main Level
- Attached garage spaces: 2
- Has uncovered spaces: Yes
- Details: Additional parking space in driveway
Features
- Levels: Two
- Stories: 2
- Patio & porch: Deck, Front Porch
- Pool features: Community
- Fencing: Fenced
Lot
- Size: 0.06 Acres
Details
- Parcel number: 21728223
- Zoning: N1-A
- Special conditions: Standard
Construction
Type & style
- Home type: SingleFamily
- Architectural style: Transitional
- Property subtype: Single Family Residence
Materials
- Brick Partial, Wood
- Foundation: Slab
Condition
- New construction: No
- Year built: 2018
Utilities & green energy
- Sewer: Public Sewer
- Water: City
Community & HOA
Community
- Subdivision: Whispering Pines
HOA
- Has HOA: Yes
- HOA fee: $690 quarterly
- HOA name: Palisades Residential Property Homeowners Associat
Location
- Region: Charlotte
Financial & listing details
- Price per square foot: $185/sqft
- Tax assessed value: $551,900
- Date on market: 9/4/2026
- Cumulative days on market: 19 days
- Listing terms: Cash,Conventional,FHA,VA Loan
- Road surface type: Concrete, Paved
Estimated market value
$527,200
$501,000 - $554,000
$2,955/mo
Price history
| Date | Event | Price |
|---|---|---|
| 9/4/2026 | Listed for sale | $535,000+11.5%$185/sqft |
Source:  Canopy MLS as distributed by MLS GRID #4421507 Report a problem Canopy MLS as distributed by MLS GRID #4421507 Report a problem | ||
| 7/8/2025 | Listing removed | $2,995$1/sqft |
Source: Zillow Rentals Report a problem | ||
| 6/18/2025 | Price change | $2,995-3.4%$1/sqft |
Source: Zillow Rentals Report a problem | ||
| 6/13/2025 | Price change | $3,100-4.6%$1/sqft |
Source: Zillow Rentals Report a problem | ||
| 6/9/2025 | Listed for rent | $3,250+25.2%$1/sqft |
Source: Zillow Rentals Report a problem | ||
| 12/10/2024 | Sold | $479,900$166/sqft |
Source: Canopy MLS as distributed by MLS GRID #4152674 Report a problem | ||
| 10/29/2024 | Price change | $479,900-2%$166/sqft |
Source: Canopy MLS as distributed by MLS GRID #4152674 Report a problem | ||
| 10/9/2024 | Price change | $489,900-3%$169/sqft |
Source: Canopy MLS as distributed by MLS GRID #4152674 Report a problem | ||
| 9/20/2024 | Price change | $504,900-1.9%$175/sqft |
Source: Canopy MLS as distributed by MLS GRID #4152674 Report a problem | ||
| 8/29/2024 | Price change | $514,900-1%$178/sqft |
Source: Canopy MLS as distributed by MLS GRID #4152674 Report a problem | ||
| 8/2/2024 | Price change | $519,900-1%$180/sqft |
Source: Canopy MLS as distributed by MLS GRID #4152674 Report a problem | ||
| 7/11/2024 | Price change | $524,900-2.8%$182/sqft |
Source: Canopy MLS as distributed by MLS GRID #4152674 Report a problem | ||
| 6/20/2024 | Listed for sale | $539,900$187/sqft |
Source: Canopy MLS as distributed by MLS GRID #4152674 Report a problem | ||
| 7/1/2021 | Listing removed | -- |
Source: Zillow Rental Network Premium Report a problem | ||
| 5/26/2021 | Listed for rent | $2,595$1/sqft |
Source: Zillow Rental Network Premium Report a problem | ||
Public tax history
Tax history is unavailable.
Monthly payment
Est. payment
Payment breakdown
Explore the cost of this home by adjusting the details. Changes won't be saved.Climate risks
Neighborhood: 28278
Nearby schools
Schools provided by the listing agent
- Elementary: Palisades Park
- Middle: Southwest
- High: Palisades
Source: Canopy MLS as distributed by MLS GRID. This data may not be complete. We recommend contacting the local school district to confirm school assignments for this home.

Similar homes
- $519,9004 bd3 ba2.4k sqft14935 Boudins Ln, Charlotte, NC 28278For Sale
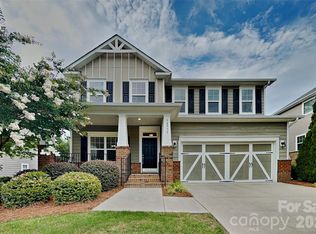
 MLS ID #4401426, Erika Bell, Bridge Homes. Canopy MLS as distributed by MLS GRID
 - $569,9005 bd4 ba3k sqft9410 Segundo Ln, Charlotte, NC 28278For Sale
 MLS ID #4391781, Erika Bell, Bridge Homes. Canopy MLS as distributed by MLS GRID
 - $549,9004 bd4 ba2.6k sqft10433 Honeyfur Ct, Charlotte, NC 28278For Sale
 MLS ID #4418035, Samuel Grogan, Coldwell Banker Realty. Canopy MLS as distributed by MLS GRID
 - $459,9004 bd3 ba1.9k sqft15521 Capps Rd, Charlotte, NC 28278For Sale
 MLS ID #4399198, Malesta Trotman, Keller Williams South Park. Canopy MLS as distributed by MLS GRID
 - $450,0005 bd3 ba2.8k sqft5184 Norway Ln, Rock Hill, SC 29732For SaleMLS ID #4427448, Bill Burns, Jeff Cook Real Estate LPT Realty. Canopy MLS as distributed by MLS GRID
- $494,9005 bd3 ba3.2k sqft12814 Swann Branch Dr, Charlotte, NC 28273For SaleMLS ID #4371416, Erika Bell, Bridge Homes. Canopy MLS as distributed by MLS GRID
- $765,0004 bd4 ba3.6k sqft16433 Bryant Meadows Dr, Charlotte, NC 28278For SaleMLS ID #4395955, Sarah Jansen, Howard Hanna Allen Tate Charlotte South. Canopy MLS as distributed by MLS GRID
- $540,0006 bd3 ba3.5k sqft221 Sycamore Creek Rd, Fort Mill, SC 29708For SaleMLS ID #4379306, Lisa McGill, Opendoor Brokerage LLC. Canopy MLS as distributed by MLS GRID
- $487,0004 bd3 ba2.7k sqft12415 Oakbriar Ln, Charlotte, NC 28273For SaleMLS ID #4416011, Gina Creson Hinson, Rinehart Realty Corporation. Canopy MLS as distributed by MLS GRID
- $540,0005 bd3 ba3.1k sqft2115 Eskridge Ter, Clover, SC 29710For SaleMLS ID #4386600, Verria Hairston, Opendoor Brokerage LLC. Canopy MLS as distributed by MLS GRID
- $415,0003 bd3 ba2.5k sqft14903 Superior St, Charlotte, NC 28273For SaleMLS ID #4424506, Nakia Walker, Opendoor Brokerage LLC. Canopy MLS as distributed by MLS GRID
- $539,9005 bd3 ba2.7k sqft17224 Cambridge Woods Ct, Charlotte, NC 28277For SaleMLS ID #4372006, Jenny Loretto, TAH North Carolina LLC. Canopy MLS as distributed by MLS GRID
- $475,0004 bd3 ba2.2k sqft3708 Leela Palace Way, Fort Mill, SC 29708For SaleMLS ID #4418045, Verria Hairston, Opendoor Brokerage LLC. Canopy MLS as distributed by MLS GRID
- $524,0004 bd3 ba2.3k sqft12025 Harmon Ln, Pineville, NC 28134For SaleMLS ID #4395151, Craig Tribus, Beycome Brokerage Realty LLC. Canopy MLS as distributed by MLS GRID
- $525,0004 bd3 ba2.6k sqft3942 Kestrel Ln, Indian Land, SC 29707For SaleMLS ID #4376649, Brian Calvin, Keller Williams Ballantyne Area. Canopy MLS as distributed by MLS GRID
- $499,0004 bd4 ba3.1k sqft113 Meadow Stream Dr, Gastonia, NC 28120For SaleMLS ID #4423251, Ed Averette, Lifestyle International Realty. Canopy MLS as distributed by MLS GRID
- $599,0003 bd3 ba2.6k sqft5070 Watersail Way, Clover, SC 29710For SaleMLS ID #4402512, Steve Scott, EXP Realty LLC Rock Hill. Canopy MLS as distributed by MLS GRID
- $536,0004 bd4 ba3.4k sqft3029 Southampton Cir, Gastonia, NC 28056For SaleMLS ID #4354399, Whitney Hunt-Sailors, Opendoor Brokerage LLC. Canopy MLS as distributed by MLS GRID
- $589,0004 bd4 ba2.9k sqft6211 Kilchurn Dr, Indian Land, SC 29707For SaleMLS ID #4414817, Brenda Shi, Keller Williams Ballantyne Area. Canopy MLS as distributed by MLS GRID
- $586,0003 bd3 ba2.7k sqft5016 Watercrest Trl, Belmont, NC 28012For SaleMLS ID #4362614, Regina Toner, Opendoor Brokerage LLC. Canopy MLS as distributed by MLS GRID
