MOVE-IN READY • 1 ACRE • ONLY $1,000 DOWN TO WRITE THE CONTRACT!
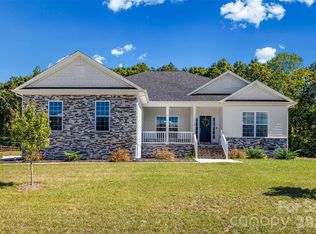
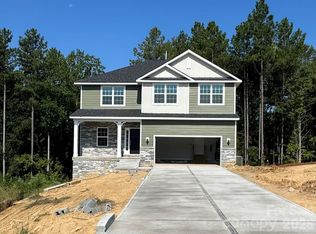
Welcome home to Lauren Pines in York! This stunning new construction home offers 2,604 sq. ft. of beautifully designed living space on an incredible 1-acre homesite with a tree-lined backyard. The popular ranch-style layout features three bedrooms on the main level plus a huge upstairs bonus/bedroom with its own full bath—perfect for guests, a media room, home office, teen suite, or additional living space. Inside, you’ll love the bright, open floor plan designed for entertaining. The spacious kitchen features a large island, quartz countertops, tiled backsplash, stainless steel appliances and gas range, all overlooking the dining area and inviting family room with a gas fireplace. Two secondary bedrooms and a full bath are thoughtfully positioned at the front of the home, while the private primary suite is tucked away for added privacy and features a beautiful bath with a 5-foot tiled shower. Additional upgrades include Hardie board front exterior, laminate wood flooring throughout the main living areas, silo garage, and more. And wait until you step outside! Relax or entertain on the 14’ x 16’ covered deck overlooking the spacious, tree-lined backyard—with an entire acre to enjoy. This one checks all the boxes! We look forward to seeing you and welcoming you home.
Active
Price cut: $20K (10/4)
$499,673
1606 Autumn Ln #114, York, SC 29745
4beds
2,604sqft
Single Family Residence
Built in 2026
1.16 Acres Lot
$498,800 Zestimate®
$192/sqft
$25/mo HOA
What's special
Silo garageSpacious kitchenEntire acre to enjoyLarge islandStainless steel appliancesHardie board front exteriorGas range
- 145 days
- 314
- 15
Zillow last checked:
Listing updated:
Listed by:
Kirsten Tammelleo kirsten.tammelleo@adamshomes.com,
Adams Homes Realty-NC, Inc.
Source: Canopy MLS as distributed by MLS GRID,MLS#: 4384728
Facts & features
Interior
Bedrooms & bathrooms
- Bedrooms: 4
- Bathrooms: 3
- Full bathrooms: 3
- Main level bedrooms: 3
Primary bedroom
- Features: Ceiling Fan(s), En Suite Bathroom, Walk-In Closet(s)
- Level: Main
Kitchen
- Features: Kitchen Island, Open Floorplan, Walk-In Pantry
- Level: Main
Heating
- Natural Gas, None
Cooling
- Central Air
Appliances
- Included: Dishwasher, Disposal, Gas Range, Microwave
- Laundry: Electric Dryer Hookup, Laundry Room, Washer Hookup
Features
- Has basement: No
- Fireplace features: Family Room
Interior area
- Total structure area: 2,604
- Total interior livable area: 2,604 sqft
- Finished area above ground: 2,604
- Finished area below ground: 0
Property
Parking
- Total spaces: 2
- Parking features: Driveway, Garage on Main Level
- Garage spaces: 2
- Has uncovered spaces: Yes
Features
- Levels: One and One Half
- Stories: 1.5
- Patio & porch: Covered
Lot
- Size: 1.16 Acres
- Features: Wooded
Details
- Parcel number: 2830000086
- Zoning: OPS
- Special conditions: Standard
Construction
Type & style
- Home type: SingleFamily
- Architectural style: Arts and Crafts
- Property subtype: Single Family Residence
Materials
- Brick Partial, Fiber Cement, Stone Veneer, Vinyl
- Foundation: Crawl Space
Condition
- New construction: Yes
- Year built: 2026
Details
- Builder model: 2604
- Builder name: Adams Homes
Utilities & green energy
- Sewer: Septic Installed
- Water: Well
Community & HOA
Community
- Subdivision: Lauren Pines
HOA
- Has HOA: Yes
- HOA fee: $300 annually
Location
- Region: York
- Elevation: 2000 Feet
Financial & listing details
- Price per square foot: $192/sqft
- Tax assessed value: $11,400
- Date on market: 5/23/2026
- Cumulative days on market: 145 days
- Listing terms: Cash,Conventional,FHA,VA Loan
- Road surface type: Concrete, Paved
Estimated market value
$498,800
$474,000 - $524,000
$2,864/mo
Price history
| Date | Event | Price |
|---|---|---|
| 10/4/2026 | Price change | $499,673-3.8%$192/sqft |
Source:  Canopy MLS as distributed by MLS GRID #4384728 Report a problem Canopy MLS as distributed by MLS GRID #4384728 Report a problem | ||
| 9/1/2026 | Price change | $519,673-1%$200/sqft |
Source: Canopy MLS as distributed by MLS GRID #4384728 Report a problem | ||
| 7/18/2026 | Price change | $524,673-2.8%$201/sqft |
Source: Canopy MLS as distributed by MLS GRID #4384728 Report a problem | ||
| 5/23/2026 | Listed for sale | $539,673$207/sqft |
Source: Canopy MLS as distributed by MLS GRID #4384728 Report a problem | ||
Public tax history
Tax history is unavailable.
Monthly payment
Est. payment
Payment breakdown
Explore the cost of this home by adjusting the details. Changes won't be saved.Climate risks
Neighborhood: 29745
Similar homes
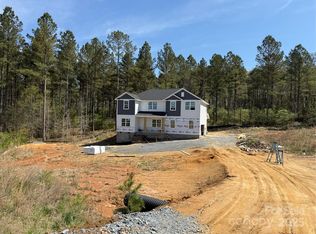
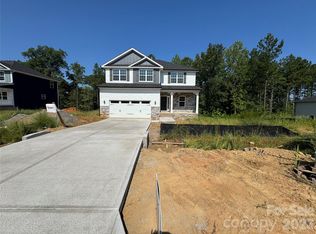
- $457,7504 bd3 ba2.3k sqftLauren Pines, York, SC 29745New Construction
 MLS ID #4389898, Kirsten Tammelleo, Adams Homes Realty-NC, Inc.. Canopy MLS as distributed by MLS GRID
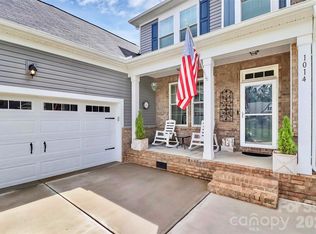
 - $570,0004 bd4 ba3.6k sqft1014 Willow Grove Ln, York, SC 29745For Sale
 MLS ID #4282256, Susan Robillard, Rinehart Realty Corp- Fort Mil. Canopy MLS as distributed by MLS GRID
 - $479,7254 bd4 ba2.6k sqft1558 Autumn Ln #118, York, SC 29745New Construction
 MLS ID #4361665, Kirsten Tammelleo, Adams Homes Realty-NC, Inc.. Canopy MLS as distributed by MLS GRID
 - $517,3984 bd4 ba3.4k sqft1570 Autumn Ln #117, York, SC 29745New Construction
 MLS ID #4390453, Kirsten Tammelleo, Adams Homes Realty-NC, Inc.. Canopy MLS as distributed by MLS GRID
 - $489,0003 bd2 ba1.7k sqft3111 Meadowcrest Dr, Clover, SC 29710New ConstructionMLS ID #4415987, Karah Railey, Laureate Realty. Canopy MLS as distributed by MLS GRID
- $497,4983 bd4 ba3.4k sqft1590 Autumn Ln #116, York, SC 29745New ConstructionMLS ID #4416332, Kirsten Tammelleo, Adams Homes Realty-NC, Inc.. Canopy MLS as distributed by MLS GRID
- $595,0004 bd4 ba2.7k sqft3099 Meadowcrest Dr, Clover, SC 29710New ConstructionMLS ID #4384253, Karah Railey, Laureate Realty. Canopy MLS as distributed by MLS GRID
- $649,0004 bd3 ba2.3k sqft3155 Meadowcrest Dr, Clover, SC 29710New ConstructionMLS ID #4416022, Karah Railey, Laureate Realty. Canopy MLS as distributed by MLS GRID
- $597,0005 bd4 ba2.5k sqft3065 Meadowcrest Dr, Clover, SC 29710New ConstructionMLS ID #4293499, Karah Railey, Laureate Realty. Canopy MLS as distributed by MLS GRID
- $400,0004 bd2 ba1.8k sqft715 S Grandview Rd, Clover, SC 29710For SaleMLS ID #4420137, Peter Shonts, Northgroup Real Estate. Canopy MLS as distributed by MLS GRID
- $285,0003 bd2 ba1.5k sqft322 Woodcrest Dr, York, SC 29745For SaleMLS ID #4422008, Mercedes Dockery, NorthGroup Real Estate LLC. Canopy MLS as distributed by MLS GRID
- $540,0005 bd3 ba3.1k sqft2115 Eskridge Ter, Clover, SC 29710For SaleMLS ID #4386600, Verria Hairston, Opendoor Brokerage LLC. Canopy MLS as distributed by MLS GRID
- $443,0005 bd5 ba3k sqft155 Ella Claire Dr, York, SC 29745For SaleMLS ID #4430186, Edie Barry, Keller Williams South Park. Canopy MLS as distributed by MLS GRID
- $389,9003 bd2 ba2.4k sqft119 Marion St, Clover, SC 29710For SaleMLS ID #4334219, Will McWaters, Rinehart Realty Corporation. Canopy MLS as distributed by MLS GRID
- $434,1404 bd3 ba2.2k sqft337 Hilsaw Ln, York, SC 29745New ConstructionCanopy MLS as distributed by MLS GRID
- $339,9004 bd3 ba2k sqft307 Bezelle Ave, York, SC 29745For SaleMLS ID #4415235, Marco Costa, Paola Alban Realtors. Canopy MLS as distributed by MLS GRID
- $509,9004 bd3 ba2.4k sqft14935 Boudins Ln, Charlotte, NC 28278For SaleMLS ID #4401426, Erika Bell, Bridge Homes. Canopy MLS as distributed by MLS GRID
- $540,0004 bd3 ba2.7k sqft16819 Cozy Cove Rd, Charlotte, NC 28278For SaleMLS ID #4347170, Ashley Calla, Coldwell Banker Realty. Canopy MLS as distributed by MLS GRID
- $528,0004 bd4 ba3.4k sqft3029 Southampton Cir, Gastonia, NC 28056For SaleMLS ID #4354399, Whitney Hunt-Sailors, Opendoor Brokerage LLC. Canopy MLS as distributed by MLS GRID
- $452,0004 bd3 ba2.3k sqft1711 Hickory Ridge Rd, Rock Hill, SC 29732For SaleMLS ID #4407756, Verria Hairston, Opendoor Brokerage LLC. Canopy MLS as distributed by MLS GRID
