PRICED TO SELL NOT SIT! Welcome to country -style living in Lauren Pines! Situated on over an acre, this beautiful home offers space, comfort and versatility. The main level features a flexible dining room ( was used as a cozy library) , a private home office across the hall and a spacious kitchen with granite countertops and a large center island that opens to the living room with a gas fireplace. The primary suite is conveniently located on the main floor with an en suite bath. Upstairs you'll find three additional bedrooms, a large bonus room, and an extra flex room perfect for a second office, playroom, or hobby space. Enjoy peaceful surroundings with a room to live, work and grow! New interior paint in dining , office , living room and kitchen. Priced well under appraisal! (7/2025) Home is being sold "as is"
Active
Price cut: $29.9K (8/11)
$570,000
1014 Willow Grove Ln, York, SC 29745
4beds
3,631sqft
Single Family Residence
Built in 2022
1.2 Acres Lot
$-- Zestimate®
$157/sqft
$29/mo HOA
What's special
Peaceful surroundingsSpacious kitchenLarge center islandOver an acreFlexible dining roomPrivate home officeCozy library
- 411 days
- 236
- 25
Zillow last checked:
Listing updated:
Listed by:
Susan Robillard susan@rinehartrealty.com,
Rinehart Realty Corp- Fort Mil
Source: Canopy MLS as distributed by MLS GRID,MLS#: 4282256
Facts & features
Interior
Bedrooms & bathrooms
- Bedrooms: 4
- Bathrooms: 4
- Full bathrooms: 3
- 1/2 bathrooms: 1
- Main level bedrooms: 1
Primary bedroom
- Level: Main
Bedroom s
- Level: Upper
Bedroom s
- Level: Upper
Bathroom full
- Level: Main
Bathroom full
- Level: Upper
Bathroom full
- Level: Upper
Bathroom half
- Level: Main
Dining area
- Level: Main
Kitchen
- Level: Main
Laundry
- Level: Main
Living room
- Level: Main
Office
- Level: Main
Heating
- Forced Air, Natural Gas
Cooling
- Central Air
Appliances
- Included: Disposal, Electric Cooktop, Electric Oven
- Laundry: Main Level
Features
- Kitchen Island, Open Floorplan
- Has basement: No
- Attic: Pull Down Stairs
- Fireplace features: Gas, Gas Log
Interior area
- Total structure area: 3,631
- Total interior livable area: 3,631 sqft
- Finished area above ground: 3,631
- Finished area below ground: 0
Property
Parking
- Total spaces: 2
- Parking features: Driveway, Attached Garage, Garage on Main Level
- Attached garage spaces: 2
- Has uncovered spaces: Yes
Features
- Levels: Two
- Stories: 2
- Fencing: Back Yard,Wood
Lot
- Size: 1.2 Acres
Details
- Parcel number: 2830101076
- Zoning: RUD
- Special conditions: Standard
Construction
Type & style
- Home type: SingleFamily
- Property subtype: Single Family Residence
Materials
- Brick Partial, Vinyl
- Foundation: Crawl Space
Condition
- New construction: No
- Year built: 2022
Utilities & green energy
- Sewer: Septic Installed
- Water: Well
Community & HOA
Community
- Subdivision: Lauren Pines
HOA
- Has HOA: Yes
- HOA fee: $350 annually
- HOA name: New Town HOA Management
- HOA phone: 803-366-5262
Location
- Region: York
Financial & listing details
- Price per square foot: $157/sqft
- Tax assessed value: $444,854
- Annual tax amount: $3,532
- Date on market: 7/23/2025
- Cumulative days on market: 395 days
- Listing terms: Cash,Conventional,FHA,VA Loan
- Road surface type: Concrete, Paved
Estimated market value
Not available
Estimated sales range
Not available
Not available
Price history
| Date | Event | Price |
|---|---|---|
| 8/11/2026 | Price change | $570,000-5%$157/sqft |
Source:  Canopy MLS as distributed by MLS GRID #4282256 Report a problem Canopy MLS as distributed by MLS GRID #4282256 Report a problem | ||
| 5/7/2026 | Listed for sale | $599,900$165/sqft |
Source: Canopy MLS as distributed by MLS GRID #4282256 Report a problem | ||
| 3/28/2026 | Listing removed | $599,900$165/sqft |
Source: Canopy MLS as distributed by MLS GRID #4282256 Report a problem | ||
| 2/18/2026 | Price change | $599,900-4%$165/sqft |
Source: Canopy MLS as distributed by MLS GRID #4282256 Report a problem | ||
| 12/1/2025 | Price change | $625,000-1.7%$172/sqft |
Source: Canopy MLS as distributed by MLS GRID #4282256 Report a problem | ||
| 10/21/2025 | Price change | $635,900-2.2%$175/sqft |
Source: Canopy MLS as distributed by MLS GRID #4282256 Report a problem | ||
| 9/9/2025 | Price change | $649,900-1.5%$179/sqft |
Source: Canopy MLS as distributed by MLS GRID #4282256 Report a problem | ||
| 7/23/2025 | Listed for sale | $660,000+44.6%$182/sqft |
Source: Canopy MLS as distributed by MLS GRID #4282256 Report a problem | ||
| 3/31/2022 | Sold | $456,555$126/sqft |
Source: Public Record Report a problem | ||
Public tax history
| Year | Property taxes | Tax assessment |
|---|---|---|
| 2025 | $3,532 +18.5% | $20,463 +15% |
| 2024 | $2,981 -2.1% | $17,794 |
| 2023 | $3,045 +159.6% | $17,794 +517.8% |
| 2022 | $1,173 +374.9% | $2,880 |
| 2021 | $247 | $2,880 +361.5% |
| 2020 | -- | $624 |
Find assessor info on the county website
Monthly payment
Est. payment
Payment breakdown
Explore the cost of this home by adjusting the details. Changes won't be saved.Climate risks
Neighborhood: 29745
Nearby schools
Schools provided by the listing agent
- Elementary: Cottonbelt
- Middle: York
- High: York Comprehensive
Source: Canopy MLS as distributed by MLS GRID. This data may not be complete. We recommend contacting the local school district to confirm school assignments for this home.

Similar homes
- $465,0004 bd3 ba2.1k sqft1759 Silver Birch Rd, York, SC 29745For Sale
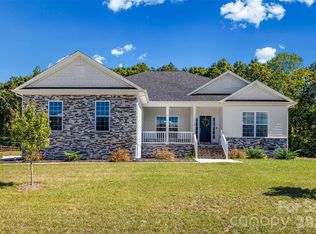
 MLS ID #4420030, Melissa Lingholm, Keller Williams Connected. Canopy MLS as distributed by MLS GRID
 - $564,9994 bd3 ba2.1k sqft4175 Brandy Creek Ct, Clover, SC 29710For Sale
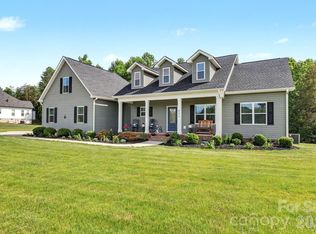 MLS ID #4377412, Patti Bourgoin, Premier South. Canopy MLS as distributed by MLS GRID
 - $550,0005 bd4 ba3k sqft2028 Brightflower Ln, York, SC 29745For Sale
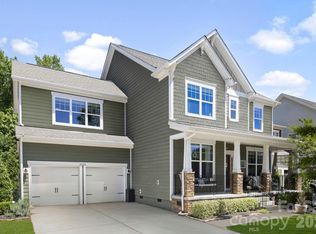 MLS ID #4380047, Kellee Wilson, Premier South. Canopy MLS as distributed by MLS GRID
 - $539,0004 bd4 ba2.8k sqft17504 Terryglass Ln, Charlotte, NC 28278For Sale
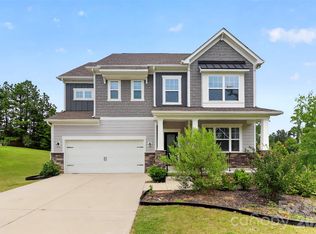 MLS ID #4397846, Junyi Xu, Topsky Realty Inc. Canopy MLS as distributed by MLS GRID
 - $538,0004 bd3 ba2k sqft3401 Shillinglaw Rd, Sharon, SC 29742For SaleMLS ID #4380680, Eileen Mudrey, Better Homes and Garden Real Estate Paracle. Canopy MLS as distributed by MLS GRID
- $535,0004 bd3 ba2.3k sqft17712 Terryglass Ln, Charlotte, NC 28278For SaleMLS ID #4379963, Courtney Hoard, Carolina Homes Connection, LLC. Canopy MLS as distributed by MLS GRID
- $575,0005 bd3 ba2.9k sqft15020 Sycamore Crossing Ct, Charlotte, NC 28278For SaleMLS ID #4412199, Raghu Kukunoor, Red Bricks Realty LLC. Canopy MLS as distributed by MLS GRID
- $470,0004 bd3 ba2.8k sqft437 Zoe Bee Dr, Clover, SC 29710For SaleMLS ID #4423033, Matt Jackson, Keller Williams South Park. Canopy MLS as distributed by MLS GRID
- $625,0004 bd3 ba2.8k sqft2117 Belle Regal Cir, Rock Hill, SC 29732For SaleMLS ID #4421139, Joetta Talford, Talford Realty International. Canopy MLS as distributed by MLS GRID
- $660,0005 bd4 ba3.2k sqft1241 Horsesugar Rd, Clover, SC 29710For SaleMLS ID #4360140, Suzette Gray, Coldwell Banker Realty. Canopy MLS as distributed by MLS GRID
- $465,0005 bd3 ba2.5k sqft1323 Bethelfields Ter, York, SC 29745For SaleMLS ID #4424117, Matthew Gale, NorthGroup Real Estate LLC. Canopy MLS as distributed by MLS GRID
- $579,9006 bd4 ba3.8k sqft2843 Shumard Dr, Gastonia, NC 28054For SaleMLS ID #4424116, Mark Drabble, English Mark Realty LLC. Canopy MLS as distributed by MLS GRID
- $535,0006 bd5 ba3.4k sqft2440 Flintshire Ln, Gastonia, NC 28056For SaleMLS ID #4422852, Blake Smith, ERA Live Moore. Canopy MLS as distributed by MLS GRID
- $599,0004 bd4 ba3.2k sqft1361 Rainier Dr, Fort Mill, SC 29708For SaleMLS ID #4425776, Jeanne O'Connell, Better Homes and Garden Real Estate Paracle. Canopy MLS as distributed by MLS GRID
- $599,0004 bd4 ba3.1k sqft1372 Rainier Dr, Fort Mill, SC 29708For SaleMLS ID #4429367, Andrea Cossette, Northgroup Real Estate. Canopy MLS as distributed by MLS GRID
- $579,0004 bd3 ba2.8k sqft12826 Rusty Blackbird Way, Charlotte, NC 28278For SaleMLS ID #4425289, John Bolos, Keller Williams South Park. Canopy MLS as distributed by MLS GRID
- $609,5004 bd3 ba2.8k sqft713 Trailhead Ln, Fort Mill, SC 29708For SaleMLS ID #4409432, Linda Hoverman ONeal, RE/MAX Executive. Canopy MLS as distributed by MLS GRID
- $645,0004 bd3 ba3.1k sqft720 Yellow Jessamine Dr, Clover, SC 29710For SaleMLS ID #4397045, Bryan Perez, Carolina Homes Connection, LLC. Canopy MLS as distributed by MLS GRID
- $479,0004 bd3 ba2.8k sqft4851 Summerside Dr, Lake Wylie, SC 29710For SaleMLS ID #4412393, Sierra Garren, EXP Realty LLC Ballantyne. Canopy MLS as distributed by MLS GRID
- $530,0004 bd4 ba2.7k sqft1726 Santa Clara Trce, Clover, SC 29710For SaleMLS ID #4423187, Stephanie Wilson, RE/MAX Executive. Canopy MLS as distributed by MLS GRID
