Welcome home to this beautifully appointed 4-bedroom, 3.5-bath home tucked away on a quiet side street in a sought-after, amenity-rich community. The desirable primary suite is conveniently located on the main level and features a spacious ensuite bath with dual vanities, a garden tub, separate tiled shower, large closet, and granite countertops.
Beautiful prefinished hardwood flooring flows throughout the main level, where a cozy gas fireplace creates an inviting focal point in the living room. The kitchen features granite countertops, stainless steel appliances, and a gas range, while the large formal dining room—currently being used as a spacious home office—offers wonderful flexibility to suit your lifestyle. A conveniently located main-level laundry room adds to the home's thoughtful design.
Upstairs, you'll find three additional bedrooms and a sizable loft, perfect for a second living area, playroom, media room, or home office. One of the upstairs bedrooms is a private suite with its own attached full bath—ideal for guests or anyone looking for additional privacy.
Step outside to the covered porch and discover one of this home's most memorable features—the beautiful Carolina sunsets right from your own backyard. Gather around the stone firepit, unwind at the end of the day, and take in the colorful evening skies that originally captured the hearts of the current owners and helped make this the home they chose.
The neighborhood offers amenities galore, including an outdoor pool, pickleball, bocce ball, and a playground. Enjoy close proximity to public access points on Lake Wylie, making it easy to take advantage of boating, fishing, paddling, and days spent on the water.
Located near award-winning schools with convenient access to Shopping, Dining, & the Charlotte Douglas International Airport, this home offers a wonderful combination of space, comfort, convenience, and an active Carolina lifestyle—all while enjoying a tucked-away location away from the neighborhood's main streets.
Active
$530,000
1726 Santa Clara Trce, Clover, SC 29710
4beds
2,728sqft
Single Family Residence
Built in 2020
0.16 Acres Lot
$524,400 Zestimate®
$194/sqft
$63/mo HOA
What's special
Cozy gas fireplaceGarden tubBeautiful prefinished hardwood flooringLarge formal dining roomStainless steel appliancesSpacious ensuite bathCovered porch
- 4 days
- 248
- 26
Likely to sell faster than
Zillow last checked:
Listing updated:
Listed by:
Stephanie Wilson stephanie.wilson1@remax.net,
RE/MAX Executive
Source: Canopy MLS as distributed by MLS GRID,MLS#: 4423187
Facts & features
Interior
Bedrooms & bathrooms
- Bedrooms: 4
- Bathrooms: 4
- Full bathrooms: 3
- 1/2 bathrooms: 1
- Main level bedrooms: 1
Primary bedroom
- Level: Main
Bedroom s
- Level: Upper
Bedroom s
- Level: Upper
Bedroom s
- Level: Upper
Bathroom full
- Level: Main
Bathroom full
- Level: Upper
Bathroom full
- Level: Upper
Bathroom half
- Level: Main
Breakfast
- Level: Main
Dining room
- Level: Main
Kitchen
- Level: Main
Laundry
- Level: Main
Living room
- Level: Main
Loft
- Level: Upper
Heating
- Central, Natural Gas
Cooling
- Ceiling Fan(s), Central Air
Appliances
- Included: Dishwasher, Disposal, Gas Range, Microwave, Tankless Water Heater
- Laundry: Laundry Room, Main Level
Features
- Breakfast Bar, Soaking Tub, Kitchen Island, Open Floorplan, Pantry, Walk-In Closet(s)
- Flooring: Carpet, Hardwood, Tile
- Has basement: No
- Attic: Walk-In
- Fireplace features: Gas Log, Living Room
Interior area
- Total structure area: 2,728
- Total interior livable area: 2,728 sqft
- Finished area above ground: 2,728
- Finished area below ground: 0
Property
Parking
- Total spaces: 2
- Parking features: Driveway, Attached Garage, Garage Faces Front, Garage on Main Level
- Attached garage spaces: 2
- Has uncovered spaces: Yes
Features
- Levels: Two
- Stories: 2
- Patio & porch: Covered, Front Porch, Patio, Rear Porch, Screened
- Exterior features: Fire Pit
- Pool features: Community
Lot
- Size: 0.16 Acres
Details
- Parcel number: 5751901278
- Zoning: Rd-1
- Special conditions: Standard
Construction
Type & style
- Home type: SingleFamily
- Property subtype: Single Family Residence
Materials
- Hardboard Siding, Stone
- Foundation: Slab
Condition
- New construction: No
- Year built: 2020
Details
- Builder model: Windsor E
- Builder name: Dr.Horton
Utilities & green energy
- Sewer: County Sewer
- Water: County Water
Community & HOA
Community
- Features: Clubhouse, Fitness Center, Game Court, Picnic Area, Playground, Sidewalks, Street Lights, Other
- Security: Carbon Monoxide Detector(s), Smoke Detector(s)
- Subdivision: Cypress Point
HOA
- Has HOA: Yes
- HOA fee: $750 annually
- HOA name: William Douglas
- HOA phone: 803-831-7023
Location
- Region: Clover
Financial & listing details
- Price per square foot: $194/sqft
- Tax assessed value: $479,300
- Date on market: 9/12/2026
- Cumulative days on market: 4 days
- Listing terms: Cash,Conventional,FHA,VA Loan
- Road surface type: Concrete, Paved
Estimated market value
$524,400
$498,000 - $551,000
$2,678/mo
Price history
| Date | Event | Price |
|---|---|---|
| 9/12/2026 | Listed for sale | $530,000+34.2%$194/sqft |
Source:  Canopy MLS as distributed by MLS GRID #4423187 Report a problem Canopy MLS as distributed by MLS GRID #4423187 Report a problem | ||
| 3/11/2021 | Sold | $395,000+2.6%$145/sqft |
Source: Canopy MLS as distributed by MLS GRID #3705175 Report a problem | ||
| 2/7/2021 | Contingent | $385,000$141/sqft |
Source: Canopy MLS as distributed by MLS GRID #3705175 Report a problem | ||
| 2/4/2021 | Listed for sale | $385,000+5.4%$141/sqft |
Source: Canopy MLS as distributed by MLS GRID #3705175 Report a problem | ||
| 9/21/2020 | Listing removed | $365,322$134/sqft |
Source: D.R. Horton - Charlotte Report a problem | ||
| 9/21/2020 | Pending sale | $365,322$134/sqft |
Source: D.R. Horton - Charlotte Report a problem | ||
| 8/30/2020 | Price change | $365,322+0.6%$134/sqft |
Source: D.R. Horton - Charlotte Report a problem | ||
| 8/21/2020 | Price change | $363,322+0.6%$133/sqft |
Source: D.R. Horton - Charlotte Report a problem | ||
| 8/6/2020 | Price change | $361,322+0.6%$132/sqft |
Source: D.R. Horton - Charlotte Report a problem | ||
| 8/5/2020 | Pending sale | $359,322$132/sqft |
Source: D.R. Horton - Charlotte Report a problem | ||
| 8/3/2020 | Listed for sale | $359,322$132/sqft |
Source: D.R. Horton - Charlotte Report a problem | ||
| 8/3/2020 | Pending sale | $359,322$132/sqft |
Source: D.R. Horton - Charlotte Report a problem | ||
| 7/22/2020 | Price change | $359,322+0.6%$132/sqft |
Source: D.R. Horton - Charlotte Report a problem | ||
| 7/15/2020 | Price change | $357,322+0.6%$131/sqft |
Source: D.R. Horton - Charlotte Report a problem | ||
| 6/25/2020 | Price change | $355,322+0.6%$130/sqft |
Source: D.R. Horton - Charlotte Report a problem | ||
| 6/20/2020 | Price change | $353,322+0.6%$130/sqft |
Source: D.R. Horton - Charlotte Report a problem | ||
| 5/12/2020 | Pending sale | $351,322$129/sqft |
Source: D.R. Horton - Charlotte Report a problem | ||
| 5/6/2020 | Price change | $351,322+0.6%$129/sqft |
Source: D.R. Horton - Charlotte Report a problem | ||
| 4/15/2020 | Listed for sale | $349,322$128/sqft |
Source: D.R. Horton - Charlotte Report a problem | ||
Public tax history
Tax history is unavailable.
Monthly payment
Est. payment
Payment breakdown
Explore the cost of this home by adjusting the details. Changes won't be saved.Climate risks
Neighborhood: 29710
Nearby schools
Schools provided by the listing agent
- Elementary: Oakridge
- Middle: Oakridge
- High: Clover
Source: Canopy MLS as distributed by MLS GRID. This data may not be complete. We recommend contacting the local school district to confirm school assignments for this home.
- $537,000-- bd2 ba2.7k sqft1726 Santa Clara Trc, Clover, SC 29710Off Market
- $512,600-- bd3 ba2.6k sqft1722 Santa Clara Trce, Lake Wylie, SC 29710Off Market
- $524,600-- bd3 ba2.6k sqft1730 Santa Clara Trce, Lake Wylie, SC 29710Off Market
- $572,700-- bd3 ba3.1k sqft1734 Santa Clara Trce, Lake Wylie, SC 29710Off Market
Similar homes
- $559,0004 bd3 ba2.8k sqft172 Mill Pond Rd, Clover, SC 29710For Sale
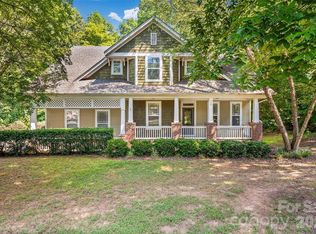
 MLS ID #4425173, Kenyatta Hankerson, Hankerson RE Consultants. Canopy MLS as distributed by MLS GRID
 - $549,0004 bd3 ba2.9k sqft137 Poplin Pl, Lake Wylie, SC 29710For Sale
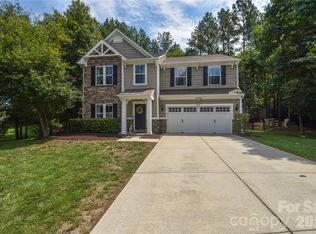 MLS ID #4412950, Mark Zoltanski, Z1 Realty. Canopy MLS as distributed by MLS GRID
 - $560,0005 bd3 ba2.5k sqft608 Cedar Trace Dr, Lake Wylie, SC 29710For Sale
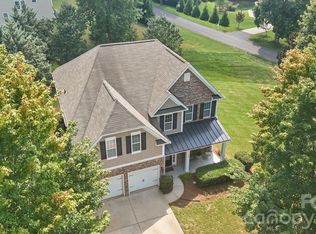 MLS ID #4420650, Whitney Daigle, Real Broker, LLC. Canopy MLS as distributed by MLS GRID
 - $500,0003 bd3 ba2.1k sqft294 Robinwood Ln, Lake Wylie, SC 29710For Sale
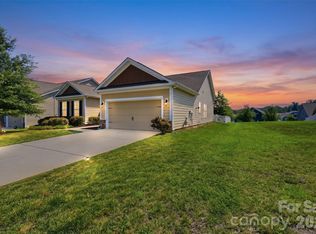 MLS ID #4405763, Ashley Ziemke, Keller Williams Connected. Canopy MLS as distributed by MLS GRID
 - $555,0004 bd3 ba3k sqft1512 Calvin Hal Rd, Lake Wylie, SC 29710For SaleMLS ID #4368347, Kim Anderson, Better Homes and Garden Real Estate Paracle. Canopy MLS as distributed by MLS GRID
- $539,0004 bd3 ba2.7k sqft8 Hickory Ridge Ct, Clover, SC 29710For SaleMLS ID #4337552, Christina Richard, Helen Adams Realty. Canopy MLS as distributed by MLS GRID
- $545,0003 bd3 ba2.2k sqft9 Cove Rd, Lake Wylie, SC 29710For SaleMLS ID #4418625, Melanie Wilson, Keller Williams Connected. Canopy MLS as distributed by MLS GRID
- $499,9004 bd3 ba2.8k sqft4851 Summerside Dr, Lake Wylie, SC 29710For SaleMLS ID #4412393, Sierra Garren, EXP Realty LLC Ballantyne. Canopy MLS as distributed by MLS GRID
- $467,5004 bd3 ba2.5k sqft1823 Montague Rd, Clover, SC 29710For SaleMLS ID #4421690, Kristy Alexander, Howard Hanna Allen Tate Lake Wylie. Canopy MLS as distributed by MLS GRID
- $589,9004 bd3 ba2.7k sqft924 Autumn Glen Ct, Clover, SC 29710For SaleMLS ID #4404309, Reggie Grigg, Howard Hanna Allen Tate Rock Hill. Canopy MLS as distributed by MLS GRID
- $579,9003 bd3 ba2.6k sqft438 Sandbar Point, Clover, SC 29710For SaleMLS ID #4403257, Robbie Tickel, Costello Real Estate and Investments LLC. Canopy MLS as distributed by MLS GRID
- $540,0005 bd3 ba3.1k sqft2115 Eskridge Ter, Clover, SC 29710For SaleMLS ID #4386600, Verria Hairston, Opendoor Brokerage LLC. Canopy MLS as distributed by MLS GRID
- $579,0003 bd3 ba2.2k sqft26 Honeysuckle Woods, Lake Wylie, SC 29710For SaleMLS ID #4388817, Melissa O'Brien, Keller Williams Ballantyne Area. Canopy MLS as distributed by MLS GRID
- $499,0005 bd4 ba3.1k sqft217 Hydrangea Dr, Clover, SC 29710For SaleMLS ID #4398603, Mike Lewis, Howard Hanna Allen Tate Rock Hill. Canopy MLS as distributed by MLS GRID
- $535,0003 bd2 ba2k sqft3 King Haigler Chase St, Clover, SC 29710For SaleMLS ID #4412549, Melanie Wilson, Keller Williams Connected. Canopy MLS as distributed by MLS GRID
- $525,0005 bd3 ba2.8k sqft578 Daventry Ct, Clover, SC 29710For SaleMLS ID #4380197, Cheri Winterberg, Howard Hanna Allen Tate Lake Wylie. Canopy MLS as distributed by MLS GRID
- $650,0003 bd2 ba2k sqft55 Heritage Dr, Lake Wylie, SC 29710For SaleMLS ID #4423377, Christina Richard, Helen Adams Realty. Canopy MLS as distributed by MLS GRID
- $599,0003 bd3 ba2.6k sqft5070 Watersail Way, Clover, SC 29710For SaleMLS ID #4402512, Steve Scott, EXP Realty LLC Rock Hill. Canopy MLS as distributed by MLS GRID
- $489,0004 bd3 ba2.6k sqft3339 Kingshire Way, Clover, SC 29710For SaleMLS ID #4404024, Christina Geis, Howard Hanna Allen Tate Lake Wylie. Canopy MLS as distributed by MLS GRID
- $500,0003 bd3 ba2.2k sqft10 Thornwood Ct, Clover, SC 29710For SaleMLS ID #4354264, Jennifer Ramirez, Real Broker, LLC. Canopy MLS as distributed by MLS GRID
