
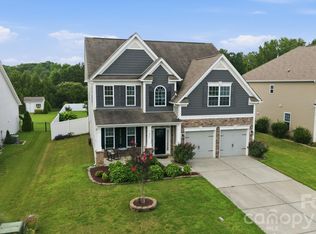
Beautifully maintained two-story home located in the desirable Autumn Cove community, offering an exceptional Lake Wylie lifestyle. This residence features a bright sunroom overlooking a landscaped backyard, providing a peaceful setting for everyday living. The recently updated kitchen includes a large island and built-in planning desk, designed to enhance both functionality and convenience.
The primary ensuite offers a private retreat with a spa-inspired bath. A well-appointed in-law suite adds outstanding flexibility, complete with its own recreation room, home office, kitchenette, and full bath—ideal for guests, multigenerational living, or additional workspace.
Outdoor amenities create a true entertainment setting, including a heated and cooled saltwater in-ground pool with splash pad, custom wood-fired pizza oven, oversized fire pit area, and full surround outdoor rock speaker system. Two storage sheds provide ample space for tools, equipment, and lake-life essentials.
This property combines thoughtful updates, versatile living areas, and resort-style outdoor features, offering a unique opportunity in one of Lake Wylie’s most sought-after neighborhoods.
Active
Price cut: $10K (8/10)
$619,900
4105 Autumn Cove Dr, Lake Wylie, SC 29710
4beds
3,216sqft
Single Family Residence
Built in 2000
0.22 Acres Lot
$608,400 Zestimate®
$193/sqft
$48/mo HOA
What's special
Well-appointed in-law suiteHome officeBuilt-in planning deskLarge islandRecently updated kitchenSpa-inspired bathOversized fire pit area
- 116 days |
- 1,545 |
- 48 |
Zillow last checked:
Listing updated:
Listed by:
Elise Pellegrino-Koenig elisencsc@gmail.com,
Century 21 First Choice
Source: Canopy MLS as distributed by MLS GRID,MLS#: 4364325
Facts & features
Interior
Bedrooms & bathrooms
- Bedrooms: 4
- Bathrooms: 4
- Full bathrooms: 3
- 1/2 bathrooms: 1
Primary bedroom
- Level: Upper
Other
- Level: Main
Heating
- Natural Gas, Zoned
Cooling
- Ceiling Fan(s), Central Air, Zoned
Appliances
- Included: Dishwasher, Disposal, Electric Range
- Laundry: Laundry Room
Features
- Attic Other
- Flooring: Carpet, Tile
- Windows: Insulated Windows
- Has basement: No
- Attic: Other,Pull Down Stairs
- Fireplace features: Family Room, Gas Vented, Living Room
Interior area
- Total structure area: 3,216
- Total interior livable area: 3,216 sqft
- Finished area above ground: 3,216
- Finished area below ground: 0
Video & virtual tour
Property
Parking
- Total spaces: 2
- Parking features: Driveway, Parking Space(s)
- Uncovered spaces: 2
Features
- Levels: Two
- Stories: 2
- Exterior features: Other - See Remarks
- Pool features: Community, In Ground
- Fencing: Full,Privacy
Lot
- Size: 0.22 Acres
- Dimensions: 117 x 83.5
Living quarters
- Secondary features: Interior Connected,Main Level,Room w/ Private Bath,Separate Entrance,Separate Kitchen Facilities,Separate Living Quarters
Details
- Additional structures: Shed(s)
- Parcel number: 5590101059
- Zoning: RMX-10
- Special conditions: Standard
Construction
Type & style
- Home type: SingleFamily
- Property subtype: Single Family Residence
Materials
- Vinyl
- Foundation: Slab
Condition
- New construction: No
- Year built: 2000
Details
- Builder name: Ryan
Utilities & green energy
- Sewer: Public Sewer
- Water: City
Community & HOA
Community
- Features: Boat Storage, Playground, Street Lights
- Subdivision: Autumn Cove at Lake Wylie
HOA
- Has HOA: Yes
- HOA fee: $575 annually
- HOA name: Red Rock Management
- HOA phone: 888-757-3376
Location
- Region: Lake Wylie
Financial & listing details
- Price per square foot: $193/sqft
- Tax assessed value: $329,728
- Annual tax amount: $1,806
- Date on market: 5/1/2026
- Cumulative days on market: 116 days
- Listing terms: Cash,Conventional,USDA Loan,VA Loan
- Exclusions: Hot tub
- Road surface type: Concrete, Paved
Estimated market value
$608,400
$578,000 - $639,000
$3,012/mo
Price history
| Date | Event | Price |
|---|---|---|
| 8/10/2026 | Price change | $619,900-1.6%$193/sqft |
Source:  Canopy MLS as distributed by MLS GRID #4364325 Report a problem Canopy MLS as distributed by MLS GRID #4364325 Report a problem | ||
| 6/11/2026 | Price change | $629,900-0.8%$196/sqft |
Source: Canopy MLS as distributed by MLS GRID #4364325 Report a problem | ||
| 5/1/2026 | Listed for sale | $635,000+143.3%$197/sqft |
Source: Canopy MLS as distributed by MLS GRID #4364325 Report a problem | ||
| 9/20/2009 | Listing removed | $260,990$81/sqft |
Source: Ryan Homes-CTS Report a problem | ||
| 9/17/2009 | Price change | $260,990-3.7%$81/sqft |
Source: Ryan Homes-CTS Report a problem | ||
| 8/17/2009 | Price change | $270,990-3.2%$84/sqft |
Source: Ryan Homes-CTS Report a problem | ||
| 8/10/2009 | Price change | $279,990-15.4%$87/sqft |
Source: Ryan Homes-CTS Report a problem | ||
| 8/1/2009 | Price change | $330,990-2.6%$103/sqft |
Source: Ryan Homes-CTS Report a problem | ||
| 7/31/2009 | Price change | $339,990+2.7%$106/sqft |
Source: Ryan Homes-CTS Report a problem | ||
| 7/15/2009 | Price change | $330,990-2.6%$103/sqft |
Source: Ryan Homes-CTS Report a problem | ||
| 7/11/2009 | Listed for sale | $339,990+56%$106/sqft |
Source: Ryan Homes-CTS Report a problem | ||
| 8/21/2007 | Sold | $218,000-6.9%$68/sqft |
Source: Public Record Report a problem | ||
| 8/2/2001 | Sold | $234,269$73/sqft |
Source: Public Record Report a problem | ||
Public tax history
| Year | Property taxes | Tax assessment |
|---|---|---|
| 2025 | $1,806 +11.4% | $13,189 +15% |
| 2024 | $1,621 -2.5% | $11,469 |
| 2023 | $1,662 +21.4% | $11,469 |
| 2022 | $1,369 -46.5% | $11,469 |
| 2021 | $2,561 | $11,469 +20.4% |
| 2020 | -- | $9,522 +15% |
| 2019 | -- | $8,280 |
| 2018 | -- | $8,280 |
| 2017 | $987 | $8,280 |
| 2016 | $987 | $8,280 +8.9% |
| 2014 | $987 | $7,600 -12.2% |
| 2013 | $987 | $8,660 |
| 2012 | -- | $8,660 +2.9% |
| 2010 | -- | $8,420 |
| 2009 | -- | $8,420 |
| 2008 | -- | $8,420 -3.4% |
| 2007 | -- | $8,720 -28.8% |
| 2005 | -- | $12,240 |
| 2004 | -- | $12,240 |
| 2003 | -- | $12,240 |
| 2002 | -- | $12,240 |
| 2001 | -- | $12,240 |
Find assessor info on the county website
Monthly payment
Est. payment
Payment breakdown
Explore the cost of this home by adjusting the details. Changes won't be saved.Climate risks
Neighborhood: 29710
Nearby schools
GreatSchools rating
- 7/10Crowders Creek Elementary SchoolGrades: PK-5Distance: 0.2 mi
- 6/10Oakridge Middle SchoolGrades: 6-8Distance: 1.6 mi
- 9/10Clover High SchoolGrades: 9-12Distance: 5 mi
- $354,600-- bd2 ba1.5k sqft4109 Autumn Cove Dr, Lake Wylie, SC 29710Off Market
- $459,900-- bd2 ba2.6k sqft523 Gillcreek Ct, Lake Wylie, SC 29710Off Market
- $489,9005 bd3 ba3k sqft4113 Autumn Cove Dr, Clover, SC 29710Off Market
- $339,2003 bd2 ba1.5k sqft519 Gillcreek Ct, Lake Wylie, SC 29710Off Market
- $573,000-- bd-- ba-- sqft5653 Charlotte Hwy, Clover, SC 29710Off Market
- $411,300-- bd2 ba2.1k sqft515 Gillcreek Ct, Clover, SC 29710Off Market
- $400,0004 bd2 ba2.4k sqft4117 Autumn Cove Dr, Lake Wylie, SC 29710Sold
- $---- bd-- ba-- sqft4117 Autumn Cove Dr, Clover, SC 29710Off Market
A local agent can set up tours, give advice and negotiate with sellers.
Similar homes
- $629,9005 bd3 ba2.8k sqft1235 Horsesugar Rd, Clover, SC 29710For Sale
 MLS ID #4410697, Jason Klugh, Northgroup Real Estate. Canopy MLS as distributed by MLS GRID
 - $499,9004 bd3 ba2.8k sqft4851 Summerside Dr, Lake Wylie, SC 29710For Sale
 MLS ID #4412393, Sierra Garren, EXP Realty LLC Ballantyne. Canopy MLS as distributed by MLS GRID
 - $539,0004 bd3 ba2.7k sqft1038 Pepperwood Pl, Lake Wylie, SC 29710For Sale
 MLS ID #4388372, Karen Keffer, Howard Hanna Allen Tate Lake Wylie. Canopy MLS as distributed by MLS GRID
 - $660,0005 bd4 ba3.2k sqft1241 Horsesugar Rd, Clover, SC 29710For Sale
 MLS ID #4360140, Suzette Gray, Coldwell Banker Realty. Canopy MLS as distributed by MLS GRID
 - $639,9003 bd3 ba2.8k sqft561 Sandbar Point, Lake Wylie, SC 29710For SaleMLS ID #4412646, Melissa Vess, ALBRICK. Canopy MLS as distributed by MLS GRID
- $549,9003 bd3 ba2k sqft2 Five Oaks Ln #2, Clover, SC 29710For SaleMLS ID #4398029, Quinn Johnson, Lake Wylie Realty. Canopy MLS as distributed by MLS GRID
- $489,0004 bd3 ba2.6k sqft3339 Kingshire Way, Clover, SC 29710For SaleMLS ID #4404024, Christina Geis, Howard Hanna Allen Tate Lake Wylie. Canopy MLS as distributed by MLS GRID
- $749,9005 bd5 ba3.5k sqft2128 Lapalma Trce, Lake Wylie, SC 29710For SaleMLS ID #4391229, Nathan Moss, Dickson & Associates Realtors. Canopy MLS as distributed by MLS GRID
- $625,0004 bd3 ba3.2k sqft557 Fair Oaks Dr, Fort Mill, SC 29708For SaleMLS ID #4403239, Donna Collier, Carolina Homes Connection, LLC. Canopy MLS as distributed by MLS GRID
- $509,9003 bd3 ba2.3k sqft191 Old Carriage Rd, Clover, SC 29710For SaleMLS ID #4402254, Kim Hamrick, COMPASS. Canopy MLS as distributed by MLS GRID
- $875,0006 bd4 ba3.8k sqft2678 Landing Pointe Dr, Clover, SC 29710For SaleMLS ID #4361473, Lauren Fox, Howard Hanna Allen Tate Charlotte South. Canopy MLS as distributed by MLS GRID
- $425,0004 bd3 ba2.5k sqft1864 Tradd Ave, Clover, SC 29710For SaleMLS ID #4409024, Paige Boykin, EXP Realty LLC Market St. Canopy MLS as distributed by MLS GRID
- $536,0003 bd3 ba3.5k sqft4060 Point Clear Dr, Tega Cay, SC 29708For SaleMLS ID #4415543, Chip Fisher, Century 21 First Choice. Canopy MLS as distributed by MLS GRID
- $428,0003 bd3 ba2.1k sqft3253 Wicklow Ln, Clover, SC 29710For SaleMLS ID #4369845, Christina Geis, Howard Hanna Allen Tate Lake Wylie. Canopy MLS as distributed by MLS GRID
- $599,9004 bd5 ba3.5k sqft2018 Olde Oxford Ct, Rock Hill, SC 29732For SaleMLS ID #4409200, Dale Loftis, Stephen Cooley Real Estate. Canopy MLS as distributed by MLS GRID
- $450,0004 bd3 ba2.6k sqft1721 Canebrook Gln, York, SC 29745For SaleMLS ID #4394844, Al Solis, NorthGroup Real Estate LLC. Canopy MLS as distributed by MLS GRID
- $625,0004 bd3 ba2.2k sqft9912 Park Springs Ct, Charlotte, NC 28210For SaleMLS ID #4388114, Brandon Millette, Coldwell Banker Realty. Canopy MLS as distributed by MLS GRID
- $689,0003 bd3 ba2.3k sqft7336 Cascading Pines Dr, Tega Cay, SC 29708For SaleMLS ID #4411335, Carmen Reitzel, RE/MAX Executive. Canopy MLS as distributed by MLS GRID
- $550,0003 bd3 ba2.6k sqft14114 Goldenrod Trace Rd, Charlotte, NC 28278For SaleMLS ID #4413317, Lawrence Mahool, Helen Adams Realty. Canopy MLS as distributed by MLS GRID
- $699,5004 bd4 ba3.5k sqft7057 Mariners Ct, Tega Cay, SC 29708For SaleMLS ID #4384678, Toni McIntyre, Real Broker, LLC. Canopy MLS as distributed by MLS GRID
