Welcome to this beautifully maintained Fort Mill home offering space, comfort, and an ideal floor plan for today’s lifestyle. Featuring 4 bedrooms plus a large bonus room currently used as a 5th bedroom, this home provides the flexibility to meet a variety of needs. The open layout is complemented by generously sized living spaces, including a formal dining room, spacious family room, bright sunroom, and an additional sitting area perfect for a home office, reading nook, or playroom. The updated kitchen is the heart of the home, featuring a center island, ample cabinetry, and an inviting flow into the main living areas, making entertaining effortless.Retreat to the spacious primary suite with a large walk in closet and an ensuite bath complete with dual vanities, a soaking tub, and a separate shower. The secondary bedrooms are all generously sized, offering comfort and flexibility for family or guests. Step outside to a large backyard with an expansive deck, perfect for outdoor dining, entertaining, or simply enjoying the peaceful setting. A 2021 roof provides added peace of mind. Residents also enjoy community amenities including a neighborhood pool and scenic walking trails.
Located in highly desirable Fort Mill, this home offers the perfect combination of space, functionality, and location. Don’t miss the opportunity to make it yours!
Active
Price cut: $25K (9/18)
$599,999
557 Fair Oaks Dr, Fort Mill, SC 29708
4beds
3,240sqft
Single Family Residence
Built in 2006
0.22 Acres Lot
$594,300 Zestimate®
$185/sqft
$66/mo HOA
What's special
Bright sunroomUpdated kitchenSpacious family roomCenter islandOpen layoutGenerously sized living spacesSpacious primary suite
- 73 days
- 559
- 51
Zillow last checked:
Listing updated:
Listed by:
Donna Collier donna@carolinahomesconnection.com,
Carolina Homes Connection, LLC
Source: Canopy MLS as distributed by MLS GRID,MLS#: 4403239
Facts & features
Interior
Bedrooms & bathrooms
- Bedrooms: 4
- Bathrooms: 3
- Full bathrooms: 2
- 1/2 bathrooms: 1
Primary bedroom
- Level: Upper
Heating
- Forced Air
Cooling
- Central Air
Appliances
- Included: Dishwasher, Gas Cooktop, Gas Water Heater
- Laundry: Laundry Room, Main Level
Features
- Flooring: Carpet, Vinyl, Wood
- Has basement: No
- Fireplace features: Family Room, Gas Log
Interior area
- Total structure area: 3,240
- Total interior livable area: 3,240 sqft
- Finished area above ground: 3,240
- Finished area below ground: 0
Property
Parking
- Total spaces: 2
- Parking features: Attached Garage, Garage on Main Level
- Attached garage spaces: 2
Features
- Levels: Two
- Stories: 2
- Patio & porch: Deck
Lot
- Size: 0.22 Acres
- Features: Level
Details
- Parcel number: 6490901029
- Zoning: PD
- Special conditions: Standard
Construction
Type & style
- Home type: SingleFamily
- Property subtype: Single Family Residence
Materials
- Brick Partial
- Foundation: Crawl Space
Condition
- New construction: No
- Year built: 2006
Utilities & green energy
- Sewer: County Sewer
- Water: County Water
Community & HOA
Community
- Subdivision: Fair Oaks
HOA
- Has HOA: Yes
- HOA fee: $795 annually
- HOA name: Kuester Management
- HOA phone: 704-973-9019
Location
- Region: Fort Mill
Financial & listing details
- Price per square foot: $185/sqft
- Tax assessed value: $488,600
- Annual tax amount: $3,359
- Date on market: 7/15/2026
- Cumulative days on market: 73 days
- Listing terms: Cash,Conventional,FHA,VA Loan
- Road surface type: Concrete, Paved
Estimated market value
$594,300
$565,000 - $624,000
$3,348/mo
Price history
| Date | Event | Price |
|---|---|---|
| 9/18/2026 | Price change | $599,999-4%$185/sqft |
Source:  Canopy MLS as distributed by MLS GRID #4403239 Report a problem Canopy MLS as distributed by MLS GRID #4403239 Report a problem | ||
| 8/4/2026 | Price change | $625,000-3.8%$193/sqft |
Source: Canopy MLS as distributed by MLS GRID #4403239 Report a problem | ||
| 7/15/2026 | Listed for sale | $650,000+54.8%$201/sqft |
Source: Canopy MLS as distributed by MLS GRID #4403239 Report a problem | ||
| 5/3/2021 | Sold | $420,000+38.3%$130/sqft |
Source: Canopy MLS as distributed by MLS GRID #3743507 Report a problem | ||
| 7/12/2006 | Sold | $303,590$94/sqft |
Source: Public Record Report a problem | ||
Public tax history
| Year | Property taxes | Tax assessment |
|---|---|---|
| 2025 | $3,359 +14.4% | $19,129 +15% |
| 2024 | $2,936 +3.2% | $16,634 |
| 2023 | $2,846 +0.9% | $16,634 0% |
| 2022 | $2,822 -23.6% | $16,638 +27.6% |
| 2021 | $3,694 | $13,041 |
| 2020 | -- | $13,041 +15% |
| 2019 | -- | $11,340 |
| 2018 | -- | $11,340 |
| 2017 | $1,469 | $11,340 |
| 2016 | $1,469 | $11,340 |
| 2014 | $1,469 | $11,340 +10.1% |
| 2013 | $1,469 | $10,300 |
| 2012 | -- | $10,300 -9.3% |
| 2010 | -- | $11,360 |
| 2009 | -- | $11,360 |
| 2008 | -- | $11,360 |
| 2007 | -- | $11,360 |
| 2006 | -- | $11,360 |
Find assessor info on the county website
Monthly payment
Est. payment
Payment breakdown
Explore the cost of this home by adjusting the details. Changes won't be saved.Climate risks
Neighborhood: 29708
Nearby schools
Schools provided by the listing agent
- High: Nation Ford
Source: Canopy MLS as distributed by MLS GRID. This data may not be complete. We recommend contacting the local school district to confirm school assignments for this home.
Similar homes
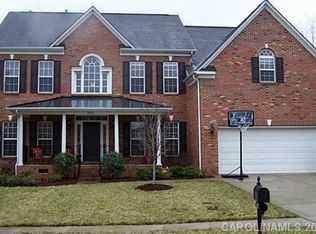

- $585,0005 bd4 ba3.1k sqft507 Fair Oaks Dr, Fort Mill, SC 29708For Sale

 MLS ID #4423994, Jeremy Ordan, Howard Hanna Allen Tate Charlotte South. Canopy MLS as distributed by MLS GRID
 - $499,9904 bd3 ba2.5k sqft403 Lafinca Ct #33, Fort Mill, SC 29708For Sale
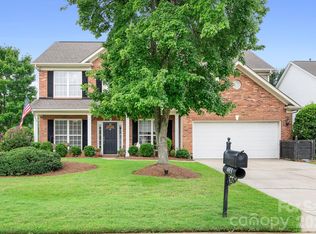 MLS ID #4393703, Lori Bowers, Hendrix Properties. Canopy MLS as distributed by MLS GRID
 - $759,9004 bd3 ba3k sqft3375 Blue Jay Pass, Fort Mill, SC 29708For Sale
 MLS ID #4401520, LaChelle Crosby, Found It Homes LLC. Canopy MLS as distributed by MLS GRID
 - $535,0003 bd4 ba2.8k sqft659 Cheval Dr, Fort Mill, SC 29708For Sale
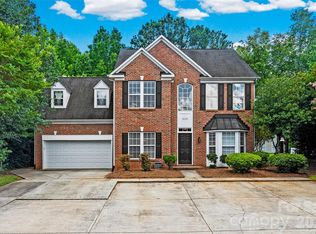 MLS ID #4400610, Monica Sprinkle, Keller Williams Ballantyne Area. Canopy MLS as distributed by MLS GRID
 - $700,0005 bd3 ba2.9k sqft1063 Hunters Run Dr, Tega Cay, SC 29708For SaleMLS ID #4419643, Toni McIntyre, Real Broker, LLC. Canopy MLS as distributed by MLS GRID
- $579,9004 bd3 ba3.2k sqft16846 Rudence Ct, Charlotte, NC 28278For SaleMLS ID #4387770, Kristy Alexander, Howard Hanna Allen Tate Lake Wylie. Canopy MLS as distributed by MLS GRID
- $599,9903 bd3 ba3k sqft8401 Shelley Mullis Rd, Indian Land, SC 29707For SaleMLS ID #4409649, Brandon Jackson, Better Homes and Garden Real Estate Paracle. Canopy MLS as distributed by MLS GRID
- $750,0004 bd3 ba2.9k sqft1255 Shadow Bend Dr, Tega Cay, SC 29708For SaleMLS ID #4419553, Shannon Holmes, Carolina Homes Connection, LLC. Canopy MLS as distributed by MLS GRID
- $699,9004 bd3 ba2.5k sqft809 Elswick Ct, Fort Mill, SC 29708For SaleMLS ID #4386301, Alyson Keller, Keller Williams Ballantyne Area. Canopy MLS as distributed by MLS GRID
- $560,0005 bd3 ba2.5k sqft608 Cedar Trace Dr, Lake Wylie, SC 29710For SaleMLS ID #4420650, Whitney Daigle, Real Broker, LLC. Canopy MLS as distributed by MLS GRID
- $540,0005 bd4 ba3k sqft1845 Caprington Dr, Indian Land, SC 29707For SaleMLS ID #4414177, Kelly Lawler, Howard Hanna Allen Tate Charlotte South. Canopy MLS as distributed by MLS GRID
- $825,0004 bd3 ba2.5k sqft13934 Kings Carriage Ln, Charlotte, NC 28278For SaleMLS ID #4424593, Jim Straatmann, Keller Williams Ballantyne Area. Canopy MLS as distributed by MLS GRID
- $620,0004 bd3 ba3k sqft1538 Wickerby Ct, Matthews, NC 28105For SaleMLS ID #4417809, Gopal Dhimal, Keller Williams Ballantyne Area. Canopy MLS as distributed by MLS GRID
- $582,0003 bd3 ba2.5k sqft543 Jones Mill Ln, Rock Hill, SC 29730For SaleMLS ID #4423432, JP Perretta, EXP Realty LLC Rock Hill. Canopy MLS as distributed by MLS GRID
- $849,0004 bd4 ba3.3k sqft904 Tuckerton Dr, Fort Mill, SC 29708For SaleMLS ID #4384697, Tanner Clark, Stephen Cooley Real Estate. Canopy MLS as distributed by MLS GRID
- $545,0004 bd3 ba3.6k sqft9513 Seamill Rd, Charlotte, NC 28278For SaleMLS ID #4408705, Jennifer Henderson, First Properties. Canopy MLS as distributed by MLS GRID
- $599,9004 bd5 ba3.5k sqft2018 Olde Oxford Ct, Rock Hill, SC 29732For SaleMLS ID #4409200, Dale Loftis, Stephen Cooley Real Estate. Canopy MLS as distributed by MLS GRID
- $515,0004 bd4 ba3k sqft11019 Southfield Dr, Charlotte, NC 28273For SaleMLS ID #4333684, Karyn Porter, Premier South. Canopy MLS as distributed by MLS GRID
- $615,0003 bd3 ba2.7k sqft1966 Links View Dr, Indian Land, SC 29707For SaleMLS ID #4423077, Suzanne Crosser, RE/MAX Executive. Canopy MLS as distributed by MLS GRID
- $650,0004 bd4 ba3.3k sqft11534 Fernleigh Pl, Indian Land, SC 29707For SaleMLS ID #4408851, Katherine Seger, EXP Realty LLC Rock Hill. Canopy MLS as distributed by MLS GRID
