Welcome to 330 Drake Park Avenue, where beautiful indoor and outdoor living spaces meet timeless charm in the established Sutton Place neighborhood of Fort Mill! Tucked away on a quiet cul-de-sac, this spacious home offers a thoughtfully designed floor plan with plenty of room to gather, entertain, and enjoy everyday living. Hardwood floors, detailed molding, and inviting living spaces set the tone on the main level, featuring a formal dining room, private office, and a spacious kitchen that opens to the great room with a gas fireplace. Just beyond, a gorgeous, light-filled sunroom offers the perfect place to enjoy morning coffee or unwind with views of the backyard. Outdoor living is truly a highlight, with a beautiful screened porch featuring vaulted ceilings, an expansive paver patio with a built-in wood-burning fireplace, and a flat, fenced backyard surrounded by mature landscaping. Whether hosting friends around the fire or enjoying a quiet evening outdoors, these spaces feel like a natural extension of the home. Upstairs, you'll find the spacious primary suite with dual owner's closets and a generous primary bathroom, as well as three additional bedrooms to make up the second floor, while the third floor offers an oversized bonus room or optional fifth bedroom, perfect for a media room, playroom, or guest retreat. Located in the mature, sidewalk-lined Sutton Place community, residents enjoy neighborhood amenities including a pool, playground, and basketball court, all just minutes from shopping and dining in Baxter Village and Kingsley, all within the award-winning Fort Mill School District!
Active
$650,000
330 Drake Park Ave, Fort Mill, SC 29708
5beds
3,444sqft
Single Family Residence
Built in 2006
0.28 Acres Lot
$671,800 Zestimate®
$189/sqft
$66/mo HOA
What's special
Private officeViews of the backyardGorgeous light-filled sunroomSpacious kitchenQuiet cul-de-sacThoughtfully designed floor planInviting living spaces
- 1 day
- 376
- 36
Zillow last checked:
Listing updated:
Listed by:
Meghan Reynolds meghan.reynolds@bovenderteam.com,
COMPASS
Source: Canopy MLS as distributed by MLS GRID,MLS#: 4438834
Facts & features
Interior
Bedrooms & bathrooms
- Bedrooms: 5
- Bathrooms: 3
- Full bathrooms: 2
- 1/2 bathrooms: 1
Primary bedroom
- Features: Ceiling Fan(s), En Suite Bathroom, Walk-In Closet(s)
- Level: Upper
Bedroom s
- Level: Upper
Bedroom s
- Level: Upper
Bedroom s
- Features: Walk-In Closet(s)
- Level: Upper
Bathroom half
- Level: Main
Bathroom full
- Features: Garden Tub
- Level: Upper
Bathroom full
- Level: Upper
Other
- Level: Third
Breakfast
- Level: Main
Dining room
- Level: Main
Great room
- Level: Main
Kitchen
- Features: Breakfast Bar
- Level: Main
Laundry
- Level: Main
Office
- Level: Main
Sunroom
- Features: Vaulted Ceiling(s)
- Level: Main
Utility room
- Level: Third
Heating
- Forced Air, Natural Gas
Cooling
- Ceiling Fan(s), Central Air, Dual, Electric
Appliances
- Included: Dishwasher, Disposal, Gas Range, Microwave, Oven, Tankless Water Heater
- Laundry: Laundry Room, Main Level, Washer Hookup
Features
- Breakfast Bar, Soaking Tub, Open Floorplan, Pantry, Walk-In Closet(s)
- Flooring: Carpet, Tile, Wood
- Has basement: No
- Fireplace features: Gas, Great Room, Outside, Wood Burning
Interior area
- Total structure area: 2,914
- Total interior livable area: 3,444 sqft
- Finished area above ground: 3,444
- Finished area below ground: 0
Property
Parking
- Total spaces: 6
- Parking features: Driveway, Attached Garage, Garage Door Opener, Garage Faces Front, Garage on Main Level
- Attached garage spaces: 2
- Uncovered spaces: 4
Features
- Levels: Two and a Half
- Stories: 2.5
- Patio & porch: Covered, Front Porch, Patio, Rear Porch, Screened
- Exterior features: In-Ground Irrigation
- Pool features: Community
- Fencing: Back Yard,Fenced,Wood
Lot
- Size: 0.28 Acres
- Features: Cul-De-Sac, Level, Wooded
Details
- Parcel number: 6570201123
- Zoning: RSF-40
- Special conditions: Standard
Construction
Type & style
- Home type: SingleFamily
- Architectural style: Traditional
- Property subtype: Single Family Residence
Materials
- Brick Partial, Vinyl
- Foundation: Crawl Space
Condition
- New construction: No
- Year built: 2006
Utilities & green energy
- Sewer: Public Sewer
- Water: Other - See Remarks
Green energy
- Energy generation: Solar
Community & HOA
Community
- Features: Playground, Sidewalks, Sport Court
- Subdivision: Sutton Place
HOA
- Has HOA: Yes
- HOA fee: $398 semi-annually
- HOA name: First Choice Property Management
- HOA phone: 803-366-2711
Location
- Region: Fort Mill
Financial & listing details
- Price per square foot: $189/sqft
- Tax assessed value: $607,200
- Annual tax amount: $4,265
- Date on market: 11/7/2026
- Cumulative days on market: 1 day
- Listing terms: Cash,Conventional,USDA Loan,VA Loan
- Road surface type: Concrete, Paved
Estimated market value
$671,800
$638,000 - $705,000
$3,323/mo
Price history
| Date | Event | Price |
|---|---|---|
| 11/7/2026 | Listed for sale | $650,000+1.6%$189/sqft |
Source:  Canopy MLS as distributed by MLS GRID #4438834 Report a problem | ||
| 4/8/2024 | Sold | $640,000+1.6%$186/sqft |
Source: Canopy MLS as distributed by MLS GRID #4114711 Report a problem | ||
| 3/19/2024 | Pending sale | $630,000$183/sqft |
Source: Canopy MLS as distributed by MLS GRID #4114711 Report a problem | ||
| 3/13/2024 | Listed for sale | $630,000+57.5%$183/sqft |
Source: Canopy MLS as distributed by MLS GRID #4114711 Report a problem | ||
| 11/4/2019 | Sold | $400,000$116/sqft |
Source: Canopy MLS as distributed by MLS GRID #3550088 Report a problem | ||
| 10/4/2019 | Pending sale | $400,000$116/sqft |
Source: Costello Real Estate and Investments Fort Mill LLC #3550088 Report a problem | ||
| 9/19/2019 | Listed for sale | $400,000+27.7%$116/sqft |
Source: Costello Real Estate and Investments Fort Mill LLC #3550088 Report a problem | ||
| 11/3/2006 | Sold | $313,259+564.4%$91/sqft |
Source: Public Record Report a problem | ||
| 7/20/2006 | Sold | $47,150$14/sqft |
Source: Public Record Report a problem | ||
Public tax history
| Year | Property taxes | Tax assessment |
|---|---|---|
| 2025 | $4,265 +56.9% | $24,288 +57.3% |
| 2024 | $2,718 +3.8% | $15,441 |
| 2023 | $2,619 +0.9% | $15,441 |
| 2022 | $2,596 -31% | $15,441 |
| 2021 | $3,762 | $15,441 |
| 2020 | -- | $15,441 +25.7% |
| 2019 | -- | $12,280 |
| 2018 | -- | $12,280 |
| 2017 | $1,689 | $12,280 |
| 2016 | $1,689 | $12,280 |
| 2014 | $1,689 | $12,280 +4.2% |
| 2013 | $1,689 | $11,780 |
| 2012 | -- | $11,780 +2.1% |
| 2010 | -- | $11,540 |
| 2009 | -- | $11,540 |
| 2008 | -- | $11,540 |
| 2007 | -- | $11,540 +327.4% |
| 2006 | -- | $2,700 +12.5% |
| 2005 | -- | $2,400 |
Find assessor info on the county website
Monthly payment
Est. payment
Payment breakdown
Explore the cost of this home by adjusting the details. Changes won't be saved.Climate risks
Neighborhood: 29708
Nearby schools
Schools provided by the listing agent
- Elementary: Riverview
- Middle: Banks Trail
- High: Fort Mill
Source: Canopy MLS as distributed by MLS GRID. This data may not be complete. We recommend contacting the local school district to confirm school assignments for this home.
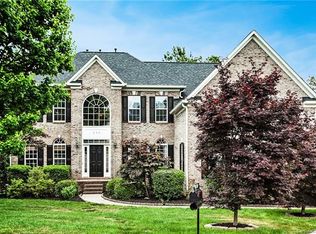
- $1,043,3005 bd5 ba6.2k sqft333 Drake Park Ave, Fort Mill, SC 29708Off Market
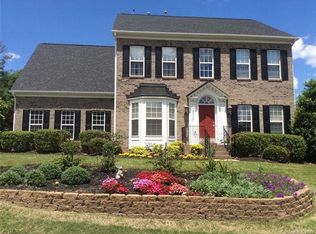
- $594,1004 bd3 ba2.7k sqft2353 Harvester Ave, Fort Mill, SC 29708Off Market
- $696,200-- bd3 ba3.1k sqft326 Drake Park Ave, Fort Mill, SC 29708Off Market
- $589,100-- bd2 ba2.4k sqft2357 Harvester Ave, Fort Mill, SC 29708Off Market
Similar homes
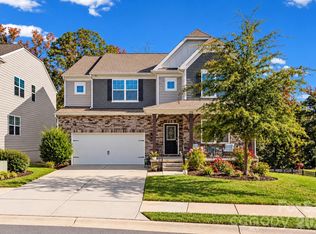
- $660,0005 bd5 ba3.3k sqft916 Pecan Tree Ln, Fort Mill, SC 29715For Sale
 MLS ID #4438696, Kim Bigach, Keller Williams Connected. Canopy MLS as distributed by MLS GRID
- $685,0005 bd3 ba2.9k sqft1063 Hunters Run Dr, Tega Cay, SC 29708For Sale
 MLS ID #4419643, Toni McIntyre, Real Broker, LLC. Canopy MLS as distributed by MLS GRID
- $785,0003 bd3 ba3k sqft3328 Richards Xing, Fort Mill, SC 29708For Sale
 MLS ID #4401571, Kim McCorkle, Assist2sell Buyers & Sellers 1st Choice LLC. Canopy MLS as distributed by MLS GRID
- $915,0005 bd4 ba3.5k sqft882 Promenade Walk, Fort Mill, SC 29708For Sale
 MLS ID #4434963, Sabre Wood, Keller Williams Ballantyne Area. Canopy MLS as distributed by MLS GRID
- $754,9004 bd3 ba3k sqft3375 Blue Jay Pass, Fort Mill, SC 29708For SaleMLS ID #4401520, LaChelle Crosby, Found It Homes LLC. Canopy MLS as distributed by MLS GRID
- $519,0004 bd3 ba2.4k sqft3752 Leela Palace Way, Fort Mill, SC 29708For SaleMLS ID #4382778, Brandon Gafgen, Assist2sell Buyers & Sellers 1st Choice LLC. Canopy MLS as distributed by MLS GRID
- $565,0005 bd3 ba3.3k sqft16012 Kelby Cv, Charlotte, NC 28278For SaleMLS ID #4439539, Pamela McElroy, Keller Williams Ballantyne Area. Canopy MLS as distributed by MLS GRID
- $650,0004 bd4 ba3.3k sqft11534 Fernleigh Pl, Indian Land, SC 29707For SaleMLS ID #4408851, Katherine Seger, EXP Realty LLC Rock Hill. Canopy MLS as distributed by MLS GRID
- $609,0005 bd5 ba3.8k sqft2356 Emma Grace Ln, Rock Hill, SC 29732For SaleMLS ID #4391356, Stacey Sauls, Keller Williams Ballantyne Area. Canopy MLS as distributed by MLS GRID
- $569,0005 bd3 ba2.9k sqft6727 Kaci Ln #32, Indian Land, SC 29707For SaleMLS ID #4433852, Shelby Roberts, Mark Spain Real Estate. Canopy MLS as distributed by MLS GRID
- $629,9004 bd3 ba2.5k sqft15011 Bridle Trace Ln, Pineville, NC 28134For SaleMLS ID #4422263, Jennifer Coates, Parliament Real Estate Group. Canopy MLS as distributed by MLS GRID
- $699,9994 bd3 ba3k sqft435 Crowders Bluff Ct, Clover, SC 29710For SaleMLS ID #4439033, Elise Pellegrino-Koenig, Century 21 First Choice. Canopy MLS as distributed by MLS GRID
- $759,9004 bd3 ba3.2k sqft15018 Balenie Trace Ln, Charlotte, NC 28277For SaleMLS ID #4428808, Jennifer Coates, Parliament Real Estate Group. Canopy MLS as distributed by MLS GRID
- $592,0005 bd3 ba2.9k sqft1312 Muirfield Ct, Rock Hill, SC 29730For SaleMLS ID #4426764, Micki Myers, Rinehart Realty Corporation. Canopy MLS as distributed by MLS GRID
- $615,0005 bd4 ba3.3k sqft18500 Studman Branch Ave, Charlotte, NC 28278For SaleMLS ID #4396796, Julie Everakes, NorthGroup Real Estate LLC. Canopy MLS as distributed by MLS GRID
- $650,0005 bd3 ba2.9k sqft7007 Kingfisher Way, Belmont, NC 28012For SaleMLS ID #4422695, Allison Chinchilla, Helen Adams Realty. Canopy MLS as distributed by MLS GRID
- $825,0006 bd4 ba3.6k sqft2415 Farnsfield Ct, Charlotte, NC 28270For SaleMLS ID #4439317, Marcus Nance, Helen Adams Realty. Canopy MLS as distributed by MLS GRID
- $720,0005 bd4 ba3.4k sqft535 Hallman Dr, Rock Hill, SC 29732For SaleMLS ID #4411006, Vivian Knight, RE/MAX Executive. Canopy MLS as distributed by MLS GRID
- $608,8884 bd3 ba2.1k sqft2121 Thurles Ct, Charlotte, NC 28270For SaleMLS ID #4437963, Julia Zadiran, NorthGroup Real Estate LLC. Canopy MLS as distributed by MLS GRID
- $609,9005 bd3 ba2.8k sqft1235 Horsesugar Rd, Clover, SC 29710For SaleMLS ID #4410697, Jason Klugh, Northgroup Real Estate. Canopy MLS as distributed by MLS GRID
