Welcome to this beautifully maintained custom brick home in the highly sought-after Homewood community. Nestled on over one private acre, this exceptional 5-bedroom, 4-bath home offers just over 3,400 square feet of thoughtfully designed living space, combining timeless elegance with everyday comfort.
The desirable floor plan features a spacious main-level primary suite, generous secondary bedrooms, hardwood floors, extensive molding, soaring ceilings, and abundant natural light throughout. Multiple living and gathering spaces provide the flexibility today's buyers are looking for—whether entertaining guests, working from home, or enjoying quiet evenings with family and friends.
The spacious kitchen offers ample cabinetry, generous prep space, and an easy flow into the living and dining areas. Just beyond, the screened porch provides the perfect spot to enjoy your morning coffee, while overlooking the private backyard.
Step outside to your own backyard oasis featuring a sparkling in-ground pool with its own safety fence, an expansive patio, and a fully fenced backyard that offers both privacy and plenty of room for outdoor activities and hobbies. Mature landscaping and the spacious 1+ acre lot creates a peaceful setting that's ideal for entertaining or simply enjoying the outdoors.
Additional highlights include a side-entry garage, abundant storage, quality craftsmanship throughout, and an established neighborhood known for its beautiful homes and tree-lined streets.
Conveniently located just minutes from shopping, dining, medical facilities, and Interstates.
If you've been searching for a custom brick home with a main-level primary suite, screened porch, fully fenced backyard, fenced in-ground pool, hardwood floors, and a large private lot, this Homewood property is one you won't want to miss. Schedule your private tour today and discover everything this exceptional home has to offer.
Active
$750,000
535 Hallman Dr, Rock Hill, SC 29732
5beds
3,409sqft
Single Family Residence
Built in 2007
1.02 Acres Lot
$732,800 Zestimate®
$220/sqft
$-- HOA
What's special
Side-entry garageExpansive patioSpacious kitchenGenerous prep spaceScreened porchGenerous secondary bedroomsHardwood floors
- 32 days
- 998
- 72
Likely to sell faster than
Zillow last checked:
Listing updated:
Listed by:
Vivian Knight justcallviv@gmail.com,
RE/MAX Executive
Source: Canopy MLS as distributed by MLS GRID,MLS#: 4411006
Facts & features
Interior
Bedrooms & bathrooms
- Bedrooms: 5
- Bathrooms: 4
- Full bathrooms: 3
- 1/2 bathrooms: 1
- Main level bedrooms: 3
Primary bedroom
- Features: Ceiling Fan(s), En Suite Bathroom, Garden Tub, Open Floorplan, Vaulted Ceiling(s), Walk-In Closet(s)
- Level: Main
Bedroom s
- Features: Vaulted Ceiling(s), Walk-In Closet(s)
- Level: Main
Bedroom s
- Level: Main
Bedroom s
- Level: Upper
Bathroom full
- Level: Main
Bathroom full
- Level: Main
Bathroom half
- Level: Main
Bathroom full
- Level: Upper
Other
- Level: Upper
Breakfast
- Level: Main
Dining room
- Level: Main
Flex space
- Level: Upper
Kitchen
- Features: Computer Niche
- Level: Main
Laundry
- Level: Main
Living room
- Level: Main
Heating
- Natural Gas
Cooling
- Ceiling Fan(s), Central Air
Appliances
- Included: Dishwasher, Disposal, Electric Cooktop, Electric Oven
- Laundry: In Hall, Laundry Room, Main Level
Features
- Soaking Tub, Open Floorplan, Pantry, Walk-In Closet(s)
- Flooring: Carpet, Laminate, Tile, Wood
- Doors: French Doors, Insulated Door(s), Storm Door(s)
- Windows: Insulated Windows
- Has basement: No
- Attic: Walk-In
- Fireplace features: Family Room
Interior area
- Total structure area: 3,409
- Total interior livable area: 3,409 sqft
- Finished area above ground: 3,409
- Finished area below ground: 0
Property
Parking
- Total spaces: 2
- Parking features: Driveway, Attached Garage, Garage Door Opener, Garage Faces Side, Garage on Main Level
- Attached garage spaces: 2
- Has uncovered spaces: Yes
Features
- Levels: Two
- Stories: 2
- Patio & porch: Enclosed, Front Porch, Rear Porch, Screened
- Has private pool: Yes
- Pool features: Fenced, In Ground, Outdoor Pool
- Fencing: Back Yard,Fenced
Lot
- Size: 1.02 Acres
- Features: Cleared, Level, Wooded
Details
- Additional structures: Outbuilding
- Parcel number: 4440000097
- Zoning: RUD-I
- Special conditions: Standard
Construction
Type & style
- Home type: SingleFamily
- Architectural style: Traditional
- Property subtype: Single Family Residence
Materials
- Brick Full
- Foundation: Crawl Space
Condition
- New construction: No
- Year built: 2007
Utilities & green energy
- Sewer: Septic Installed
- Water: Well
- Utilities for property: Cable Available
Community & HOA
Community
- Subdivision: Homewood
Location
- Region: Rock Hill
Financial & listing details
- Price per square foot: $220/sqft
- Tax assessed value: $684,300
- Annual tax amount: $18,041
- Date on market: 8/7/2026
- Cumulative days on market: 32 days
- Listing terms: Cash,Conventional,FHA,USDA Loan,VA Loan
- Road surface type: Concrete, Paved
Estimated market value
$732,800
$696,000 - $769,000
$3,235/mo
Price history
| Date | Event | Price |
|---|---|---|
| 8/7/2026 | Listed for sale | $750,000+3.4%$220/sqft |
Source:  Canopy MLS as distributed by MLS GRID #4411006 Report a problem Canopy MLS as distributed by MLS GRID #4411006 Report a problem | ||
| 6/21/2024 | Sold | $725,000-2%$213/sqft |
Source: Canopy MLS as distributed by MLS GRID #4090342 Report a problem | ||
| 4/26/2024 | Pending sale | $739,900$217/sqft |
Source: Canopy MLS as distributed by MLS GRID #4090342 Report a problem | ||
| 3/10/2024 | Price change | $739,900-1.3%$217/sqft |
Source: Canopy MLS as distributed by MLS GRID #4090342 Report a problem | ||
| 2/9/2024 | Price change | $749,999-1.3%$220/sqft |
Source: Canopy MLS as distributed by MLS GRID #4090342 Report a problem | ||
| 12/11/2023 | Listed for sale | $760,000+63.4%$223/sqft |
Source: Canopy MLS as distributed by MLS GRID #4090342 Report a problem | ||
| 5/3/2021 | Sold | $465,000+9.4%$136/sqft |
Source: Canopy MLS as distributed by MLS GRID #3716792 Report a problem | ||
| 3/26/2021 | Pending sale | $424,900$125/sqft |
Source:  Keller Williams #3716792 Report a problem Keller Williams #3716792 Report a problem | ||
| 3/17/2021 | Contingent | $424,900$125/sqft |
Source: Canopy MLS as distributed by MLS GRID #3716792 Report a problem | ||
| 3/10/2021 | Listed for sale | $424,900+18%$125/sqft |
Source: Canopy MLS as distributed by MLS GRID #3716792 Report a problem | ||
| 6/16/2017 | Sold | $360,000+0%$106/sqft |
Source: Public Record Report a problem | ||
| 3/14/2014 | Listing removed | $359,900$106/sqft |
Source: Owner Report a problem | ||
| 2/9/2014 | Listed for sale | $359,900+0.3%$106/sqft |
Source: Owner Report a problem | ||
| 10/16/2010 | Listing removed | $359,000$105/sqft |
Source: Allen Tate Company (Rock Hill) #1065411 Report a problem | ||
| 8/12/2010 | Listed for sale | $359,000+6.2%$105/sqft |
Source: Allen Tate Company (Rock Hill) #1065411 Report a problem | ||
| 5/9/2007 | Sold | $338,000+745%$99/sqft |
Source: Public Record Report a problem | ||
| 11/8/2006 | Sold | $40,000$12/sqft |
Source: Public Record Report a problem | ||
Public tax history
| Year | Property taxes | Tax assessment |
|---|---|---|
| 2025 | $18,041 +402.9% | $41,058 +97% |
| 2024 | $3,587 -2% | $20,843 |
| 2023 | $3,662 -0.3% | $20,843 |
| 2022 | $3,673 -46.3% | $20,843 +37.7% |
| 2021 | $6,835 | $15,134 |
| 2020 | -- | $15,134 +15% |
| 2019 | -- | $13,160 |
| 2018 | -- | $13,160 -33.3% |
| 2017 | $6,348 | $19,740 +8.2% |
| 2016 | $6,348 | $18,240 +9.7% |
| 2014 | $6,348 | $16,620 +36.7% |
| 2013 | $6,348 | $12,160 -33.3% |
| 2012 | -- | $18,240 -7.5% |
| 2010 | -- | $19,710 |
| 2009 | -- | $19,710 |
| 2008 | -- | $19,710 +995% |
| 2007 | -- | $1,800 |
| 2006 | -- | $1,800 |
Find assessor info on the county website
Monthly payment
Est. payment
Payment breakdown
Explore the cost of this home by adjusting the details. Changes won't be saved.Climate risks
Neighborhood: 29732
Nearby schools
Schools provided by the listing agent
- Elementary: Hunter Street
- Middle: York Intermediate
- High: York Comprehensive
Source: Canopy MLS as distributed by MLS GRID. This data may not be complete. We recommend contacting the local school district to confirm school assignments for this home.

Similar homes
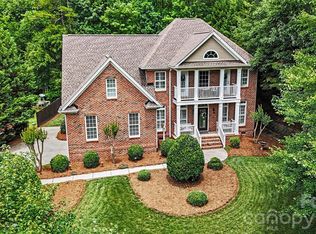
- $675,0004 bd3 ba2.8k sqft527 Hallman Dr, Rock Hill, SC 29732For Sale

 MLS ID #4401140, Mark McClaskey, EXP Realty LLC Ballantyne. Canopy MLS as distributed by MLS GRID
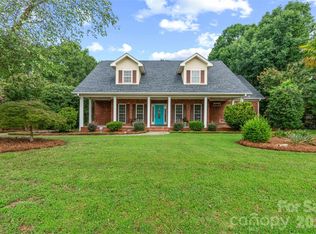
 - $650,0005 bd3 ba2.6k sqft2848 Arrowwood Ln, Rock Hill, SC 29732For Sale
 MLS ID #4414290, Kristina Khona, Realty One Group Revolution. Canopy MLS as distributed by MLS GRID
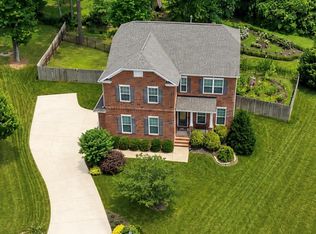
 - $599,9004 bd5 ba3.5k sqft2018 Olde Oxford Ct, Rock Hill, SC 29732For Sale
 MLS ID #4409200, Dale Loftis, Stephen Cooley Real Estate. Canopy MLS as distributed by MLS GRID
 - $600,0004 bd3 ba2.5k sqft405 Longhorn Dr, Rock Hill, SC 29732For Sale
 MLS ID #4394735, Melissa Vess, ALBRICK. Canopy MLS as distributed by MLS GRID
 - $749,0005 bd3 ba2.7k sqft1170 Iyeye St #104, Rock Hill, SC 29730For SaleMLS ID #4399771, Mike Goubran, Michel Z Goubran Jr. Canopy MLS as distributed by MLS GRID
- $599,9004 bd5 ba2.8k sqft1782 Farrow Dr, Rock Hill, SC 29732For SaleMLS ID #4379429, Tanner Clark, Stephen Cooley Real Estate. Canopy MLS as distributed by MLS GRID
- $649,9003 bd2 ba2.2k sqft1820 Wedowee Ct, Rock Hill, SC 29732For SaleMLS ID #4416667, Urania Gibbs, Coldwell Banker Realty. Canopy MLS as distributed by MLS GRID
- $750,0004 bd3 ba2.6k sqft7048 Mariners Ct, Tega Cay, SC 29708For SaleMLS ID #4408357, Jill Carnahan, Premier South. Canopy MLS as distributed by MLS GRID
- $650,0004 bd3 ba2.2k sqft1964 Middleton Pl, Rock Hill, SC 29732For SaleMLS ID #4384901, John Combs, Local Real Estate. Canopy MLS as distributed by MLS GRID
- $490,0005 bd3 ba3.2k sqft164 Old Forge Rd, Rock Hill, SC 29732For SaleMLS ID #4414697, Shelley Spencer, Howard Hanna Allen Tate SouthPark. Canopy MLS as distributed by MLS GRID
- $699,9006 bd4 ba3.5k sqft607 Winter Walk Ln, Lake Wylie, SC 29710For SaleMLS ID #4415998, Sierra Garren, EXP Realty LLC Ballantyne. Canopy MLS as distributed by MLS GRID
- $998,9004 bd4 ba5k sqft1528 Blanchard Bnd, Rock Hill, SC 29732For SaleMLS ID #4369142, Stephen Cooley, Stephen Cooley Real Estate. Canopy MLS as distributed by MLS GRID
- $610,0003 bd3 ba2.4k sqft186 Lake Commons Dr #4, Rock Hill, SC 29732For SaleMLS ID #4413133, Mark Hamrick, Goldeneye Realty, LLC. Canopy MLS as distributed by MLS GRID
- $769,0004 bd5 ba4.5k sqft770 Cooks Cove Rdg, Clover, SC 29710For SaleMLS ID #4380714, Jennifer Ramirez, Real Broker, LLC. Canopy MLS as distributed by MLS GRID
- $759,9004 bd3 ba3k sqft3375 Blue Jay Pass, Fort Mill, SC 29708For SaleMLS ID #4401520, LaChelle Crosby, Found It Homes LLC. Canopy MLS as distributed by MLS GRID
- $729,0005 bd4 ba3.3k sqft10420 Daufuskie Dr, Charlotte, NC 28278For SaleMLS ID #4394078, Greg Forrest, Coldwell Banker Realty. Canopy MLS as distributed by MLS GRID
- $739,0004 bd4 ba4k sqft3475 Pikeview Rd, Fort Mill, SC 29715For SaleMLS ID #4322314, Suzanne Ghaleb, NorthGroup Real Estate LLC. Canopy MLS as distributed by MLS GRID
- $825,0004 bd3 ba4k sqft16506 Doves Canyon Ln, Charlotte, NC 28278For SaleMLS ID #4410275, Josh Finigan, EXP Realty LLC Ballantyne. Canopy MLS as distributed by MLS GRID
- $488,5004 bd3 ba2.9k sqft566 Cotton Field Rd, Rock Hill, SC 29732For SaleMLS ID #4378957, Susan Robillard, Rinehart Realty Corp- Fort Mil. Canopy MLS as distributed by MLS GRID
- $629,9005 bd3 ba2.8k sqft1235 Horsesugar Rd, Clover, SC 29710For SaleMLS ID #4410697, Jason Klugh, Northgroup Real Estate. Canopy MLS as distributed by MLS GRID
