Welcome to this beautifully maintained full brick home nestled on a picturesque 1-acre lot in the desirable Homewood community of Rock Hill. Offering 4 bedrooms, 2.5 bathrooms, and over 2,800 square feet, this thoughtfully designed floor plan combines timeless style with everyday functionality.
The spacious main-level primary suite provides a private retreat, while the dramatic two-story foyer and soaring vaulted great room create an impressive first impression. The bright, open living spaces are perfect for both entertaining and everyday living, featuring a cozy fireplace and abundant natural light.
The kitchen offers ample workspace and storage and flows seamlessly into the breakfast area and living spaces. Upstairs, you'll find three additional bedrooms, including a versatile fourth bedroom that can easily serve as a bonus room, home office, media room, or playroom.
Enjoy peaceful mornings and relaxing evenings on the rear deck overlooking the expansive and extensively landscaped backyard, offering plenty of room to garden, play, or simply enjoy the privacy of country-style living while remaining just minutes from shopping, dining, schools, and I-77.
All furniture is negotiable.
Active
$695,000
527 Hallman Dr, Rock Hill, SC 29732
4beds
2,817sqft
:
Get pre-qualified$4,181/mo
Single Family Residence
Built in 2007
1 Acres Lot
$675,500 Zestimate®
$247/sqft
$-- HOA
What's special
Cozy fireplaceRear deckPrivate retreatFull brick homeBright open living spacesBreakfast areaSpacious main-level primary suite
- 16 days |
- 604 |
- 43 |
Zillow last checked:
Listing updated:
Listed by:
Mark McClaskey 704-604-5952,
EXP Realty LLC Ballantyne
Source: Canopy MLS as distributed by MLS GRID,MLS#: 4401140
Facts & features
Interior
Bedrooms & bathrooms
- Bedrooms: 4
- Bathrooms: 3
- Full bathrooms: 2
- 1/2 bathrooms: 1
- Main level bedrooms: 1
Primary bedroom
- Level: Main
Bedroom s
- Level: Upper
Bedroom s
- Level: Upper
Bathroom full
- Level: Main
Bathroom half
- Level: Main
Bathroom full
- Level: Upper
Other
- Level: Upper
Breakfast
- Level: Main
Dining room
- Level: Main
Great room
- Level: Main
Kitchen
- Level: Main
Laundry
- Level: Main
Heating
- Central
Cooling
- Central Air
Appliances
- Included: Dishwasher, Dryer, Microwave, Refrigerator, Washer
- Laundry: Main Level
Features
- Has basement: No
- Fireplace features: Great Room
Interior area
- Total structure area: 2,817
- Total interior livable area: 2,817 sqft
- Finished area above ground: 2,817
- Finished area below ground: 0
Property
Parking
- Total spaces: 2
- Parking features: Driveway, Garage Faces Side, Garage on Main Level
- Garage spaces: 2
- Has uncovered spaces: Yes
Features
- Levels: Two
- Stories: 2
- Fencing: Back Yard
Lot
- Size: 1 Acres
- Features: Level
Details
- Additional structures: Shed(s)
- Parcel number: 4440000096
- Zoning: RUD-I
- Special conditions: Standard
Construction
Type & style
- Home type: SingleFamily
- Architectural style: Traditional,Transitional
- Property subtype: Single Family Residence
Materials
- Brick Full
- Foundation: Crawl Space
Condition
- New construction: No
- Year built: 2007
Utilities & green energy
- Sewer: Septic Installed
- Water: Well
Community & HOA
Community
- Subdivision: Homewood
Location
- Region: Rock Hill
Financial & listing details
- Price per square foot: $247/sqft
- Tax assessed value: $537,600
- Annual tax amount: $3,120
- Date on market: 7/11/2026
- Cumulative days on market: 17 days
- Listing terms: Cash,Conventional
- Road surface type: Concrete, Paved
Estimated market value
$675,500
$642,000 - $709,000
$3,005/mo
Price history
| Date | Event | Price |
|---|---|---|
| 7/11/2026 | Listed for sale | $695,000+58%$247/sqft |
Source:  Canopy MLS as distributed by MLS GRID #4401140 Report a problem Canopy MLS as distributed by MLS GRID #4401140 Report a problem | ||
| 4/11/2022 | Sold | $440,000+24.3%$156/sqft |
Source: Public Record Report a problem | ||
| 3/30/2007 | Sold | $354,000$126/sqft |
Source: Public Record Report a problem | ||
Public tax history
| Year | Property taxes | Tax assessment |
|---|---|---|
| 2025 | $3,120 +20.7% | $19,567 +15% |
| 2024 | $2,584 -2% | $17,015 |
| 2023 | $2,638 +58% | $17,015 +48.3% |
| 2022 | $1,670 -65% | $11,477 |
| 2021 | $4,772 | $11,477 |
| 2020 | -- | $11,477 +15% |
| 2019 | -- | $9,980 |
| 2018 | -- | $9,980 |
| 2017 | $1,675 | $9,980 |
| 2016 | $1,675 | $9,980 |
| 2014 | $1,675 | $9,980 -8.6% |
| 2013 | $1,675 | $10,920 |
| 2012 | -- | $10,920 -20.6% |
| 2010 | -- | $13,760 |
| 2009 | -- | $13,760 |
| 2008 | -- | $13,760 +664.4% |
| 2007 | -- | $1,800 |
| 2006 | -- | $1,800 |
Find assessor info on the county website
Monthly payment
Est. payment
Payment breakdown
Explore the cost of this home by adjusting the details. Changes won't be saved.Climate risks
Neighborhood: 29732
Nearby schools
GreatSchools rating
- 9/10Hunter Street Elementary SchoolGrades: PK-4Distance: 4.5 mi
- 4/10York Middle SchoolGrades: 7-8Distance: 5.5 mi
- 5/10York Comprehensive High SchoolGrades: 9-12Distance: 6 mi
Schools provided by the listing agent
- Elementary: Hunter Street
- Middle: York
- High: York Comprehensive
Source: Canopy MLS as distributed by MLS GRID. This data may not be complete. We recommend contacting the local school district to confirm school assignments for this home.
- $725,0005 bd4 ba3.3k sqft535 Hallman Dr, Rock Hill, SC 29732Sold

- $571,700-- bd2 ba2.3k sqft519 Hallman Dr, Rock Hill, SC 29732Off Market
- $668,3004 bd4 ba3.2k sqft320 Home Ct, Rock Hill, SC 29732Off Market

- $592,6004 bd3 ba2.5k sqft543 Hallman Dr, Rock Hill, SC 29732Off Market

- $728,300-- bd3 ba2.9k sqft530 Hallman Dr, Rock Hill, SC 29732Off Market
- $802,8004 bd3 ba3.8k sqft522 Hallman Dr, Rock Hill, SC 29732Off Market
- $650,0003 bd3 ba2.9k sqft4960 York Hwy, Rock Hill, SC 29732For Sale
- $743,200-- bd3 ba3.4k sqft511 Hallman Dr, Rock Hill, SC 29732Off Market
A local agent can set up tours, give advice and negotiate with sellers.
Similar homes
- $640,0004 bd3 ba2.5k sqft405 Longhorn Dr, Rock Hill, SC 29732For Sale

 MLS ID #4394735, Melissa Vess, ALBRICK. Canopy MLS as distributed by MLS GRID
 - $599,9004 bd5 ba2.8k sqft1782 Farrow Dr, Rock Hill, SC 29732For Sale
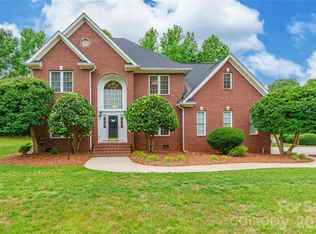 MLS ID #4379429, Tanner Clark, Stephen Cooley Real Estate. Canopy MLS as distributed by MLS GRID
 - $650,0004 bd3 ba2.2k sqft1964 Middleton Pl, Rock Hill, SC 29732For Sale
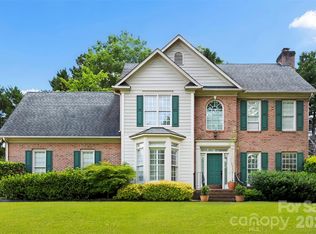 MLS ID #4384901, John Combs, Local Real Estate. Canopy MLS as distributed by MLS GRID
 - $634,9004 bd3 ba2.6k sqft2062 Brandt Rd, York, SC 29745For Sale
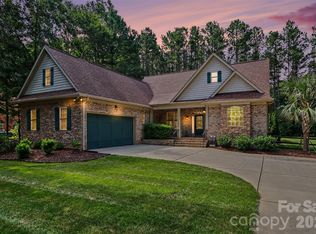 MLS ID #4398842, Brandon Jackson, Better Homes and Garden Real Estate Paracle. Canopy MLS as distributed by MLS GRID
 - $625,0003 bd3 ba2.4k sqft1012 Catawba Shores Dr, Rock Hill, SC 29730For SaleMLS ID #639389, Lloyd Hartman-Trimble. Consolidated MLS
- $599,9904 bd4 ba3k sqft556 Peaceful Creek Dr, York, SC 29745For SaleMLS ID #4333441, Brittany Davis, Realty One Group Revolution. Canopy MLS as distributed by MLS GRID
- $699,0004 bd3 ba3.3k sqft443 Crowders Bluff Ct, Lake Wylie, SC 29710For SaleMLS ID #4369857, Donna Collier, Carolina Homes Connection, LLC. Canopy MLS as distributed by MLS GRID
- $669,0003 bd2 ba2.6k sqft15614 Warm Springs Ct, Charlotte, NC 28278For SaleMLS ID #4402616, Heather Strowd, ERA Live Moore. Canopy MLS as distributed by MLS GRID
- $789,0005 bd3 ba2.7k sqft1170 Iyeye St #104, Rock Hill, SC 29730For SaleMLS ID #4399771, Mike Goubran, Michel Z Goubran Jr. Canopy MLS as distributed by MLS GRID
- $659,9003 bd3 ba2.7k sqft2035 Slippery Rock Cv, Clover, SC 29710For SaleMLS ID #4392694, Sue Mainhart, Carolina Homes Connection, LLC. Canopy MLS as distributed by MLS GRID
- $619,9005 bd3 ba2.9k sqft4523 Brent Wood Dr, Belmont, NC 28012For SaleMLS ID #4407343, Loretta Lucas, LPT Realty, LLC. Canopy MLS as distributed by MLS GRID
- $725,0004 bd3 ba3.1k sqft16524 Crosshaven Dr, Charlotte, NC 28278For SaleMLS ID #4388535, Meghan Hanft, Coldwell Banker Realty. Canopy MLS as distributed by MLS GRID
- $824,9004 bd5 ba3.7k sqft2915 S Point Rd, Belmont, NC 28012For SaleMLS ID #4407200, Alexandra Love, Coldwell Banker Carver-Pressley, Realtors. Canopy MLS as distributed by MLS GRID
- $650,0003 bd3 ba2.2k sqft14410 Youngblood Rd, Charlotte, NC 28278For SaleMLS ID #4402143, Kenneth Yates, Realty One Group Revolution. Canopy MLS as distributed by MLS GRID
- $675,0003 bd3 ba2.9k sqft4307 Edgeland Rd, Edgemoor, SC 29712For SaleMLS ID #4367911, Jordan Norman, Howard Hanna Allen Tate Rock Hill. Canopy MLS as distributed by MLS GRID
- $650,0004 bd3 ba3.5k sqft10706 Anglesey Ct, Charlotte, NC 28278For SaleMLS ID #4372609, Laura Werb, Berkshire Hathaway HomeServices Carolinas Realty. Canopy MLS as distributed by MLS GRID
- $665,0004 bd3 ba2.3k sqft16106 Cloverleaf Ct, Charlotte, NC 28277For SaleMLS ID #4390415, Cheryl Siegfried, Redfin Corporation. Canopy MLS as distributed by MLS GRID
- $699,0005 bd4 ba3.3k sqft5523 Weavers Row, Gastonia, NC 28056For SaleMLS ID #4395582, Debbie Scarborough, Keller Williams Ballantyne Area. Canopy MLS as distributed by MLS GRID
- $566,9006 bd3 ba3.6k sqft318 Willow Tree Dr, Rock Hill, SC 29732For SaleMLS ID #4363762, Dawn Baines-Lacey, LPT Realty, LLC.. Canopy MLS as distributed by MLS GRID
- $745,0004 bd4 ba2.8k sqft10323 Mina Ct, Charlotte, NC 28277For SaleMLS ID #4399146, Beverly Newell, 5 Points Realty. Canopy MLS as distributed by MLS GRID
