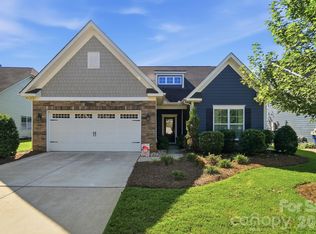
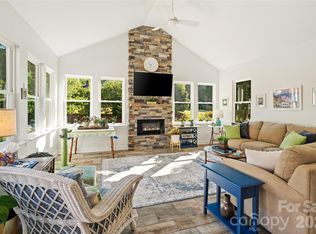
This rare beauty of a home is a MUST see!! An original JR Home construction, but with all the custom upgrades! It sits on a large, private lot of over three acres, with a fence for your furry friends. The home boast a large, open floor plan offering natural light throughout and beautiful BRONZE windows. A cozy front porch to begin your morning with a coffee, looking out at the fountain across the street and SCREENED back porch to enjoy watching the sunset. Expansive luxury vinyl plank throughout. High vaulted ceilings. Upgraded lighting throughout the home and upgraded cabinetry throughout and high end countertops with beautiful antimicrobial granite sink. as well! Primary bedroom is on the main level, with THREE bedroom suites upstairs! All bedrooms are vaulted, and each has its own private bath. Sitting room/office on the main level, as well. The primary bedroom even has a luxurious sitting room or reading room. Immaculate, extra large covered back patio and garden around the home. Hot tub will remain! Tesla Charging Station! Additional Outdoor Electrical Panel and plumbed for Mud Sink in the laundry room. Within minutes to water front and boat access. Driveway is large enough to hold a boat and home is moments away from Lake Wylie Beach and Boat Slip!
Under contract-show
$824,900
2915 S Point Rd, Belmont, NC 28012
4beds
3,705sqft
Single Family Residence
Built in 2020
3.47 Acres Lot
$800,200 Zestimate®
$223/sqft
$21/mo HOA
What's special
Cozy front porchHigh vaulted ceilingsThree bedroom suites upstairsBeautiful bronze windowsHot tub will remainFountain across the streetUpgraded cabinetry throughout
- 73 days
- 148
- 2
Likely to sell faster than
Zillow last checked:
Listing updated:
Listed by:
Alexandra Love alexandra.love@loverealestateprofessionals.com,
Coldwell Banker Carver-Pressley, Realtors
Source: Canopy MLS as distributed by MLS GRID,MLS#: 4407200
Facts & features
Interior
Bedrooms & bathrooms
- Bedrooms: 4
- Bathrooms: 5
- Full bathrooms: 4
- 1/2 bathrooms: 1
- Main level bedrooms: 1
Primary bedroom
- Level: Main
Bedroom s
- Level: Upper
Bedroom s
- Level: Upper
Bedroom s
- Level: Upper
Bathroom full
- Level: Main
Bathroom half
- Level: Main
Bathroom full
- Level: Upper
Bathroom full
- Level: Upper
Bathroom full
- Level: Upper
Bonus room
- Level: Upper
Dining area
- Level: Main
Dining room
- Level: Main
Kitchen
- Level: Main
Laundry
- Level: Main
Living room
- Level: Main
Other
- Level: Main
Heating
- Forced Air
Cooling
- Central Air
Appliances
- Included: Microwave, Convection Oven, Dishwasher, Disposal, Exhaust Hood, Gas Cooktop, Gas Water Heater
- Laundry: Electric Dryer Hookup, Mud Room
Features
- Breakfast Bar, Drop Zone, Kitchen Island, Open Floorplan, Pantry, Walk-In Closet(s), Walk-In Pantry
- Flooring: Carpet, Tile, Vinyl
- Doors: French Doors, Insulated Door(s)
- Windows: Insulated Windows
- Has basement: No
- Attic: Pull Down Stairs
- Fireplace features: Living Room
Interior area
- Total structure area: 3,705
- Total interior livable area: 3,705 sqft
- Finished area above ground: 3,705
- Finished area below ground: 0
Property
Parking
- Total spaces: 2
- Parking features: Garage Faces Side, Garage on Main Level
- Garage spaces: 2
Features
- Levels: Two
- Stories: 2
- Patio & porch: Covered, Front Porch, Patio, Porch
- Exterior features: Fire Pit
- Has spa: Yes
- Fencing: Back Yard
- Body of water: Lake Wylie
Lot
- Size: 3.47 Acres
- Features: Open Lot
Details
- Parcel number: 308975
- Zoning: R1
- Special conditions: Standard
Construction
Type & style
- Home type: SingleFamily
- Property subtype: Single Family Residence
Materials
- Hardboard Siding
- Foundation: Slab
Condition
- New construction: No
- Year built: 2020
Utilities & green energy
- Sewer: Septic Installed
- Water: City
- Utilities for property: Cable Available, Cable Connected
Community & HOA
Community
- Features: Sidewalks, Walking Trails
- Security: Carbon Monoxide Detector(s)
- Subdivision: None
HOA
- Has HOA: Yes
- HOA fee: $250 annually
Location
- Region: Belmont
Financial & listing details
- Price per square foot: $223/sqft
- Tax assessed value: $700,060
- Annual tax amount: $7,379
- Date on market: 7/24/2026
- Cumulative days on market: 53 days
- Listing terms: Cash,Conventional,FHA,VA Loan
- Road surface type: Concrete, Paved
Estimated market value
$800,200
$760,000 - $840,000
$4,418/mo
Price history
| Date | Event | Price |
|---|---|---|
| 7/24/2026 | Listed for sale | $824,900-5.2%$223/sqft |
Source:  Canopy MLS as distributed by MLS GRID #4407200 Report a problem Canopy MLS as distributed by MLS GRID #4407200 Report a problem | ||
| 11/25/2025 | Listing removed | $869,900$235/sqft |
Source: Canopy MLS as distributed by MLS GRID #4302927 Report a problem | ||
| 10/10/2025 | Price change | $869,900-1.7%$235/sqft |
Source: Canopy MLS as distributed by MLS GRID #4302927 Report a problem | ||
| 9/18/2025 | Listed for sale | $884,900+90.3%$239/sqft |
Source: Canopy MLS as distributed by MLS GRID #4302927 Report a problem | ||
| 11/20/2020 | Sold | $465,000$126/sqft |
Source: Public Record Report a problem | ||
Public tax history
| Year | Property taxes | Tax assessment |
|---|---|---|
| 2025 | $7,379 | $700,060 |
| 2024 | $7,379 -1% | $700,060 |
| 2023 | $7,456 +26% | $700,060 +54.4% |
| 2022 | $5,916 -3% | $453,340 |
| 2021 | $6,097 +815.5% | $453,340 +161.6% |
| 2020 | $666 | $173,290 +116% |
| 2019 | -- | $80,240 |
Find assessor info on the county website
Monthly payment
Est. payment
Payment breakdown
Explore the cost of this home by adjusting the details. Changes won't be saved.Climate risks
Neighborhood: 28012
Nearby schools
Schools provided by the listing agent
- Elementary: Belmont Central
- Middle: Belmont
- High: South Point (NC)
Source: Canopy MLS as distributed by MLS GRID. This data may not be complete. We recommend contacting the local school district to confirm school assignments for this home.
Similar homes
- $769,9005 bd4 ba3.6k sqft2633 Lakefront Dr, Belmont, NC 28012For Sale

 MLS ID #4422576, Lena Horrigan, Engel & Volkers Charlotte. Canopy MLS as distributed by MLS GRID
 - $825,0004 bd3 ba2.8k sqft330 Woodland Glen Rd, Clover, SC 29710For Sale
 MLS ID #4429203, Heather Skinner, Keller Williams Ballantyne Area. Canopy MLS as distributed by MLS GRID
 - $589,9004 bd3 ba2.6k sqft515 Trillium Way, Belmont, NC 28012For Sale
 MLS ID #4429736, Jennifer Bouvier, The J Bouvier Real Estate Group LLC. Canopy MLS as distributed by MLS GRID
 - $735,0003 bd3 ba3.6k sqft1701 S Point Rd, Belmont, NC 28012For Sale
 MLS ID #4369444, Ivory Craig, Premier South. Canopy MLS as distributed by MLS GRID
 - $1,075,0005 bd5 ba4.3k sqft113 Cross Current Ln, Belmont, NC 28012For SaleMLS ID #4420342, Scottie Tyson, EXP Realty LLC. Canopy MLS as distributed by MLS GRID
- $960,0005 bd5 ba3.5k sqft222 Lanyard Ln, Belmont, NC 28012For SaleMLS ID #4400918, Sarah Menzer, NextHome Paramount. Canopy MLS as distributed by MLS GRID
- $619,0003 bd3 ba2.8k sqft3009 Winged Teal Ct, Belmont, NC 28012For SaleMLS ID #4391724, Jackie Lewis, COMPASS. Canopy MLS as distributed by MLS GRID
- $489,0004 bd3 ba3.1k sqft824 Ardent Trl, Belmont, NC 28012For SaleMLS ID #4374437, Michael Lasek, Helen Adams Realty. Canopy MLS as distributed by MLS GRID
- $799,9006 bd5 ba4.8k sqft5424 Old Town Ln, Gastonia, NC 28056For SaleMLS ID #4372373, Scottie Tyson, EXP Realty LLC. Canopy MLS as distributed by MLS GRID
- $855,0003 bd3 ba3.6k sqft9470 Hutchinson Ln, Charlotte, NC 28216For SaleMLS ID #4378198, Michelle Rhyne, Premier Sotheby's International Realty. Canopy MLS as distributed by MLS GRID
- $1,129,9004 bd4 ba4k sqft223 Lanyard Ln, Belmont, NC 28012For SaleMLS ID #4381964, Matthew Hanks, EXP Realty LLC. Canopy MLS as distributed by MLS GRID
- $565,0003 bd2 ba2k sqft420 Trillium Way, Belmont, NC 28012For SaleMLS ID #4418371, Travis Wilson, Premier South. Canopy MLS as distributed by MLS GRID
- $839,0005 bd4 ba3.8k sqft15417 Cimarron Hills Ln, Charlotte, NC 28278For SaleMLS ID #4394645, Ann-Dorthe Havmoeller, Howard Hanna Allen Tate Charlotte South. Canopy MLS as distributed by MLS GRID
- $875,0005 bd5 ba4k sqft3411 Stags Leap Way, York, SC 29745For SaleMLS ID #4390010, Mikael McDaniel, Keller Williams Connected. Canopy MLS as distributed by MLS GRID
- $699,9006 bd4 ba3.5k sqft607 Winter Walk Ln, Lake Wylie, SC 29710For SaleMLS ID #4415998, Sierra Garren, EXP Realty LLC Ballantyne. Canopy MLS as distributed by MLS GRID
- $745,0004 bd3 ba2.9k sqft15706 Aviary Orchard Way, Charlotte, NC 28278For SaleMLS ID #4422516, Trish Graves, Howard Hanna Allen Tate Rock Hill. Canopy MLS as distributed by MLS GRID
- $799,5004 bd3 ba3.6k sqft208 Kelly Ct, Fort Mill, SC 29715For SaleMLS ID #4400682, Suzette Gray, Coldwell Banker Realty. Canopy MLS as distributed by MLS GRID
- $769,0004 bd3 ba2.8k sqft17232 Coves Edge Ln, Charlotte, NC 28278For SaleMLS ID #4414653, Charlie Miller, 5 Points Realty. Canopy MLS as distributed by MLS GRID
- $865,0005 bd3 ba3k sqft1008 Grayscroft Dr, Waxhaw, NC 28173For SaleMLS ID #4422411, Jenny Limbanovnos, NextHome Providence. Canopy MLS as distributed by MLS GRID
- $515,0004 bd3 ba2.7k sqft647 R L Stowe Rd, Belmont, NC 28012For SaleMLS ID #4379087, Gary Mitchell, Keller Williams Advantage. Canopy MLS as distributed by MLS GRID
