
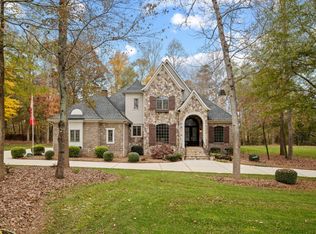
More than an acre of wooded privacy, no HOA, and a home made for entertaining. Set well back from the road, this full-brick home welcomes guests with a long driveway and plenty of room to park before the gathering even begins.
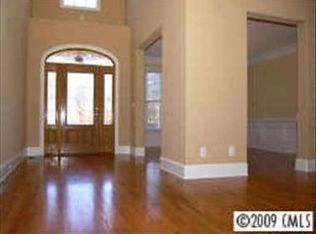
Inside, a cathedral ceiling rises above the living room’s sleek gas linear fireplace. Wood floors, crown molding, and fresh paint bring warmth throughout the main level. The kitchen opens to the living area, with a large granite island, prep sink, white cabinetry, custom tile backsplash, pot filler, and new ZLINE gas range. A separate formal dining room and a wet bar with its own sink give guests room to spread out.
The main-level primary suite features a tray ceiling, spacious walk-in closet, and bath with separate vanities and a tiled shower. A second bedroom or office and the laundry room are also on the first floor. Upstairs, two guest bedrooms and a full bath accompany an expansive bonus room currently used as a movie room, plus generous attic storage.
Outside, the composite deck leads to a fenced backyard designed for gathering, with an expansive stamped-concrete patio that includes footings for a future screened in porch off the primary, large fire pit, retaining wall, new landscaping, and added trees. There’s even a designated space for a small greenhouse. Built-in speakers, a whole-house water softener electronically controlled and monitored, and a three-car garage with exceptional overhead storage complete the home.
Active
$825,000
330 Woodland Glen Rd, Clover, SC 29710
4beds
2,813sqft
Single Family Residence
Built in 2019
1.29 Acres Lot
$804,100 Zestimate®
$293/sqft
$-- HOA
What's special
Built-in speakersFull-brick homeSeparate formal dining roomLarge fire pitLarge granite islandCathedral ceilingFresh paint
- 2 days
- 883
- 80
Likely to sell faster than
Zillow last checked:
Listing updated:
Listed by:
Heather Skinner heatherskinner@kw.com,
Keller Williams Ballantyne Area
Source: Canopy MLS as distributed by MLS GRID,MLS#: 4429203
Facts & features
Interior
Bedrooms & bathrooms
- Bedrooms: 4
- Bathrooms: 3
- Full bathrooms: 3
- Main level bedrooms: 2
Primary bedroom
- Level: Main
Bedroom s
- Level: Main
Bedroom s
- Level: Upper
Bedroom s
- Level: Upper
Bonus room
- Level: Upper
Dining room
- Level: Main
Kitchen
- Level: Main
Laundry
- Level: Main
Heating
- Electric, Heat Pump
Cooling
- Central Air
Appliances
- Included: Dishwasher, Disposal, Exhaust Hood, Gas Range, Gas Water Heater, Plumbed For Ice Maker, Refrigerator, Tankless Water Heater
- Laundry: Inside, Laundry Room, Main Level
Features
- Kitchen Island, Open Floorplan, Walk-In Closet(s), Wet Bar
- Flooring: Carpet, Tile, Wood
- Windows: Insulated Windows
- Has basement: No
- Attic: Walk-In
- Fireplace features: Fire Pit, Gas, Insert, Living Room, Outside
Interior area
- Total structure area: 2,813
- Total interior livable area: 2,813 sqft
- Finished area above ground: 2,813
- Finished area below ground: 0
Video & virtual tour
Property
Parking
- Total spaces: 3
- Parking features: Driveway, Attached Garage, Garage Door Opener, Garage on Main Level
- Attached garage spaces: 3
- Has uncovered spaces: Yes
Features
- Levels: Two
- Stories: 2
- Patio & porch: Deck, Front Porch, Patio, Porch
- Exterior features: Fire Pit
- Fencing: Back Yard,Fenced
Lot
- Size: 1.29 Acres
Details
- Additional structures: Greenhouse
- Parcel number: 5580101016
- Zoning: RES
- Special conditions: Standard
Construction
Type & style
- Home type: SingleFamily
- Property subtype: Single Family Residence
Materials
- Brick Full
- Foundation: Crawl Space
Condition
- New construction: No
- Year built: 2019
Utilities & green energy
- Sewer: Septic Installed
- Water: Well
Community & HOA
Community
- Security: Carbon Monoxide Detector(s), Security System
- Subdivision: Beatties Glen Estates
Location
- Region: Clover
Financial & listing details
- Price per square foot: $293/sqft
- Tax assessed value: $692,900
- Annual tax amount: $3,794
- Date on market: 10/3/2026
- Cumulative days on market: 2 days
- Listing terms: Cash,Conventional,FHA,USDA Loan,VA Loan
- Exclusions: See attached
- Road surface type: Concrete, Paved
Estimated market value
$804,100
$764,000 - $844,000
$3,275/mo
Price history
| Date | Event | Price |
|---|---|---|
| 10/3/2026 | Listed for sale | $825,000+14.7%$293/sqft |
Source:  Canopy MLS as distributed by MLS GRID #4429203 Report a problem Canopy MLS as distributed by MLS GRID #4429203 Report a problem | ||
| 10/6/2023 | Sold | $719,000-1.5%$256/sqft |
Source: Canopy MLS as distributed by MLS GRID #4057893 Report a problem | ||
| 8/7/2023 | Listed for sale | $730,000$260/sqft |
Source: Canopy MLS as distributed by MLS GRID #4057893 Report a problem | ||
| 8/7/2023 | Listing removed | -- |
Source: Canopy MLS as distributed by MLS GRID #4052971 Report a problem | ||
| 7/24/2023 | Listed for sale | $730,000-1.4%$260/sqft |
Source: Canopy MLS as distributed by MLS GRID #CAR4052971 Report a problem | ||
| 7/22/2023 | Listing removed | -- |
Source: Canopy MLS as distributed by MLS GRID #CAR4024478 Report a problem | ||
| 5/1/2023 | Listed for sale | $740,000+2.8%$263/sqft |
Source: Canopy MLS as distributed by MLS GRID #CAR4024478 Report a problem | ||
| 4/8/2022 | Sold | $720,000-1.4%$256/sqft |
Source: Canopy MLS as distributed by MLS GRID #3811172 Report a problem | ||
| 2/20/2022 | Contingent | $729,999$260/sqft |
Source: Canopy MLS as distributed by MLS GRID #3811172 Report a problem | ||
| 1/25/2022 | Price change | $729,999-6.3%$260/sqft |
Source: Canopy MLS as distributed by MLS GRID #3811172 Report a problem | ||
| 1/4/2022 | Listed for sale | $779,000$277/sqft |
Source: Canopy MLS as distributed by MLS GRID #3811172 Report a problem | ||
Public tax history
| Year | Property taxes | Tax assessment |
|---|---|---|
| 2025 | $3,794 -77.1% | $27,716 -32.8% |
| 2024 | $16,542 +313.9% | $41,263 +49.6% |
| 2023 | $3,997 +95.4% | $27,582 +61.1% |
| 2022 | $2,045 +470.1% | $17,126 -33.3% |
| 2021 | $359 | $25,689 |
| 2020 | -- | $25,689 -3.7% |
| 2019 | -- | $26,670 +1170% |
| 2018 | -- | $2,100 |
| 2017 | -- | $2,100 |
| 2016 | -- | $2,100 |
| 2014 | -- | $2,100 |
| 2013 | -- | $2,100 +52.2% |
| 2012 | -- | $1,380 |
Find assessor info on the county website
Monthly payment
Est. payment
Payment breakdown
Explore the cost of this home by adjusting the details. Changes won't be saved.Climate risks
Neighborhood: 29710
Nearby schools
Schools provided by the listing agent
- Elementary: Crowders Creek
- Middle: Oak Ridge
- High: Clover
Source: Canopy MLS as distributed by MLS GRID. This data may not be complete. We recommend contacting the local school district to confirm school assignments for this home.
Similar homes
- $699,9006 bd4 ba3.5k sqft607 Winter Walk Ln, Lake Wylie, SC 29710For Sale

 MLS ID #4415998, Sierra Garren, EXP Realty LLC Ballantyne. Canopy MLS as distributed by MLS GRID
 - $715,0004 bd3 ba2.4k sqft16 Tanglewood Rd, Lake Wylie, SC 29710For Sale
 MLS ID #4396441, Christina Richard, Helen Adams Realty. Canopy MLS as distributed by MLS GRID
 - $640,0005 bd4 ba3.2k sqftLake Forest, Lake Wylie, SC 29710For Sale
 MLS ID #4414251, Amy Rose, Premier South. Canopy MLS as distributed by MLS GRID
 - $559,0005 bd3 ba3k sqft2213 Iron Works Dr, Clover, SC 29710For Sale
 MLS ID #4426100, Mario Castro, J & R Properties Cotswold LLC. Canopy MLS as distributed by MLS GRID
 - $750,0004 bd3 ba2.1k sqft2936 Burnt Mill Rd, Charlotte, NC 28210For SaleMLS ID #4429775, Jill Miller, Helen Adams Realty. Canopy MLS as distributed by MLS GRID
- $865,0005 bd3 ba3k sqft1008 Grayscroft Dr, Waxhaw, NC 28173For SaleMLS ID #4422411, Jenny Limbanovnos, NextHome Providence. Canopy MLS as distributed by MLS GRID
- $729,9004 bd3 ba2.6k sqft172 Triple Ponds Ct, Clover, SC 29710For SaleMLS ID #4390746, Lynne Comer, Howard Hanna Allen Tate Rock Hill. Canopy MLS as distributed by MLS GRID
- $800,0004 bd3 ba3.4k sqft5042 Marci Ln, Belmont, NC 28012For SaleMLS ID #4404016, Barry Reeves, Keller Williams South Park. Canopy MLS as distributed by MLS GRID
- $695,0004 bd3 ba2.8k sqft1941 Felts Pkwy, Fort Mill, SC 29715For SaleMLS ID #4430846, Amy Stanley, Coldwell Banker Realty. Canopy MLS as distributed by MLS GRID
- $845,0004 bd3 ba2.7k sqft10141 Hanover Glen Rd, Charlotte, NC 28210For SaleMLS ID #4423677, Mary Shumate, Howard Hanna Allen Tate SouthPark. Canopy MLS as distributed by MLS GRID
- $769,9005 bd4 ba3.6k sqft2633 Lakefront Dr, Belmont, NC 28012For SaleMLS ID #4422576, Lena Horrigan, Engel & Volkers Charlotte. Canopy MLS as distributed by MLS GRID
- $470,0004 bd3 ba2.8k sqft437 Zoe Bee Dr, Clover, SC 29710For SaleMLS ID #4423033, Matt Jackson, Keller Williams South Park. Canopy MLS as distributed by MLS GRID
- $799,5004 bd3 ba3.6k sqft208 Kelly Ct, Fort Mill, SC 29715For SaleMLS ID #4400682, Suzette Gray, Coldwell Banker Realty. Canopy MLS as distributed by MLS GRID
- $899,9003 bd3 ba2.7k sqft8019 Longwaters Ct, York, SC 29745For SaleMLS ID #4419673, Amy Mavrogian, Keller Williams Connected. Canopy MLS as distributed by MLS GRID
- $859,9995 bd4 ba3.8k sqft17306 Saranita Ln, Charlotte, NC 28278For SaleMLS ID #4381887, Ann-Dorthe Havmoeller, Howard Hanna Allen Tate Charlotte South. Canopy MLS as distributed by MLS GRID
- $599,9004 bd3 ba2.4k sqft5014 Star Magnolia Ct, Clover, SC 29710New ConstructionMLS ID #4408531, Nathan Moss, Dickson & Associates Realtors. Canopy MLS as distributed by MLS GRID
- $699,0004 bd3 ba3.1k sqft112 Millwood Dr, Fort Mill, SC 29715For SaleMLS ID #4412856, Buffy Foor, Keller Williams Connected. Canopy MLS as distributed by MLS GRID
- $774,9005 bd4 ba3.8k sqft12722 Rusty Blackbird Way, Charlotte, NC 28278For SaleMLS ID #4408935, John DiCristo, Ivester Jackson Christie's. Canopy MLS as distributed by MLS GRID
- $750,0004 bd4 ba3.3k sqft1516 Hensley Rd, Fort Mill, SC 29715For SaleMLS ID #4395457, Jenny Linich, Keller Williams Ballantyne Area. Canopy MLS as distributed by MLS GRID
- $1,035,0005 bd4 ba3.8k sqft12727 Duncourtney Ln, Charlotte, NC 28277For SaleMLS ID #4427559, Robin Woods, Helen Adams Realty. Canopy MLS as distributed by MLS GRID
