Welcome to Lake Wylie living at its best! Tucked into desirable Lake Forest community just across the Buster Boyd Bridge, this spacious 5-bedroom, 3.5-bath home offers the perfect blend of everyday comfort, entertaining space, and backyard fun.
Step inside to an inviting, light-filled floor plan designed with room for everyone. The main level features a welcoming living room with gas-log fireplace, a beautiful dining room that can also serve as a flex space, and a bright sunroom with built-in storage that opens the door to your private outdoor retreat. The kitchen is made for gathering, featuring a gas cooktop, oversized center island with seating, and plenty of workspace.
Upstairs, the primary suite provides a relaxing escape with dual walk-in closets, soaking tub, walk-in shower, private water closet, and dual vanities. Generously sized secondary bedrooms offer flexibility for family, guests, or a home office. A spacious third-floor suite with its own private bath adds even more possibilities for guests, recreation, work-from-home space, or a second living area.
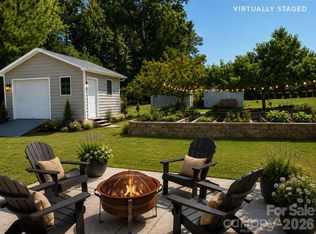
But the real showstopper is outside! The beautifully landscaped backyard is designed for enjoying Carolina summers, featuring an in-ground saltwater pool, covered poolside cabana with Trex decking, outdoor kitchen with natural-gas grill, dedicated outdoor TV area, custom firepit, and Tiki Bar. The backyard also backs to community common area, creating an extra sense of space and room to play.
The finished 3-car garage offers epoxy flooring, additional storage, and a built-in commercial ice maker—perfect for the family that loves to entertain. The community also offers lake access for launching paddleboards or kayaks.
With the Clover School District, convenient access to Lake Wylie, nearby shopping and dining, and an incredible backyard designed for making memories, this home offers more than just square footage—it offers a lifestyle. Come see why you’ll want to call 126 Misty Woods Drive home!
Active
$645,000
126 Misty Woods Dr, Lake Wylie, SC 29710
5beds
3,271sqft
Single Family Residence
Built in 2015
0.22 Acres Lot
$634,700 Zestimate®
$197/sqft
$45/mo HOA
What's special
In-ground saltwater poolBuilt-in commercial ice makerPrivate outdoor retreatInviting light-filled floor planGenerously sized secondary bedroomsPlenty of workspaceTiki bar
- 13 days |
- 821 |
- 43 |
Likely to sell faster than
Zillow last checked:
Listing updated:
Listed by:
Amy Rose amy@aroseconnection.com,
Premier South
Source: Canopy MLS as distributed by MLS GRID,MLS#: 4414251
Facts & features
Interior
Bedrooms & bathrooms
- Bedrooms: 5
- Bathrooms: 4
- Full bathrooms: 3
- 1/2 bathrooms: 1
Primary bedroom
- Features: En Suite Bathroom, Garden Tub, Walk-In Closet(s)
- Level: Upper
Bedroom s
- Level: Upper
Bedroom s
- Level: Upper
Bedroom s
- Level: Upper
Bedroom s
- Level: Third
Bathroom half
- Level: Main
Bathroom full
- Level: Third
Breakfast
- Level: Main
Dining room
- Features: Coffered Ceiling(s)
- Level: Main
Kitchen
- Features: Breakfast Bar
- Level: Main
Laundry
- Level: Upper
Living room
- Features: Storage, Walk-In Closet(s)
Sunroom
- Level: Main
Heating
- Central
Cooling
- Central Air
Appliances
- Included: Dishwasher, Disposal, Dryer, Exhaust Fan, Gas Cooktop, Gas Range, Ice Maker, Microwave, Refrigerator, Washer
- Laundry: Laundry Room, Upper Level
Features
- Breakfast Bar, Drop Zone, Kitchen Island, Open Floorplan, Walk-In Closet(s)
- Flooring: Carpet
- Has basement: No
- Attic: Walk-In
- Fireplace features: Living Room
Interior area
- Total structure area: 2,713
- Total interior livable area: 3,271 sqft
- Finished area above ground: 3,271
- Finished area below ground: 0
Video & virtual tour
Property
Parking
- Total spaces: 3
- Parking features: Driveway, Attached Garage, Garage on Main Level
- Attached garage spaces: 3
- Has uncovered spaces: Yes
Features
- Levels: Three Or More
- Stories: 3
- Patio & porch: Deck, Front Porch, Patio
- Exterior features: Fire Pit, In-Ground Irrigation, Outdoor Kitchen
- Pool features: Fenced, In Ground
- Fencing: Back Yard,Fenced
- Waterfront features: Paddlesport Launch Site - Community
- Body of water: Lake Wylie
Lot
- Size: 0.22 Acres
- Features: Level
Details
- Additional structures: Gazebo, Shed(s)
- Parcel number: 5620000235
- Zoning: RD-I
- Special conditions: Standard
Construction
Type & style
- Home type: SingleFamily
- Property subtype: Single Family Residence
Materials
- Brick Partial, Stone
- Foundation: Slab
Condition
- New construction: No
- Year built: 2015
Utilities & green energy
- Sewer: County Sewer
- Water: County Water
- Utilities for property: Electricity Connected
Community & HOA
Community
- Features: Picnic Area, Playground, Street Lights
- Security: Carbon Monoxide Detector(s), Smoke Detector(s)
- Subdivision: Lake Forest
HOA
- Has HOA: Yes
- HOA fee: $545 annually
- HOA name: Revelation Community Management
- HOA phone: 704-583-8312
Location
- Region: Lake Wylie
Financial & listing details
- Price per square foot: $197/sqft
- Tax assessed value: $622,000
- Annual tax amount: $3,406
- Date on market: 8/14/2026
- Cumulative days on market: 302 days
- Listing terms: Cash,Conventional,FHA,VA Loan
- Exclusions: none
- Electric utility on property: Yes
- Road surface type: Concrete, Paved
Estimated market value
$634,700
$603,000 - $666,000
$3,111/mo
Price history
| Date | Event | Price |
|---|---|---|
| 8/14/2026 | Listed for sale | $645,000$197/sqft |
Source:  Canopy MLS as distributed by MLS GRID #4414251 Report a problem Canopy MLS as distributed by MLS GRID #4414251 Report a problem | ||
| 8/10/2026 | Listing removed | $645,000$197/sqft |
Source: Canopy MLS as distributed by MLS GRID #4390272 Report a problem | ||
| 6/6/2026 | Listed for sale | $645,000-0.8%$197/sqft |
Source: Canopy MLS as distributed by MLS GRID #4390272 Report a problem | ||
| 6/6/2026 | Listing removed | $650,000$199/sqft |
Source: Canopy MLS as distributed by MLS GRID #4344431 Report a problem | ||
| 2/13/2026 | Listed for sale | $650,000-3.7%$199/sqft |
Source: Canopy MLS as distributed by MLS GRID #4344431 Report a problem | ||
| 2/9/2026 | Listing removed | $674,900$206/sqft |
Source: Canopy MLS as distributed by MLS GRID #4315013 Report a problem | ||
| 10/23/2025 | Listed for sale | $674,900-2%$206/sqft |
Source: Canopy MLS as distributed by MLS GRID #4315013 Report a problem | ||
| 10/23/2025 | Listing removed | $689,000$211/sqft |
Source: Canopy MLS as distributed by MLS GRID #4295513 Report a problem | ||
| 9/29/2025 | Price change | $689,000-1.4%$211/sqft |
Source: Canopy MLS as distributed by MLS GRID #4295513 Report a problem | ||
| 9/4/2025 | Listed for sale | $699,000+1.7%$214/sqft |
Source: Canopy MLS as distributed by MLS GRID #4295513 Report a problem | ||
| 12/4/2024 | Listing removed | $687,500-1.1%$210/sqft |
Source: Canopy MLS as distributed by MLS GRID #4190580 Report a problem | ||
| 10/10/2024 | Listed for sale | $695,000-0.7%$212/sqft |
Source: Canopy MLS as distributed by MLS GRID #4190580 Report a problem | ||
| 10/8/2024 | Listing removed | $700,000$214/sqft |
Source: Canopy MLS as distributed by MLS GRID #4183609 Report a problem | ||
| 9/18/2024 | Listed for sale | $700,000+9.4%$214/sqft |
Source: Canopy MLS as distributed by MLS GRID #4183609 Report a problem | ||
| 7/17/2023 | Sold | $640,000-1.5%$196/sqft |
Source: Canopy MLS as distributed by MLS GRID #4036281 Report a problem | ||
| 6/8/2023 | Pending sale | $649,900$199/sqft |
Source: Canopy MLS as distributed by MLS GRID #CAR4036281 Report a problem | ||
| 6/3/2023 | Listed for sale | $649,900+0.1%$199/sqft |
Source: Canopy MLS as distributed by MLS GRID #CAR4036281 Report a problem | ||
| 10/26/2022 | Listing removed | -- |
Source:  Berkshire Hathaway HomeServices Carolinas Realty Report a problem Berkshire Hathaway HomeServices Carolinas Realty Report a problem | ||
| 10/14/2022 | Price change | $649,000-3%$198/sqft |
Source: Berkshire Hathaway HomeServices Carolinas Realty #3889029 Report a problem | ||
| 9/25/2022 | Price change | $669,000-2.9%$205/sqft |
Source: Canopy MLS as distributed by MLS GRID #3889029 Report a problem | ||
| 9/15/2022 | Price change | $689,000+1.5%$211/sqft |
Source: Berkshire Hathaway HomeServices Carolinas Realty #3889029 Report a problem | ||
| 9/15/2022 | Price change | $679,000-1.5%$208/sqft |
Source: Canopy MLS as distributed by MLS GRID #3889029 Report a problem | ||
| 8/17/2022 | Pending sale | $689,000$211/sqft |
Source: Canopy MLS as distributed by MLS GRID #3889029 Report a problem | ||
| 8/5/2022 | Listed for sale | $689,000+149.6%$211/sqft |
Source: Canopy MLS as distributed by MLS GRID #3889029 Report a problem | ||
| 6/29/2015 | Sold | $276,000$84/sqft |
Source: Public Record Report a problem | ||
Public tax history
| Year | Property taxes | Tax assessment |
|---|---|---|
| 2025 | $3,406 -0.9% | $24,880 +2.3% |
| 2024 | $3,437 +77.5% | $24,327 +82% |
| 2023 | $1,936 +21.4% | $13,363 |
| 2022 | $1,596 +1376% | $13,363 |
| 2021 | $108 | $13,363 |
| 2020 | -- | $13,363 +15% |
| 2019 | -- | $11,620 |
| 2018 | -- | $11,620 |
| 2017 | $112 | $11,620 -33.3% |
| 2016 | $112 | $17,430 +626.3% |
| 2014 | $112 | $2,400 -20% |
| 2013 | $112 | $3,000 |
| 2012 | -- | $3,000 -30.6% |
| 2010 | -- | $4,320 +1061.3% |
| 2009 | -- | $372 -91.4% |
| 2008 | -- | $4,320 |
| 2007 | -- | $4,320 |
Find assessor info on the county website
Monthly payment
Est. payment
Payment breakdown
Explore the cost of this home by adjusting the details. Changes won't be saved.Climate risks
Neighborhood: 29710
Nearby schools
GreatSchools rating
- 7/10Crowders Creek Elementary SchoolGrades: PK-5Distance: 0.9 mi
- 6/10Oakridge Middle SchoolGrades: 6-8Distance: 1.4 mi
- 9/10Clover High SchoolGrades: 9-12Distance: 5.8 mi
Schools provided by the listing agent
- Elementary: Crowders Creek
- Middle: Oakridge
- High: Lake Wylie
Source: Canopy MLS as distributed by MLS GRID. This data may not be complete. We recommend contacting the local school district to confirm school assignments for this home.
- $654,900-- bd3 ba3.3k sqft132 Misty Woods Dr, Clover, SC 29710Off Market
- $519,5005 bd3 ba2.9k sqft120 Misty Woods Dr, Clover, SC 29710Off Market

- $730-- bd-- ba-- sqft211 Aspen Forest Dr, Clover, SC 29710Off Market
- $629,500-- bd3 ba3.1k sqft207 Aspen Forest Dr, Lake Wylie, SC 29710Off Market
- $585,0004 bd3 ba2.6k sqft138 Misty Woods Dr, Lake Wylie, SC 29710Sold
- $633,7005 bd4 ba3.6k sqft127 Misty Woods Dr, Clover, SC 29710Off Market
- $485,9004 bd3 ba2.8k sqft121 Misty Woods Dr LOT 6, Clover, SC 29710Off Market
- $486,0004 bd3 ba-- sqft121 Misty Woods Dr, Clover, SC 29710Off Market
A local agent can set up tours, give advice and negotiate with sellers.
Similar homes
- $660,0005 bd4 ba3.2k sqft1241 Horsesugar Rd, Clover, SC 29710For Sale

 MLS ID #4360140, Suzette Gray, Coldwell Banker Realty. Canopy MLS as distributed by MLS GRID
 - $525,0005 bd3 ba2.8k sqft578 Daventry Ct, Clover, SC 29710For Sale
 MLS ID #4380197, Cheri Winterberg, Howard Hanna Allen Tate Lake Wylie. Canopy MLS as distributed by MLS GRID
 - $489,0004 bd3 ba2.6k sqft3339 Kingshire Way, Clover, SC 29710For Sale
 MLS ID #4404024, Christina Geis, Howard Hanna Allen Tate Lake Wylie. Canopy MLS as distributed by MLS GRID
 - $625,0005 bd3 ba3k sqft5649 Old Town Ln, Gastonia, NC 28056For Sale
 MLS ID #4392469, Nikki Ford, Stephen Cooley Real Estate. Canopy MLS as distributed by MLS GRID
 - $619,9005 bd3 ba2.9k sqft4523 Brent Wood Dr, Belmont, NC 28012For SaleMLS ID #4407343, Loretta Lucas, LPT Realty, LLC. Canopy MLS as distributed by MLS GRID
- $649,0005 bd4 ba3.1k sqft5068 Gladiola Way, Fort Mill, SC 29708For SaleMLS ID #4371623, Sally Awad, Premier Sotheby's International Realty. Canopy MLS as distributed by MLS GRID
- $550,0004 bd4 ba2.8k sqft17504 Terryglass Ln, Charlotte, NC 28278For SaleMLS ID #4397846, Junyi Xu, Topsky Realty Inc. Canopy MLS as distributed by MLS GRID
- $660,0005 bd4 ba3.3k sqft4571 Selhurst Dr, Indian Land, SC 29707For SaleMLS ID #4401865, Kiara Mayo, Costello Real Estate and Investments LLC. Canopy MLS as distributed by MLS GRID
- $560,0005 bd3 ba2.8k sqft4619 Lenden Hall Ct, Gastonia, NC 28056For SaleMLS ID #4411954, Tammy Cherry, Premier South. Canopy MLS as distributed by MLS GRID
- $549,0004 bd3 ba2.3k sqft17712 Terryglass Ln, Charlotte, NC 28278For SaleMLS ID #4379963, Courtney Hoard, Carolina Homes Connection, LLC. Canopy MLS as distributed by MLS GRID
- $490,0005 bd4 ba3k sqft848 Estuary Ct, Rock Hill, SC 29732For SaleMLS ID #4411233, Kim Bigach, Keller Williams Connected. Canopy MLS as distributed by MLS GRID
- $366,0004 bd3 ba2.2k sqft7095 Sonja Dr, Clover, SC 29710For SaleMLS ID #4350064, Robin Mann, EXP Realty LLC Mooresville. Canopy MLS as distributed by MLS GRID
- $515,0005 bd4 ba3.3k sqft4523 Collingham Dr, Charlotte, NC 28273For SaleMLS ID #4403738, Ronda Carson, NextHome Authority. Canopy MLS as distributed by MLS GRID
- $635,0005 bd3 ba3k sqft2940 Shady Reach Ln, Charlotte, NC 28214For SaleMLS ID #4391013, Cindy Ferguson, Coldwell Banker Realty. Canopy MLS as distributed by MLS GRID
- $399,9003 bd3 ba2.9k sqft1340 Indian Charley Ct, Clover, SC 29710For SaleMLS ID #4356262, Kyle Frey, My Townhome. Canopy MLS as distributed by MLS GRID
- $550,0004 bd3 ba3.6k sqft9513 Seamill Rd, Charlotte, NC 28278For SaleMLS ID #4408705, Jennifer Henderson, First Properties. Canopy MLS as distributed by MLS GRID
- $645,0004 bd3 ba2.4k sqft2507 Alyssa Ln, Charlotte, NC 28208For SaleMLS ID #4409344, Michael Behringer, 1 Percent Lists Advantage. Canopy MLS as distributed by MLS GRID
- $639,9904 bd3 ba3k sqft3342 Park South Station Blvd, Charlotte, NC 28210For SaleMLS ID #4417276, Balaji Tatineni, JVC Realty, LLC. Canopy MLS as distributed by MLS GRID
- $724,9004 bd4 ba3.6k sqft3537 Arnica Ct, Tega Cay, SC 29708For SaleMLS ID #4391023, Jay White, Keller Williams Ballantyne Area. Canopy MLS as distributed by MLS GRID
- $649,0005 bd3 ba2.6k sqft17126 Cambridge Woods Ct, Charlotte, NC 28277For SaleMLS ID #4390635, Venelin Ivanov, Howard Hanna Allen Tate Charlotte South. Canopy MLS as distributed by MLS GRID
