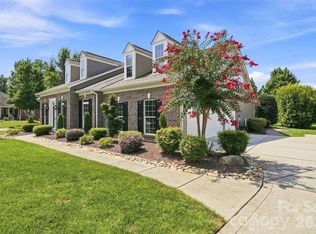
Luxury, space, and convenience come together in this beautifully maintained Bryant Park home just minutes from Uptown Charlotte. Offering nearly 2,500 square feet, this rare four-bedroom single-family residence provides the space today's buyers want in one of Charlotte's fastest-growing locations.
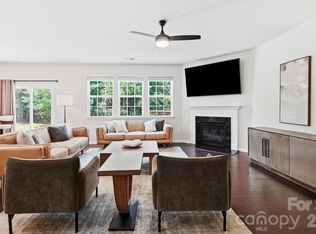
The open-concept main level is designed for both everyday living and entertaining, featuring a spacious kitchen with center island, walk-in pantry, dining area, and seamless flow into the great room. Throughout the home, an integrated whole-home audio system with in-ceiling speakers creates an elevated living experience.
Upstairs, you'll find four generously sized bedrooms, including a spacious owner's suite with a private bath, garden tub, walk-in closet, and convenient upstairs laundry.
Additional highlights include a recently replaced roof, energy-efficient tankless water heater, attached two-car garage, private driveway, and a quiet cul-de-sac setting with minimal through traffic.
Located just minutes from Uptown Charlotte, breweries, restaurants, entertainment, major employers, and I-77/I-85 access, this home offers the perfect combination of comfort, convenience, and long-term value. Schedule your private showing today!
Active
Price cut: $55K (8/11)
$645,000
2507 Alyssa Ln, Charlotte, NC 28208
4beds
2,461sqft
Single Family Residence
Built in 2015
0.1 Acres Lot
$635,900 Zestimate®
$262/sqft
$157/mo HOA
What's special
Private drivewayConvenient upstairs laundryAttached two-car garageWalk-in pantryRecently replaced roofWalk-in closetGarden tub
- 35 days
- 477
- 49
Zillow last checked:
Listing updated:
Listed by:
Michael Behringer mike@nesttrader.com,
1 Percent Lists Advantage
Source: Canopy MLS as distributed by MLS GRID,MLS#: 4409344
Facts & features
Interior
Bedrooms & bathrooms
- Bedrooms: 4
- Bathrooms: 3
- Full bathrooms: 2
- 1/2 bathrooms: 1
Primary bedroom
- Features: Ceiling Fan(s), En Suite Bathroom, Garden Tub, Walk-In Closet(s)
- Level: Upper
Bedroom s
- Level: Upper
Bathroom half
- Level: Main
Bathroom half
- Level: Upper
Breakfast
- Level: Main
Dining room
- Level: Main
Great room
- Level: Main
Kitchen
- Features: Kitchen Island, Open Floorplan, Walk-In Pantry
- Level: Main
Laundry
- Level: Upper
Heating
- Forced Air, Natural Gas, Zoned
Cooling
- Ceiling Fan(s), Central Air, Zoned
Appliances
- Included: Dishwasher, Disposal, Dryer, ENERGY STAR Qualified Dishwasher, ENERGY STAR Qualified Refrigerator, Exhaust Fan, Gas Oven, Gas Range, Gas Water Heater, Low Flow Fixtures, Microwave, Refrigerator, Refrigerator with Ice Maker, Self Cleaning Oven
- Laundry: Electric Dryer Hookup, Inside, Laundry Room, Upper Level, Washer Hookup
Features
- Flooring: Carpet, Tile, Wood
- Windows: Insulated Windows
- Has basement: No
Interior area
- Total structure area: 2,461
- Total interior livable area: 2,461 sqft
- Finished area above ground: 2,461
- Finished area below ground: 0
Property
Parking
- Total spaces: 2
- Parking features: Driveway, Attached Garage, Garage Door Opener, Garage Faces Front, On Street, Garage on Main Level
- Attached garage spaces: 2
- Has uncovered spaces: Yes
Features
- Levels: Two
- Stories: 2
- Patio & porch: Patio
- Exterior features: Lawn Maintenance
Lot
- Size: 0.1 Acres
- Dimensions: 40' x 90'
- Features: Level
Details
- Parcel number: 06704337
- Zoning: MUDD-O
- Special conditions: Standard
- Other equipment: Surround Sound
Construction
Type & style
- Home type: SingleFamily
- Property subtype: Single Family Residence
Materials
- Fiber Cement, Stone
- Foundation: Slab
Condition
- New construction: No
- Year built: 2015
Utilities & green energy
- Sewer: Public Sewer
- Water: City
Green energy
- Construction elements: Engineered Wood Products, Low VOC Coatings
- Water conservation: Low-Flow Fixtures
Community & HOA
Community
- Subdivision: Bryant Park
HOA
- Has HOA: Yes
- HOA fee: $157 monthly
- HOA name: First Service Residential (Bryan Park HOA)
Location
- Region: Charlotte
Financial & listing details
- Price per square foot: $262/sqft
- Tax assessed value: $545,300
- Annual tax amount: $4,356
- Date on market: 8/5/2026
- Cumulative days on market: 36 days
- Listing terms: Cash,Conventional
- Road surface type: Concrete, Paved
Estimated market value
$635,900
$604,000 - $668,000
$2,892/mo
Price history
| Date | Event | Price |
|---|---|---|
| 8/11/2026 | Price change | $645,000-7.9%$262/sqft |
Source:  Canopy MLS as distributed by MLS GRID #4409344 Report a problem Canopy MLS as distributed by MLS GRID #4409344 Report a problem | ||
| 8/5/2026 | Listed for sale | $700,000+85.4%$284/sqft |
Source: Canopy MLS as distributed by MLS GRID #4409344 Report a problem | ||
| 7/21/2026 | Listing removed | $3,200$1/sqft |
Source: Zillow Rentals Report a problem | ||
| 5/29/2026 | Listed for rent | $3,200$1/sqft |
Source: Zillow Rentals Report a problem | ||
| 4/11/2024 | Listing removed | -- |
Source: Zillow Rentals Report a problem | ||
| 3/29/2024 | Price change | $3,200-5.9%$1/sqft |
Source: Zillow Rentals Report a problem | ||
| 3/21/2024 | Listed for rent | $3,400+3%$1/sqft |
Source: Zillow Rentals Report a problem | ||
| 2/23/2023 | Listing removed | -- |
Source: Zillow Rentals Report a problem | ||
| 1/28/2023 | Listed for rent | $3,300$1/sqft |
Source: Zillow Rentals Report a problem | ||
| 7/1/2022 | Listing removed | -- |
Source: Zillow Rental Network Premium Report a problem | ||
| 6/30/2022 | Price change | $3,300-5.7%$1/sqft |
Source: Zillow Rental Network Premium Report a problem | ||
| 4/27/2022 | Price change | $3,500+9.4%$1/sqft |
Source: Zillow Rental Network Premium Report a problem | ||
| 4/19/2022 | Listed for rent | $3,200$1/sqft |
Source: Zillow Rental Network Premium Report a problem | ||
| 12/12/2020 | Listing removed | $3,200$1/sqft |
Source: Bottom Line Property Management Report a problem | ||
| 11/2/2020 | Listed for rent | $3,200+28%$1/sqft |
Source: Bottom Line Property Management Report a problem | ||
| 6/22/2018 | Listing removed | $2,500$1/sqft |
Source: My Townhome #3385386 Report a problem | ||
| 5/9/2018 | Listed for rent | $2,500$1/sqft |
Source: My Townhome #3385386 Report a problem | ||
| 12/29/2015 | Sold | $377,500$153/sqft |
Source: Public Record Report a problem | ||
Public tax history
| Year | Property taxes | Tax assessment |
|---|---|---|
| 2025 | $4,356 +1.7% | $545,300 |
| 2024 | $4,283 +3.5% | $545,300 |
| 2023 | $4,139 +14.5% | $545,300 +50.8% |
| 2022 | $3,616 +0.3% | $361,700 |
| 2021 | $3,605 +0.2% | $361,700 |
| 2020 | $3,598 +0.4% | $361,700 |
| 2019 | $3,582 +46.3% | $361,700 +93.8% |
| 2018 | $2,448 +1.4% | $186,600 |
| 2017 | $2,415 | $186,600 +186500% |
| 2016 | $2,415 | $100 |
Find assessor info on the county website
Monthly payment
Est. payment
Payment breakdown
Explore the cost of this home by adjusting the details. Changes won't be saved.Climate risks
Neighborhood: Ashley Park
Nearby schools
Schools provided by the listing agent
- Elementary: Ashley Park
- Middle: Ashley Park
- High: West Charlotte
Source: Canopy MLS as distributed by MLS GRID. This data may not be complete. We recommend contacting the local school district to confirm school assignments for this home.


Similar homes
- $659,0004 bd3 ba2.9k sqft14703 Long Iron Dr, Huntersville, NC 28078For Sale
 MLS ID #4411878, Alexis Matrone, Keller Williams Ballantyne Area. Canopy MLS as distributed by MLS GRID
 - $650,0004 bd4 ba3.1k sqft13411 Quicksilver Ln, Huntersville, NC 28078For Sale
 MLS ID #4416049, Jeff Sny, Blue Oak Realty Group. Canopy MLS as distributed by MLS GRID
 - $630,0004 bd4 ba2.9k sqft1162 Gold Rush Ct, Fort Mill, SC 29708For Sale
 MLS ID #4412511, Thomas Elrod, Keller Williams Ballantyne Area. Canopy MLS as distributed by MLS GRID
 - $630,0005 bd5 ba3.3k sqft9815 Caledenia Dr, Huntersville, NC 28078For Sale
 MLS ID #4403205, Holly Viscount, Keller Williams South Park. Canopy MLS as distributed by MLS GRID
 - $579,0004 bd3 ba2.4k sqft11841 Royal Castle Ct, Charlotte, NC 28277For SaleMLS ID #4410580, Krishna Patel, JKN Realty. Canopy MLS as distributed by MLS GRID
- $629,9005 bd3 ba2.8k sqft1235 Horsesugar Rd, Clover, SC 29710For SaleMLS ID #4410697, Jason Klugh, Northgroup Real Estate. Canopy MLS as distributed by MLS GRID
- $599,5005 bd3 ba2.9k sqft15020 Sycamore Crossing Ct, Charlotte, NC 28278For SaleMLS ID #4412199, Raghu Kukunoor, Red Bricks Realty LLC. Canopy MLS as distributed by MLS GRID
- $645,0005 bd4 ba3.2k sqftLake Forest, Lake Wylie, SC 29710For SaleMLS ID #4414251, Amy Rose, Premier South. Canopy MLS as distributed by MLS GRID
- $630,0005 bd3 ba3k sqft8504 Everwood Ave, Huntersville, NC 28078For SaleMLS ID #4410626, Kris Rainey, Mark Spain Real Estate. Canopy MLS as distributed by MLS GRID
- $485,0004 bd3 ba2.2k sqft4405 Duplin Dr, Charlotte, NC 28214For SaleMLS ID #4418715, Josie Ha, Carolina Living Associates LLC. Canopy MLS as distributed by MLS GRID
- $475,0004 bd3 ba2.8k sqft5914 Kirkwynd Commons Dr, Charlotte, NC 28278For SaleMLS ID #4412989, Lauren Little, Keller Williams Ballantyne Area. Canopy MLS as distributed by MLS GRID
- $585,0003 bd3 ba2.4k sqft7362 Overjoyed Xing, Charlotte, NC 28215For SaleMLS ID #4395734, Emilie Davis, EXP Realty LLC Mooresville. Canopy MLS as distributed by MLS GRID
- $660,0005 bd4 ba3.3k sqft4571 Selhurst Dr, Indian Land, SC 29707For SaleMLS ID #4401865, Kiara Mayo, Costello Real Estate and Investments LLC. Canopy MLS as distributed by MLS GRID
- $399,0004 bd3 ba2k sqft2424 Tallet Trce, Charlotte, NC 28216For SaleMLS ID #4418651, Melissa Simmons, True North Realty. Canopy MLS as distributed by MLS GRID
- $675,0004 bd3 ba3k sqft2249 Idol Rock Dr, Indian Land, SC 29707For SaleMLS ID #4396380, Tara Poole, Keller Williams Ballantyne Area. Canopy MLS as distributed by MLS GRID
- $515,0005 bd4 ba3.3k sqft4523 Collingham Dr, Charlotte, NC 28273For SaleMLS ID #4403738, Ronda Carson, NextHome Authority. Canopy MLS as distributed by MLS GRID
- $535,0004 bd3 ba2.3k sqft17712 Terryglass Ln, Charlotte, NC 28278For SaleMLS ID #4379963, Courtney Hoard, Carolina Homes Connection, LLC. Canopy MLS as distributed by MLS GRID
- $537,0004 bd3 ba2.5k sqft6403 Torrence Trace Dr, Huntersville, NC 28078For SaleMLS ID #4409245, Jack Marinelli, Helen Adams Realty. Canopy MLS as distributed by MLS GRID
- $699,0005 bd4 ba3k sqft6405 Alba Rose Ln, Huntersville, NC 28078For SaleMLS ID #4397325, Lisa Toohey, Lake Norman Realty, Inc.. Canopy MLS as distributed by MLS GRID
- $575,0005 bd3 ba3.4k sqft325 Mount Side Way, Fort Mill, SC 29715For SaleMLS ID #4418360, Thomas Elrod, Keller Williams Ballantyne Area. Canopy MLS as distributed by MLS GRID
