Fresh updates, a spacious layout, and a fantastic Ballantyne location! This beautiful home in Reavencrest welcomes you with new carpet and fresh paint throughout. The thoughtfully designed floor plan features a main-level primary suite, hardwood floors, ceramic tile, and a gas fireplace for cozy evenings at home. Raised-panel doors add classic character, while the large lot and oversized driveway provide plenty of outdoor space and parking. Enjoy an amenity-rich neighborhood in the heart of Ballantyne, with shopping, dining, and everyday conveniences nearby. A wonderful opportunity to enjoy comfortable living in a sought-after Charlotte location!
Active
$725,000
7619 Rathburn Ln, Charlotte, NC 28277
4beds
2,659sqft
Single Family Residence
Built in 2001
0.23 Acres Lot
$713,800 Zestimate®
$273/sqft
$73/mo HOA
What's special
Hardwood floorsFresh paint throughoutCeramic tileLarge lotMain-level primary suiteSpacious layoutNew carpet
- 5 days
- 441
- 38
Likely to sell faster than
Zillow last checked:
Listing updated:
Listed by:
Faiyaz Dossaji mike@dreamteamunited.com,
Keller Williams Connected,
Mike Morrell,
Keller Williams Connected
Source: Canopy MLS as distributed by MLS GRID,MLS#: 4440495
Facts & features
Interior
Bedrooms & bathrooms
- Bedrooms: 4
- Bathrooms: 3
- Full bathrooms: 2
- 1/2 bathrooms: 1
- Main level bedrooms: 1
Primary bedroom
- Features: Walk-In Closet(s)
- Level: Main
- Area: 217.57 Square Feet
- Dimensions: 13' 3" X 16' 5"
Bedroom s
- Level: Upper
- Area: 176.33 Square Feet
- Dimensions: 13' 10" X 12' 9"
Bedroom s
- Level: Upper
- Area: 177.01 Square Feet
- Dimensions: 15' 6" X 11' 5"
Bedroom s
- Level: Upper
- Area: 163.05 Square Feet
- Dimensions: 14' 1" X 11' 7"
Bathroom half
- Level: Main
- Area: 23.38 Square Feet
- Dimensions: 4' 3" X 5' 6"
Bathroom full
- Level: Main
- Area: 131.44 Square Feet
- Dimensions: 13' 3" X 9' 11"
Bathroom full
- Level: Upper
- Area: 60.98 Square Feet
- Dimensions: 11' 3" X 5' 5"
Breakfast
- Level: Main
- Area: 138.74 Square Feet
- Dimensions: 8' 7" X 16' 2"
Dining room
- Level: Main
- Area: 138.96 Square Feet
- Dimensions: 11' 7" X 12' 0"
Kitchen
- Features: Kitchen Island
- Level: Main
- Area: 129.53 Square Feet
- Dimensions: 9' 5" X 13' 9"
Laundry
- Level: Main
- Area: 40.55 Square Feet
- Dimensions: 6' 8" X 6' 1"
Living room
- Level: Main
- Area: 296.19 Square Feet
- Dimensions: 18' 5" X 16' 1"
Loft
- Level: Upper
- Area: 224 Square Feet
- Dimensions: 17' 11" X 12' 6"
Heating
- Forced Air, Natural Gas
Cooling
- Central Air
Appliances
- Included: Dishwasher, Disposal, Electric Oven, Electric Range, Gas Water Heater, Microwave, Plumbed For Ice Maker, Self Cleaning Oven
- Laundry: Electric Dryer Hookup, Laundry Room
Features
- Soaking Tub
- Flooring: Carpet, Tile, Vinyl, Wood
- Has basement: No
- Fireplace features: Living Room
Interior area
- Total structure area: 2,659
- Total interior livable area: 2,659 sqft
- Finished area above ground: 2,659
- Finished area below ground: 0
Video & virtual tour
Property
Parking
- Total spaces: 2
- Parking features: Driveway, Attached Garage, Garage on Main Level
- Attached garage spaces: 2
- Has uncovered spaces: Yes
Features
- Levels: Two
- Stories: 2
- Patio & porch: Front Porch, Patio
- Fencing: Back Yard
Lot
- Size: 0.23 Acres
Details
- Parcel number: 22911486
- Zoning: N1-A
- Special conditions: Standard
Construction
Type & style
- Home type: SingleFamily
- Property subtype: Single Family Residence
Materials
- Brick Partial, Vinyl
- Foundation: Slab
Condition
- New construction: No
- Year built: 2001
Utilities & green energy
- Sewer: Public Sewer
- Water: City
Community & HOA
Community
- Subdivision: Reavencrest
HOA
- Has HOA: Yes
- HOA fee: $219 quarterly
- HOA name: CAMS c/o Ravencrest
Location
- Region: Charlotte
Financial & listing details
- Price per square foot: $273/sqft
- Tax assessed value: $601,600
- Annual tax amount: $4,788
- Date on market: 11/5/2026
- Cumulative days on market: 5 days
- Listing terms: Cash,Conventional,FHA,VA Loan
- Road surface type: Concrete, Paved
Estimated market value
$713,800
$678,000 - $749,000
$2,966/mo
Price history
| Date | Event | Price |
|---|---|---|
| 11/5/2026 | Listed for sale | $725,000+218%$273/sqft |
Source:  Canopy MLS as distributed by MLS GRID #4440495 Report a problem | ||
| 8/26/2003 | Sold | $228,000+3.6%$86/sqft |
Source: Public Record Report a problem | ||
| 3/4/2002 | Sold | $220,000$83/sqft |
Source: Public Record Report a problem | ||
Public tax history
| Year | Property taxes | Tax assessment |
|---|---|---|
| 2025 | $4,788 +1.7% | $601,600 |
| 2024 | $4,709 +3.4% | $601,600 |
| 2023 | $4,552 +23.1% | $601,600 +62.5% |
| 2022 | $3,698 +0.3% | $370,200 |
| 2021 | $3,687 +0.2% | $370,200 |
| 2020 | $3,680 +0.4% | $370,200 |
| 2019 | $3,664 +7.8% | $370,200 +46.1% |
| 2018 | $3,398 +1.9% | $253,400 |
| 2016 | $3,334 | $253,400 |
| 2015 | $3,334 +0.5% | $253,400 |
| 2014 | $3,317 | $253,400 |
| 2013 | -- | $253,400 |
| 2012 | -- | $253,400 |
| 2011 | -- | $253,400 +19.6% |
| 2010 | -- | $211,800 |
| 2009 | -- | $211,800 |
| 2008 | -- | $211,800 |
| 2007 | -- | $211,800 |
| 2006 | -- | $211,800 |
| 2005 | -- | $211,800 |
| 2004 | -- | $211,800 |
| 2003 | -- | $211,800 +13.1% |
| 2002 | -- | $187,220 |
Find assessor info on the county website
Monthly payment
Est. payment
Payment breakdown
Explore the cost of this home by adjusting the details. Changes won't be saved.Climate risks
Neighborhood: Provincetowne
Nearby schools
Schools provided by the listing agent
- Elementary: Polo Ridge
- Middle: Cato Ridge
- High: Ballantyne Ridge
Source: Canopy MLS as distributed by MLS GRID. This data may not be complete. We recommend contacting the local school district to confirm school assignments for this home.


Similar homes
- $685,0005 bd3 ba2.8k sqft6219 Adobe Rd, Charlotte, NC 28277For Sale
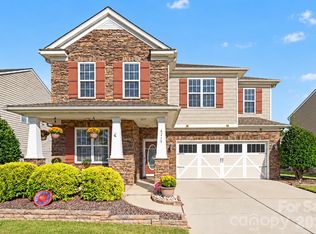
 MLS ID #4434866, Jennifer Coates, Parliament Real Estate Group. Canopy MLS as distributed by MLS GRID
- $824,9005 bd3 ba3.3k sqft10139 Alvarado Way, Charlotte, NC 28277For Sale
 MLS ID #4405380, Katie Kane, Bloom Real Estate Group. Canopy MLS as distributed by MLS GRID
- $565,0003 bd3 ba2k sqft10431 Alvarado Way, Charlotte, NC 28277For Sale
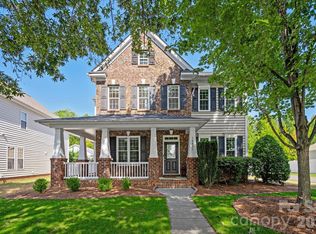 MLS ID #4421425, Robin Woods, Helen Adams Realty. Canopy MLS as distributed by MLS GRID
- $549,0004 bd3 ba2.5k sqft11012 Sedgemoor Ln, Charlotte, NC 28277For Sale
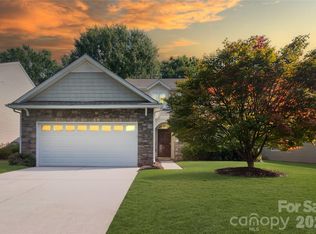 MLS ID #4340731, John Combs, Local Real Estate. Canopy MLS as distributed by MLS GRID
- $479,0002 bd2 ba1.3k sqft9247 Elrose Pl, Charlotte, NC 28277For SaleMLS ID #4424093, Yvonne Bean, RE/MAX Executive. Canopy MLS as distributed by MLS GRID
- $648,0004 bd3 ba2.8k sqft2504 Korbel Ct, Waxhaw, NC 28173For SaleMLS ID #4385252, Gina Lorenzo, COMPASS. Canopy MLS as distributed by MLS GRID
- $825,0004 bd3 ba2.5k sqft3081 McCall Meadows Dr, Rock Hill, SC 29730For SaleMLS ID #4441055, Jennifer Phillips Olney, Howard Hanna Allen Tate Rock Hill. Canopy MLS as distributed by MLS GRID
- $537,5004 bd3 ba2.3k sqft1915 Dundalk Rd, Charlotte, NC 28270For SaleMLS ID #4420789, Brittany D'Errico, EXP Realty LLC Ballantyne. Canopy MLS as distributed by MLS GRID
- $530,0003 bd3 ba2k sqft17425 Westmill Ln, Charlotte, NC 28277For SaleMLS ID #4391789, Anupam Patel, Anupam Realty LLC. Canopy MLS as distributed by MLS GRID
- $585,0003 bd4 ba2.5k sqft11507 Red Rust Ln, Charlotte, NC 28277For SaleMLS ID #4416483, Marcia Folnsbee, Helen Adams Realty. Canopy MLS as distributed by MLS GRID
- $384,0003 bd3 ba1.6k sqft8819 Ormeau Dr, Charlotte, NC 28277For SaleMLS ID #4422498, Chandra Mavuluri, Tech Realty LLC. Canopy MLS as distributed by MLS GRID
- $679,9003 bd3 ba2.4k sqft349 Harvest Valley Ln, Fort Mill, SC 29715For SaleMLS ID #4427763, Lisa Whetstone, Dickens Mitchener & Associates Inc. Canopy MLS as distributed by MLS GRID
- $615,0003 bd2 ba2.2k sqft400 Amersham Ln, Waxhaw, NC 28173For SaleMLS ID #4418171, Tammy Reghay, EXP Realty LLC Ballantyne. Canopy MLS as distributed by MLS GRID
- $715,0004 bd3 ba3k sqft6051 Drave Ln, Fort Mill, SC 29715For SaleMLS ID #4425064, Scott Byerly, RE/MAX Executive. Canopy MLS as distributed by MLS GRID
- $565,0004 bd3 ba2.8k sqft713 Trailhead Ln, Fort Mill, SC 29708For SaleMLS ID #4440905, Linda Hoverman ONeal, RE/MAX Executive. Canopy MLS as distributed by MLS GRID
- $849,9005 bd4 ba3k sqft723 Julia St, Fort Mill, SC 29708For SaleMLS ID #4434336, Vicki Ford, Howard Hanna Allen Tate SouthPark. Canopy MLS as distributed by MLS GRID
- $446,9003 bd2 ba1.7k sqftSouthbrook Villas, Charlotte, NC 28277For SaleMLS ID #4422862, Patrick Nooney, RE/MAX Executive. Canopy MLS as distributed by MLS GRID
- $670,0005 bd4 ba3.4k sqft8408 Denholme Dr, Waxhaw, NC 28173For SaleMLS ID #4394733, Wojtek Lachowski, EXP Realty LLC. Canopy MLS as distributed by MLS GRID
- $665,0004 bd3 ba3.3k sqft115 Doby Creek Ct, Fort Mill, SC 29715For SaleMLS ID #4423429, Jessica Hull, Keller Williams Connected. Canopy MLS as distributed by MLS GRID
- $892,0005 bd3 ba3.8k sqft2521 Becket Ridge Rd, Charlotte, NC 28270For SaleMLS ID #4419953, John Bolos, Keller Williams South Park. Canopy MLS as distributed by MLS GRID
