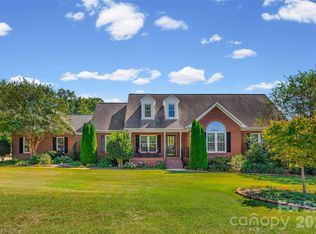
Meticulously crafted custom brick ranch situated on a private 1.42-acre lot. This exceptional home features rich oak hardwood floors, plantation shutters, soaring 10-foot ceilings, and heavy crown molding throughout. The spacious great room is anchored by a cozy gas fireplace and custom built-ins, complemented by a graceful trey ceiling. Designed for effortless entertaining and everyday living, the gourmet kitchen boasts dual sinks, gorgeous granite countertops, a ceramic tile backsplash, gas and electric stove hookups, under-cabinet lighting, a walk-in pantry, and custom cabinetry. The adjacent formal dining area offers a dramatic trey ceiling, crown molding, chair rail, and recessed lighting. The expansive primary suite serves as a true private retreat, featuring generous walk-in closets, a trey ceiling, and an en-suite bath complete with dual vanities, custom cabinets, a separate tiled shower, and a relaxing garden tub. Additional bedrooms are versatile, including a 4th bedroom/office equipped with a built-in desk and overhead cabinets—ideal for working from home. Practical comforts include a central vacuum system, two HVAC units, and a well-appointed laundry room with a mud sink, cabinetry, and gas/electric dryer hookups. Outdoor living is a dream with a screened porch featuring a wood-burning fireplace and automatic screen shades, perfect for year-round enjoyment. Vehicle enthusiasts and hobbyists will fall in love with the detached 3-car garage/workshop complete with three separate bays, a mini-split HVAC system, and a patio with a lean-to cover, plus an additional detached 20x28 metal 1-car garage/building. 4 Outside additional well hydrants throughout the property and multiple french drains installed to keep any water away from the home. There was nothing left out or forgotten in building of this home. A rare find offering unmatched quality, storage, and versatility!
Active
$825,000
3081 McCall Meadows Dr, Rock Hill, SC 29730
4beds
2,509sqft
Single Family Residence
Built in 2013
1.42 Acres Lot
$700,100 Zestimate®
$329/sqft
$8/mo HOA
What's special
Cozy gas fireplacePlantation shuttersCustom brick ranchRelaxing garden tubSpacious great roomEn-suite bathWalk-in pantry
- 2 days
- 157
- 10
Zillow last checked:
Listing updated:
Listed by:
Jennifer Phillips Olney jennifer.phillips@allentate.com,
Howard Hanna Allen Tate Rock Hill
Source: Canopy MLS as distributed by MLS GRID,MLS#: 4441055
Facts & features
Interior
Bedrooms & bathrooms
- Bedrooms: 4
- Bathrooms: 3
- Full bathrooms: 2
- 1/2 bathrooms: 1
- Main level bedrooms: 4
Primary bedroom
- Features: Ceiling Fan(s), Split BR Plan, Tray Ceiling(s), Walk-In Closet(s)
- Level: Main
Bedroom s
- Features: Split BR Plan
- Level: Main
Bedroom s
- Features: Split BR Plan
- Level: Main
Bathroom full
- Features: Garden Tub
- Level: Main
Bathroom full
- Level: Main
Bathroom half
- Level: Main
Other
- Features: Built-in Features
- Level: Main
Dining area
- Features: Tray Ceiling(s)
Great room
- Features: Built-in Features, Ceiling Fan(s), Open Floorplan, Tray Ceiling(s)
- Level: Main
Kitchen
- Features: Breakfast Bar, Walk-In Pantry, See Remarks
Heating
- Forced Air, Natural Gas
Cooling
- Central Air, Multi Units
Appliances
- Included: Dishwasher, Dryer, Exhaust Hood, Gas Range, Gas Water Heater, Ice Maker, Plumbed For Ice Maker, Refrigerator, Washer/Dryer
- Laundry: Electric Dryer Hookup, Gas Dryer Hookup, Inside, Laundry Room, Main Level, Washer Hookup, Other
Features
- Breakfast Bar, Built-in Features, Soaking Tub, Open Floorplan, Pantry, Walk-In Closet(s), Other - See Remarks
- Flooring: Carpet, Tile, Wood
- Doors: Insulated Door(s)
- Windows: Insulated Windows
- Has basement: No
- Attic: Pull Down Stairs
- Fireplace features: Gas, Gas Log, Great Room, Outside, Porch, Wood Burning, Other - See Remarks
Interior area
- Total structure area: 2,509
- Total interior livable area: 2,509 sqft
- Finished area above ground: 2,509
- Finished area below ground: 0
Property
Parking
- Total spaces: 8
- Parking features: Attached Garage, Detached Garage, Garage Door Opener, Garage Faces Front, Garage Shop, Parking Space(s), RV Access/Parking, Garage on Main Level
- Attached garage spaces: 5
- Uncovered spaces: 3
Features
- Levels: One
- Stories: 1
- Patio & porch: Covered, Deck, Front Porch, Patio, Rear Porch, Screened
- Exterior features: Gas Grill, Other - See Remarks
Lot
- Size: 1.42 Acres
- Features: Wooded
Details
- Additional structures: Outbuilding, Workshop
- Parcel number: 6930000068
- Zoning: RUD-I
- Special conditions: Standard
- Other equipment: Other - See Remarks
Construction
Type & style
- Home type: SingleFamily
- Architectural style: Ranch
- Property subtype: Single Family Residence
Materials
- Brick Full
- Foundation: Crawl Space
Condition
- New construction: No
- Year built: 2013
Utilities & green energy
- Sewer: Septic Installed
- Water: Well
- Utilities for property: Electricity Connected, Fiber Optics, Underground Utilities
Community & HOA
Community
- Security: Smoke Detector(s)
- Subdivision: McCall Meadows
HOA
- Has HOA: Yes
- HOA fee: $100 annually
- HOA name: McCall Meadows HOA
Location
- Region: Rock Hill
Financial & listing details
- Price per square foot: $329/sqft
- Tax assessed value: $799,300
- Annual tax amount: $1,951
- Date on market: 11/5/2026
- Cumulative days on market: 2 days
- Listing terms: Cash,Conventional,FHA
- Electric utility on property: Yes
- Road surface type: Concrete, Paved
Estimated market value
$700,100
$616,000 - $784,000
$2,526/mo
Price history
| Date | Event | Price |
|---|---|---|
| 11/5/2026 | Listed for sale | $825,000+3200%$329/sqft |
Source:  Canopy MLS as distributed by MLS GRID #4441055 Report a problem | ||
| 10/15/2013 | Sold | $25,000-30.6%$10/sqft |
Source: Public Record Report a problem | ||
| 11/5/2009 | Sold | $36,000$14/sqft |
Source: Public Record Report a problem | ||
Public tax history
| Year | Property taxes | Tax assessment |
|---|---|---|
| 2025 | $1,951 +14.2% | $16,293 +15% |
| 2024 | $1,708 -2.5% | $14,169 |
| 2023 | $1,752 -0.3% | $14,169 |
| 2022 | $1,758 +178.6% | $14,169 |
| 2021 | $631 | $14,169 |
| 2020 | -- | $14,169 +15% |
| 2019 | -- | $12,320 |
| 2018 | -- | $12,320 |
| 2017 | $623 | $12,320 |
| 2016 | $623 | $12,320 |
| 2014 | $623 | $12,320 +5.3% |
| 2013 | $623 | $11,700 +457.1% |
| 2012 | -- | $2,100 |
| 2010 | -- | $2,100 |
| 2009 | -- | $2,100 |
| 2008 | -- | $2,100 +9.4% |
| 2007 | -- | $1,920 |
Find assessor info on the county website
Monthly payment
Est. payment
Payment breakdown
Explore the cost of this home by adjusting the details. Changes won't be saved.Climate risks
Neighborhood: 29730
- $451,100-- bd2 ba1.7k sqft3065 McCall Meadows Dr, Rock Hill, SC 29730Off Market
- $425,2003 bd2 ba-- sqft3065 McCall Meadows Rd, Rock Hill, SC 29730Off Market
- $459,9003 bd2 ba1.5k sqft3049 McCall Meadows Dr, Rock Hill, SC 29730Off Market

- $1,281,600-- bd5 ba4.2k sqft3085 McCall Meadows Dr, Rock Hill, SC 29730Off Market
Similar homes
- $749,0004 bd3 ba2.6k sqft1851 White Fawn Ln, Rock Hill, SC 29730For Sale

 MLS ID #4318483, Matt Jackson, Keller Williams South Park. Canopy MLS as distributed by MLS GRID
- $424,9004 bd3 ba1.4k sqft3760 Reid Rd, Rock Hill, SC 29730For Sale By Owner

- $675,0004 bd3 ba2.9k sqft7146 Sunset Crater Pl, Lancaster, SC 29720For Sale
 MLS ID #4435510, Mary Bynes, Keller Williams Ballantyne Area. Canopy MLS as distributed by MLS GRID
- $590,0003 bd3 ba2.8k sqft705 Carrollton Pl, Rock Hill, SC 29730For Sale
 MLS ID #4423209, David Herr, Southern Homes of the Carolinas, Inc. Canopy MLS as distributed by MLS GRID
- $600,0003 bd3 ba2.4k sqft1012 Catawba Shores Dr, Rock Hill, SC 29730For SaleMLS ID #4407140, Lloyd Hartman-Trimble, Carolina Homes Connection, LLC. Canopy MLS as distributed by MLS GRID
- $430,0004 bd4 ba2.9k sqft1379 Oakdale Rd, Rock Hill, SC 29730For SaleMLS ID #4433411, Fittonia Dwyer-Green, Lifestyle International Realty. Canopy MLS as distributed by MLS GRID
- $635,0003 bd2 ba1.5k sqft4501 Highway 5, Rock Hill, SC 29730For SaleMLS ID #4409574, Patrick McGann, EXP Realty LLC Rock Hill. Canopy MLS as distributed by MLS GRID
- $1,100,0004 bd5 ba3.4k sqft917 Catawba Shores Dr, Rock Hill, SC 29730For SaleMLS ID #4426030, Lauren Butler, Keller Williams Connected. Canopy MLS as distributed by MLS GRID
- $792,0004 bd3 ba2.9k sqft707 Mayfield Ct, Fort Mill, SC 29715For SaleMLS ID #4378861, Debbie Houser, Real Broker, LLC. Canopy MLS as distributed by MLS GRID
- $499,0004 bd3 ba2.5k sqft2155 Strawberry Rd, Rock Hill, SC 29730For SaleMLS ID #4424462, Randy Lindsay, Austin-Barnett Realty LLC. Canopy MLS as distributed by MLS GRID
- $625,0004 bd3 ba3.3k sqft1016 Ellis Pond Dr, Rock Hill, SC 29730For SaleMLS ID #4406921, Dasandria Davis, BG Luxe Realty. Canopy MLS as distributed by MLS GRID
- $518,9004 bd4 ba2.3k sqft2715 Shandon Rd, Rock Hill, SC 29730For SaleMLS ID #4297172, Benjamin Miller, Fathom Realty NC LLC. Canopy MLS as distributed by MLS GRID
- $460,0004 bd3 ba3k sqft1328 Shaw Ave, Rock Hill, SC 29730For SaleMLS ID #4431576, Mike Ziemke, Better Homes and Garden Real Estate Paracle. Canopy MLS as distributed by MLS GRID
- $592,0005 bd3 ba2.9k sqft1312 Muirfield Ct, Rock Hill, SC 29730For SaleMLS ID #4426764, Micki Myers, Rinehart Realty Corporation. Canopy MLS as distributed by MLS GRID
- $698,0003 bd4 ba3.6k sqft771 Cherry Hills Pl, Rock Hill, SC 29730For SaleMLS ID #4417475, Amy Overcash, Howard Hanna Allen Tate Rock Hill. Canopy MLS as distributed by MLS GRID
- $564,9003 bd3 ba2.6k sqft2381 Talon Point Cir, Fort Mill, SC 29715For SaleMLS ID #4439632, Paul Lindemann, Real Broker, LLC. Canopy MLS as distributed by MLS GRID
- $699,9004 bd3 ba2.7k sqft2323 Cherry Rd, Catawba, SC 29704For SaleMLS ID #4410287, Cindy Gibson, A Carolina Realty LLC. Canopy MLS as distributed by MLS GRID
- $1,088,6204 bd5 ba3.4k sqft1863 White Fawn Ln #144, Rock Hill, SC 29730New ConstructionMLS ID #4430362, Jeff Engstrom, Carolina Homes Connection, LLC. Canopy MLS as distributed by MLS GRID
- $614,9005 bd3 ba2.4k sqft748 Clovis St, Rock Hill, SC 29730New ConstructionMLS ID #4438405, Michael Conley, Eastwood Homes. Canopy MLS as distributed by MLS GRID
- $634,9005 bd3 ba3k sqft530 Cambria St, Rock Hill, SC 29730New ConstructionMLS ID #4428671, Michael Conley, Eastwood Homes. Canopy MLS as distributed by MLS GRID
