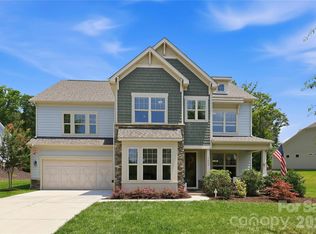
Welcome to Catawba Shores Estates, where refined craftsmanship meets peaceful, upscale living on a private 1-acre wooded homesite. This stunning 4 bedroom, 3 bathroom residence offers a thoughtfully designed layout paired with high-end architectural details and a seamless indoor-outdoor lifestyle.
From the moment you arrive, the rocking chair front porch sets the tone for relaxed Southern elegance. Inside, the open-concept design is enhanced by coffered ceilings, tray ceilings, custom wainscoting, and dramatic floor-to-ceiling windows that flood the living space with natural light. The main living area flows effortlessly into a chef-inspired kitchen anchored by an oversized island, ideal for entertaining and everyday luxury.
The main-level primary suite is a true retreat, featuring a spa-like bathroom with a walk-in tile shower, soaking tub, and dual walk-in closets, offering both comfort and sophistication. Upstairs, a private fourth bedroom or bonus suite provides exceptional flexibility, complemented by extensive walk-in attic storage.
Step outside to a covered rear porch overlooking a professionally designed fire pit area, surrounded by mature trees that create a sense of privacy and serenity—perfect for quiet evenings or hosting guests.
Residents of Catawba Shores Estates enjoy access to resort-style amenities, including a community pool, scenic walking trails, and direct paddleboard/kayak launch access to the Catawba River, delivering a lifestyle rarely found at this price point.
Ideally located just 15 minutes from Rock Hill’s premier shopping, dining, and conveniences, this home offers the perfect balance of luxury, privacy, and accessibility.
An exceptional opportunity to own a designer-quality home with acreage in one of the area’s most desirable lifestyle communities.
Active
Price cut: $15K (6/12)
$750,000
1851 White Fawn Ln, Rock Hill, SC 29730
4beds
2,671sqft
:
Get pre-qualified$4,456/mo
Single Family Residence
Built in 2019
1.03 Acres Lot
$738,800 Zestimate®
$281/sqft
$-- HOA
What's special
Rocking chair front porchSurrounded by mature treesHigh-end architectural detailsOversized islandCovered rear porchOpen-concept designThoughtfully designed layout
- 131 days |
- 524 |
- 36 |
Zillow last checked:
Listing updated:
Listed by:
Matt Jackson matt.jackson@redbudgroup.com,
Keller Williams South Park,
Trent Corbin,
Keller Williams South Park
Source: Canopy MLS as distributed by MLS GRID,MLS#: 4318483
Facts & features
Interior
Bedrooms & bathrooms
- Bedrooms: 4
- Bathrooms: 3
- Full bathrooms: 3
- Main level bedrooms: 3
Primary bedroom
- Level: Main
Bedroom s
- Level: Main
Bedroom s
- Level: Upper
Bathroom full
- Level: Main
Bathroom full
- Level: Upper
Dining room
- Level: Main
Kitchen
- Level: Main
Laundry
- Level: Main
Living room
- Level: Main
Heating
- Forced Air, Natural Gas
Cooling
- Central Air, Zoned
Appliances
- Included: Dishwasher, Disposal, Electric Range, Plumbed For Ice Maker, Tankless Water Heater
- Laundry: Laundry Room, Main Level
Features
- Soaking Tub, Kitchen Island, Open Floorplan, Pantry, Walk-In Closet(s)
- Flooring: Vinyl
- Has basement: No
- Fireplace features: Gas Log, Living Room
Interior area
- Total structure area: 2,671
- Total interior livable area: 2,671 sqft
- Finished area above ground: 2,671
- Finished area below ground: 0
Video & virtual tour
Property
Parking
- Total spaces: 2
- Parking features: Attached Garage, Garage on Main Level
- Attached garage spaces: 2
Features
- Levels: One and One Half
- Stories: 1.5
- Patio & porch: Covered, Deck, Front Porch, Rear Porch
- Exterior features: Fire Pit, In-Ground Irrigation
- Pool features: Community
- Fencing: Back Yard
Lot
- Size: 1.03 Acres
- Features: Private, Wooded
Details
- Parcel number: 7670101093
- Zoning: RUD
- Special conditions: Standard
Construction
Type & style
- Home type: SingleFamily
- Architectural style: Farmhouse
- Property subtype: Single Family Residence
Materials
- Fiber Cement
- Foundation: Crawl Space
Condition
- New construction: No
- Year built: 2019
Utilities & green energy
- Sewer: Septic Installed
- Water: Well
Community & HOA
Community
- Features: Clubhouse, Walking Trails
- Security: Carbon Monoxide Detector(s), Smoke Detector(s)
- Subdivision: Catawba Shores Estates
HOA
- Has HOA: Yes
Location
- Region: Rock Hill
Financial & listing details
- Price per square foot: $281/sqft
- Tax assessed value: $644,200
- Annual tax amount: $3,517
- Date on market: 3/31/2026
- Cumulative days on market: 131 days
- Listing terms: Cash,Conventional,FHA,VA Loan
- Road surface type: Concrete, Paved
Estimated market value
$738,800
$702,000 - $776,000
$2,894/mo
Price history
| Date | Event | Price |
|---|---|---|
| 6/12/2026 | Price change | $750,000-2%$281/sqft |
Source:  Canopy MLS as distributed by MLS GRID #4318483 Report a problem Canopy MLS as distributed by MLS GRID #4318483 Report a problem | ||
| 5/10/2026 | Price change | $765,000-1.3%$286/sqft |
Source: Canopy MLS as distributed by MLS GRID #4318483 Report a problem | ||
| 3/31/2026 | Listed for sale | $775,000+3.3%$290/sqft |
Source: Canopy MLS as distributed by MLS GRID #4318483 Report a problem | ||
| 5/23/2025 | Listing removed | $750,000$281/sqft |
Source: Canopy MLS as distributed by MLS GRID #4193686 Report a problem | ||
| 11/5/2024 | Listed for sale | $750,000+15.4%$281/sqft |
Source: Canopy MLS as distributed by MLS GRID #4193686 Report a problem | ||
| 12/29/2022 | Sold | $649,900+1.6%$243/sqft |
Source: Canopy MLS as distributed by MLS GRID #3912793 Report a problem | ||
| 11/13/2022 | Contingent | $639,900$240/sqft |
Source: Canopy MLS as distributed by MLS GRID #3912793 Report a problem | ||
| 11/8/2022 | Price change | $639,900-1.2%$240/sqft |
Source: Canopy MLS as distributed by MLS GRID #3912793 Report a problem | ||
| 10/15/2022 | Listed for sale | $647,500+1518.8%$242/sqft |
Source: Canopy MLS as distributed by MLS GRID #3912793 Report a problem | ||
| 6/15/2018 | Sold | $40,000+100%$15/sqft |
Source: Canopy MLS as distributed by MLS GRID #3317734 Report a problem | ||
| 10/18/2012 | Sold | $20,000$7/sqft |
Source: Public Record Report a problem | ||
Public tax history
| Year | Property taxes | Tax assessment |
|---|---|---|
| 2025 | $3,517 +0.9% | $25,768 +3.7% |
| 2024 | $3,487 -2.5% | $24,838 |
| 2023 | $3,577 +64.7% | $24,838 +65.3% |
| 2022 | $2,172 +204.6% | $15,028 |
| 2021 | $713 | $15,028 |
| 2020 | -- | $15,028 -31.8% |
| 2019 | -- | $22,050 +950% |
| 2018 | -- | $2,100 |
| 2017 | $623 | $2,100 |
| 2016 | $623 | $2,100 |
| 2014 | $623 | $2,100 |
| 2013 | $623 | $2,100 |
| 2012 | -- | $2,100 -12.5% |
| 2010 | -- | $2,400 |
| 2009 | -- | $2,400 -42.9% |
| 2008 | -- | $4,200 |
Find assessor info on the county website
Monthly payment
Est. payment
Payment breakdown
Explore the cost of this home by adjusting the details. Changes won't be saved.Climate risks
Neighborhood: 29730
Nearby schools
GreatSchools rating
- 8/10Lesslie Elementary SchoolGrades: PK-5Distance: 3.9 mi
- 5/10Castle Heights Middle SchoolGrades: 6-8Distance: 5.7 mi
- 4/10Rock Hill High SchoolGrades: 9-12Distance: 5.7 mi
- $130,0001.15 acres1863 White Fawn Ln, Rock Hill, SC 29730Sold

- $700,0001.58 acres1839 White Fawn Ln, Rock Hill, SC 29730Off Market

- $716,700-- bd2 ba2.8k sqft1625 Restless One Ln, Rock Hill, SC 29730Off Market
- $500-- bd-- ba-- sqft1850 White Fawn Ln, Rock Hill, SC 29730Off Market
- $657,0001.16 acres1618 Restless One Ln, Rock Hill, SC 29730Off Market
- $500-- bd-- ba-- sqft1838 White Fawn Ln, Rock Hill, SC 29730Off Market
- $755,5004 bd3 ba3.6k sqft1637 Restless One Ln, Rock Hill, SC 29730Off Market
- $750,0004 bd4 ba3.2k sqft1862 White Fawn Ln, Rock Hill, SC 29730Sold
A local agent can set up tours, give advice and negotiate with sellers.
Similar homes
- $724,9004 bd3 ba2.7k sqft4518 Acorn Hill Dr, Lancaster, SC 29720For Sale

 MLS ID #4410536, Michael Cook, ProStead Realty. Canopy MLS as distributed by MLS GRID
 - $375,0003 bd2 ba1.5k sqft751 Church Rd, Rock Hill, SC 29730For Sale
 MLS ID #4409966, Pam Kawakami, Coldwell Banker Realty. Canopy MLS as distributed by MLS GRID
 - $749,0004 bd4 ba3.6k sqft7440 Twelve Mile Creek Rd, Lancaster, SC 29720For Sale
 MLS ID #4399757, Vasi Grandon, ERA Live Moore. Canopy MLS as distributed by MLS GRID
 - $615,0004 bd2 ba2.1k sqft1916 Felts Pkwy, Fort Mill, SC 29715For Sale
 MLS ID #4408551, Laura Edmonds, Southern Nest Realty Inc. Canopy MLS as distributed by MLS GRID
 - $699,0004 bd4 ba3.2k sqft1030 Princeton Dr, Indian Land, SC 29707For SaleMLS ID #4374223, Kimberly Magette, Keller Williams South Park. Canopy MLS as distributed by MLS GRID
- $715,0005 bd4 ba3.1k sqft5519 Braddock Mill Way, Lancaster, SC 29720For SaleMLS ID #4408263, Kalon Foss, EXP Realty LLC Ballantyne. Canopy MLS as distributed by MLS GRID
- $625,0003 bd3 ba2.3k sqft1030 Squire Dr, Indian Land, SC 29707For SaleMLS ID #4408694, Vicki Ford, Howard Hanna Allen Tate SouthPark. Canopy MLS as distributed by MLS GRID
- $625,0003 bd3 ba3k sqft8401 Shelley Mullis Rd, Indian Land, SC 29707For SaleMLS ID #4409649, Brandon Jackson, Better Homes and Garden Real Estate Paracle. Canopy MLS as distributed by MLS GRID
- $724,9004 bd4 ba2.4k sqft1855 Shadow Lawn Ct, Fort Mill, SC 29715For SaleMLS ID #4395925, Tristan Armstead, Armstead Realty Group LLC. Canopy MLS as distributed by MLS GRID
- $735,0004 bd4 ba3.3k sqft1809 Trading Path Ln, Waxhaw, NC 28173For SaleMLS ID #4396687, Cheri Ritter, Howard Hanna Allen Tate Fort Mill. Canopy MLS as distributed by MLS GRID
- $525,0004 bd3 ba3.1k sqft1484 Summit View Dr, Rock Hill, SC 29732For SaleMLS ID #4401114, Mike Morrell, Keller Williams Connected. Canopy MLS as distributed by MLS GRID
- $579,0003 bd3 ba2.6k sqft3214 Oliver Stanley Trl, Lancaster, SC 29720For SaleMLS ID #4401237, Samantha Borte, RE/MAX Executive. Canopy MLS as distributed by MLS GRID
- $749,0005 bd3 ba3.6k sqft406 Sinaloa St, Waxhaw, NC 28173For SaleMLS ID #4390776, Heather Mento, NorthGroup Real Estate LLC. Canopy MLS as distributed by MLS GRID
- $665,0004 bd4 ba3.3k sqft11534 Fernleigh Pl, Indian Land, SC 29707For SaleMLS ID #4408851, Katherine Seger, EXP Realty LLC Rock Hill. Canopy MLS as distributed by MLS GRID
- $699,0003 bd2 ba1.8k sqft10943 Harrisburg Rd, Indian Land, SC 29707For SaleMLS ID #4400831, Sabrina Brown, ERA Live Moore. Canopy MLS as distributed by MLS GRID
- $579,0004 bd3 ba2.4k sqft8122 Mossy Rock Rd, Waxhaw, NC 28173For SaleMLS ID #4382633, Rodney Dorsett, Lifestyle International Realty. Canopy MLS as distributed by MLS GRID
- $740,0003 bd3 ba2.1k sqft1016 Wesley Downs Rd, Monroe, NC 28110For SaleMLS ID #4395983, Ashley Cabaniss, Carolina Realty & Investing Group LLC. Canopy MLS as distributed by MLS GRID
- $812,0005 bd3 ba2.7k sqft10701 Pomerane Pl, Charlotte, NC 28277For SaleMLS ID #4402076, Raquel Clark, EXP Realty LLC Ballantyne. Canopy MLS as distributed by MLS GRID
- $817,5005 bd4 ba3.7k sqft3105 Stanway Ct, Waxhaw, NC 28173For SaleMLS ID #4372880, Kacki Sweeney, NorthGroup Real Estate LLC. Canopy MLS as distributed by MLS GRID
- $599,9004 bd5 ba3.5k sqft2018 Olde Oxford Ct, Rock Hill, SC 29732For SaleMLS ID #4409200, Dale Loftis, Stephen Cooley Real Estate. Canopy MLS as distributed by MLS GRID
