This home offers so much more than a beautiful place to live—it offers a lifestyle. Imagine spending your days enjoying two community pools, a scenic pond, walking trails, tennis and basketball courts, all while being just minutes from shopping, dining, and everyday conveniences.
As you drive along the picturesque tree-lined streets, you'll arrive at the driveway of this timeless Southern home. A spacious rocking chair front porch welcomes you before you step through the elegant glass front door.
Inside, you'll immediately feel at home. Thoughtfully updated and impeccably maintained, this home strikes the perfect balance between timeless traditional charm and modern, understated elegance. Every space has been carefully cared for, creating a home that is as beautiful as it is inviting. Move-in ready and designed for comfortable living, this is a place you'll be proud to call home.
Active
Price cut: $15K (8/19)
$650,000
11534 Fernleigh Pl, Indian Land, SC 29707
4beds
3,327sqft
Single Family Residence
Built in 2006
0.18 Acres Lot
$638,100 Zestimate®
$195/sqft
$110/mo HOA
What's special
- 53 days
- 385
- 28
Zillow last checked:
Listing updated:
Listed by:
Katherine Seger kseger@signaturehg.com,
EXP Realty LLC Rock Hill
Source: Canopy MLS as distributed by MLS GRID,MLS#: 4408851
Facts & features
Interior
Bedrooms & bathrooms
- Bedrooms: 4
- Bathrooms: 4
- Full bathrooms: 3
- 1/2 bathrooms: 1
Primary bedroom
- Level: Upper
Bedroom s
- Level: Upper
Bedroom s
- Level: Upper
Bedroom s
- Level: Upper
Bathroom half
- Level: Main
Bathroom full
- Level: Upper
Bathroom full
- Level: Upper
Bonus room
- Level: Upper
Breakfast
- Level: Main
Dining room
- Level: Main
Great room
- Level: Main
Kitchen
- Level: Main
Laundry
- Level: Upper
Office
- Level: Main
Heating
- Forced Air, Natural Gas, Zoned
Cooling
- Ceiling Fan(s), Central Air, Zoned
Appliances
- Included: Dishwasher, Disposal, Gas Cooktop, Gas Oven, Gas Range, Gas Water Heater, Microwave, Plumbed For Ice Maker, Water Softener
- Laundry: Electric Dryer Hookup, Utility Room, Upper Level
Features
- Soaking Tub, Whirlpool
- Flooring: Carpet, Tile, Wood
- Windows: Insulated Windows
- Has basement: No
- Attic: Pull Down Stairs
- Fireplace features: Family Room, Gas, Gas Log, Great Room
Interior area
- Total structure area: 3,327
- Total interior livable area: 3,327 sqft
- Finished area above ground: 3,327
- Finished area below ground: 0
Property
Parking
- Total spaces: 2
- Parking features: Attached Garage, Garage Door Opener, Garage on Main Level
- Attached garage spaces: 2
Features
- Levels: Two
- Stories: 2
- Patio & porch: Deck, Front Porch
- Exterior features: In-Ground Irrigation
- Pool features: Community
- Fencing: Fenced
Lot
- Size: 0.18 Acres
- Features: Corner Lot
Details
- Parcel number: 0010A0A181.00
- Zoning: PDD
- Special conditions: Standard
- Other equipment: Network Ready, Surround Sound
Construction
Type & style
- Home type: SingleFamily
- Architectural style: Transitional
- Property subtype: Single Family Residence
Materials
- Fiber Cement, Hardboard Siding
- Foundation: Crawl Space
Condition
- New construction: No
- Year built: 2006
Utilities & green energy
- Sewer: Public Sewer
- Water: City
Community & HOA
Community
- Features: Clubhouse, Playground, Pond, Recreation Area, Sport Court, Tennis Court(s), Walking Trails
- Security: Carbon Monoxide Detector(s), Security System
- Subdivision: Bridgemill
HOA
- Has HOA: Yes
- HOA fee: $330 quarterly
- HOA name: CAMS
Location
- Region: Indian Land
Financial & listing details
- Price per square foot: $195/sqft
- Tax assessed value: $579,900
- Annual tax amount: $2,808
- Date on market: 7/28/2026
- Cumulative days on market: 54 days
- Listing terms: Cash,Conventional,FHA,VA Loan
- Exclusions: Cabinets attached in the garage
- Road surface type: Concrete, Paved
Estimated market value
$638,100
$606,000 - $670,000
$3,090/mo
Price history
| Date | Event | Price |
|---|---|---|
| 8/19/2026 | Price change | $650,000-2.3%$195/sqft |
Source:  Canopy MLS as distributed by MLS GRID #4408851 Report a problem Canopy MLS as distributed by MLS GRID #4408851 Report a problem | ||
| 7/29/2026 | Listed for sale | $665,000+96.7%$200/sqft |
Source: Canopy MLS as distributed by MLS GRID #4408851 Report a problem | ||
| 8/23/2006 | Sold | $338,012$102/sqft |
Source: Public Record Report a problem | ||
Public tax history
| Year | Property taxes | Tax assessment |
|---|---|---|
| 2025 | $2,808 -45.6% | $17,180 +15% |
| 2024 | $5,162 | $14,940 |
| 2023 | $5,162 +2.1% | $14,940 |
| 2022 | $5,057 | $14,940 |
| 2021 | $5,057 +8% | $14,940 +8% |
| 2020 | $4,681 +0.1% | $13,828 |
| 2019 | $4,676 +101.9% | $13,828 |
| 2018 | $2,316 +43.8% | $13,828 |
| 2017 | $1,610 | -- |
| 2016 | $1,610 | -- |
| 2015 | $1,610 | -- |
| 2014 | -- | -- |
| 2011 | -- | $320,600 +4.7% |
| 2010 | -- | $306,200 |
| 2009 | -- | $306,200 |
| 2007 | -- | $306,200 |
Find assessor info on the county website
Monthly payment
Est. payment
Payment breakdown
Explore the cost of this home by adjusting the details. Changes won't be saved.Climate risks
Neighborhood: Indian Land
Nearby schools
Schools provided by the listing agent
- Elementary: Indian Land
- Middle: Indian Land
- High: Indian Land
Source: Canopy MLS as distributed by MLS GRID. This data may not be complete. We recommend contacting the local school district to confirm school assignments for this home.
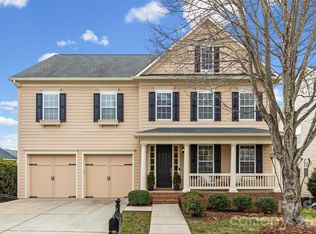
Similar homes
- $649,9004 bd4 ba3.2k sqft1030 Princeton Dr, Indian Land, SC 29707For Sale

 MLS ID #4374223, Kimberly Magette, Keller Williams South Park. Canopy MLS as distributed by MLS GRID
 - $675,0003 bd4 ba2.8k sqft37421 Mandrake Ct, Indian Land, SC 29707For Sale
 MLS ID #4418049, Kim Bigach, Keller Williams Connected. Canopy MLS as distributed by MLS GRID
 - $650,0003 bd3 ba2.5k sqft49015 Gladiolus St, Indian Land, SC 29707For Sale
 MLS ID #4362933, Pook Bellini, Northgroup Real Estate. Canopy MLS as distributed by MLS GRID
 - $625,0003 bd3 ba2.4k sqft35168 Carnation Ln, Indian Land, SC 29707For Sale
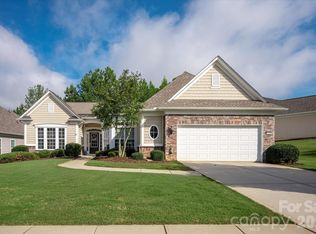 MLS ID #4411620, Jackie Lewis, COMPASS. Canopy MLS as distributed by MLS GRID
 - $699,0003 bd3 ba2.9k sqft7130 Shenandoah Dr, Indian Land, SC 29707For SaleMLS ID #4413885, Reid Baxter, RE/MAX Executive. Canopy MLS as distributed by MLS GRID
- $599,9995 bd5 ba3.3k sqft6029 Landry Ln, Indian Land, SC 29707For SaleMLS ID #4418855, Elise Pellegrino-Koenig, Century 21 First Choice. Canopy MLS as distributed by MLS GRID
- $720,0005 bd4 ba3.2k sqft963 Rock Forest Way, Indian Land, SC 29707For SaleMLS ID #4394897, Marianne Shields, Shields Realty, Inc.. Canopy MLS as distributed by MLS GRID
- $524,9994 bd4 ba3.2k sqft1282 Yellow Springs Dr, Indian Land, SC 29707For SaleMLS ID #4416971, Jon Widdifield, EXP Realty LLC Ballantyne. Canopy MLS as distributed by MLS GRID
- $539,9004 bd3 ba2.9k sqft13156 Wilburn Park Ln, Indian Land, SC 29707For SaleMLS ID #4378248, Christina Oh, Keller Williams Ballantyne Area. Canopy MLS as distributed by MLS GRID
- $740,0003 bd3 ba2.5k sqft9219 Whistling Straits Dr, Indian Land, SC 29707For SaleMLS ID #4417398, Brandon Gafgen, Assist2sell Buyers & Sellers 1st Choice LLC. Canopy MLS as distributed by MLS GRID
- $650,0004 bd4 ba3.9k sqft8108 Morehouse Dr, Waxhaw, NC 28173For SaleMLS ID #4365988, Allison Schweizer, David Upchurch Real Estate. Canopy MLS as distributed by MLS GRID
- $775,0005 bd5 ba3.8k sqft2029 Oliver Ter, Indian Land, SC 29707For SaleMLS ID #4406339, Steve Miller, Better Homes and Garden Real Estate Paracle. Canopy MLS as distributed by MLS GRID
- $648,0004 bd3 ba2.8k sqft2504 Korbel Ct, Waxhaw, NC 28173For SaleMLS ID #4385252, Gina Lorenzo, COMPASS. Canopy MLS as distributed by MLS GRID
- $750,0003 bd4 ba2.9k sqft7148 Shenandoah Dr, Indian Land, SC 29707For SaleMLS ID #4391437, Paula Sargent, RE/MAX Executive. Canopy MLS as distributed by MLS GRID
- $670,0004 bd3 ba3.4k sqft8108 Penman Springs Dr, Waxhaw, NC 28173For SaleMLS ID #4398921, Sherry McNitt McCoy, EXP Realty LLC Ballantyne. Canopy MLS as distributed by MLS GRID
- $542,5003 bd3 ba2.7k sqft4014 Murray St, Indian Land, SC 29707For SaleMLS ID #4404163, Samantha Borte, RE/MAX Executive. Canopy MLS as distributed by MLS GRID
- $625,0004 bd4 ba2.8k sqft8505 Whitehawk Hill Rd, Waxhaw, NC 28173For SaleMLS ID #4405657, Chakira Oliver, Coldwell Banker Realty. Canopy MLS as distributed by MLS GRID
- $550,0003 bd3 ba2.6k sqft2096 Kennedy Dr, Indian Land, SC 29707For SaleMLS ID #4398790, Suzanne Crosser, RE/MAX Executive. Canopy MLS as distributed by MLS GRID
- $575,0002 bd2 ba1.7k sqft3016 Chipper Ct, Indian Land, SC 29707For SaleMLS ID #4379937, Pook Bellini, Northgroup Real Estate. Canopy MLS as distributed by MLS GRID
- $580,0005 bd3 ba2.7k sqft9118 Spratt Ln, Waxhaw, NC 28173For SaleMLS ID #4416867, Natalie Terry, Keller Williams Connected. Canopy MLS as distributed by MLS GRID
