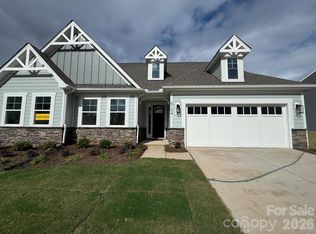
Discover beautifully designed new construction in Waterford Commons, conveniently located in Rock Hill, SC! This stunning two-story Fenwick offers 5 bedrooms, 3 full bathrooms, and over 2,480 square feet of thoughtfully designed living space, combining the convenience of main-level living with the flexibility of a spacious second floor. The welcoming foyer features an elegant tray ceiling and leads into an open-concept living area with a spacious family room featuring a gas fireplace, a bright breakfast area, and a beautifully upgraded kitchen. The designer kitchen showcases quartz countertops, a contrasting island, 42-inch cabinetry, tile backsplash, farmhouse sink, under-cabinet lighting, soft-close cabinetry, and stainless steel appliances, including a gas cooktop and wall oven. The main-level primary suite features a tray ceiling, walk-in closet, and private bath with a double vanity, upgraded tile shower, semi-frameless glass enclosure, and rainfall showerhead. Two additional bedrooms, a full bath, and a convenient laundry room complete the main level. Upstairs, you'll find two additional bedrooms, a full bath, spacious loft, and unfinished storage space, offering flexibility for guests, recreation, or a home office. Additional highlights include composite stair treads with metal balusters, upgraded EVP flooring, a built-in drop zone, designer lighting, smart home features, and a covered rear porch with wood decking. Enjoy beautiful finishes, flexible living spaces, and convenient access to shopping, dining, and major commuter routes connecting Rock Hill to the greater Charlotte area. Schedule your tour today!
Active
$614,900
748 Clovis St, Rock Hill, SC 29730
5beds
2,480sqft
Single Family Residence
Built in 2026
0.21 Acres Lot
$613,300 Zestimate®
$248/sqft
$63/mo HOA
What's special
Smart home featuresContrasting islandFarmhouse sinkTile backsplashDesigner lightingBuilt-in drop zoneBeautifully upgraded kitchen
- 11 days
- 78
- 5
Likely to sell faster than
Zillow last checked:
Listing updated:
Listed by:
Michael Conley mconley@eastwoodhomes.com,
Eastwood Homes
Source: Canopy MLS as distributed by MLS GRID,MLS#: 4438405
Facts & features
Interior
Bedrooms & bathrooms
- Bedrooms: 5
- Bathrooms: 3
- Full bathrooms: 3
- Main level bedrooms: 3
Primary bedroom
- Level: Main
Bedroom s
- Level: Main
Bedroom s
- Level: Main
Bedroom s
- Level: Upper
Bedroom s
- Level: Upper
Bathroom full
- Level: Main
Bathroom full
- Level: Main
Bathroom full
- Level: Upper
Breakfast
- Level: Main
Family room
- Level: Main
Kitchen
- Level: Main
Laundry
- Level: Main
Loft
- Level: Upper
Heating
- Forced Air
Cooling
- Central Air
Appliances
- Included: Dishwasher, Disposal, Electric Water Heater, Exhaust Fan, Gas Range, Microwave, Self Cleaning Oven
- Laundry: Electric Dryer Hookup, Laundry Room, Main Level
Features
- Kitchen Island, Pantry, Walk-In Closet(s)
- Flooring: Carpet, Tile, Vinyl
- Doors: Insulated Door(s), Sliding Doors
- Windows: Insulated Windows
- Has basement: No
- Fireplace features: Family Room
Interior area
- Total structure area: 2,480
- Total interior livable area: 2,480 sqft
- Finished area above ground: 2,480
- Finished area below ground: 0
Property
Parking
- Total spaces: 2
- Parking features: Driveway, Attached Garage, Garage Door Opener, Garage Faces Front, Garage on Main Level
- Attached garage spaces: 2
- Has uncovered spaces: Yes
Features
- Levels: One and One Half
- Stories: 1.5
- Patio & porch: Covered, Deck, Front Porch, Rear Porch
Lot
- Size: 0.21 Acres
Details
- Parcel number: 7000101241
- Zoning: SF-4
- Special conditions: Standard
Construction
Type & style
- Home type: SingleFamily
- Property subtype: Single Family Residence
Materials
- Brick Partial, Fiber Cement
- Foundation: Slab
Condition
- New construction: Yes
- Year built: 2026
Details
- Builder model: 7621/Fenwick D
- Builder name: Eastwood Homes
Utilities & green energy
- Sewer: Public Sewer
- Water: City
Community & HOA
Community
- Features: Sidewalks
- Security: Carbon Monoxide Detector(s), Smoke Detector(s)
- Subdivision: Waterford Commons
HOA
- Has HOA: Yes
- HOA fee: $63 monthly
- HOA name: Associa Carolinas Inc
- HOA phone: 704-944-8181
Location
- Region: Rock Hill
Financial & listing details
- Price per square foot: $248/sqft
- Date on market: 10/28/2026
- Cumulative days on market: 11 days
- Listing terms: Cash,Conventional,FHA,VA Loan
- Road surface type: Concrete, Paved
Estimated market value
$613,300
$583,000 - $644,000
$2,878/mo
Price history
| Date | Event | Price |
|---|---|---|
| 10/28/2026 | Listed for sale | $614,900$248/sqft |
Source:  Canopy MLS as distributed by MLS GRID #4438405 Report a problem | ||
Public tax history
Tax history is unavailable.
Monthly payment
Est. payment
Payment breakdown
Explore the cost of this home by adjusting the details. Changes won't be saved.Climate risks
Neighborhood: 29730
Nearby schools
Schools provided by the listing agent
- Elementary: Independence
- Middle: Castle Heights
- High: Rock Hill
Source: Canopy MLS as distributed by MLS GRID. This data may not be complete. We recommend contacting the local school district to confirm school assignments for this home.


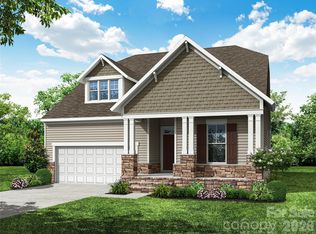
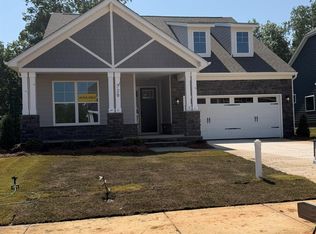
Similar homes
- from $543,0004 bd3 ba2.6k sqftBaldwin Plan, Waterford Commons, Rock Hill, SC 29730New Construction
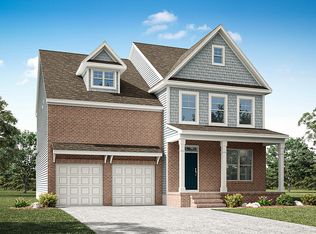 Eastwood Homes
- from $500,5003 bd3 ba1.9k sqftHarrison Plan, Waterford Commons, Rock Hill, SC 29730New Construction
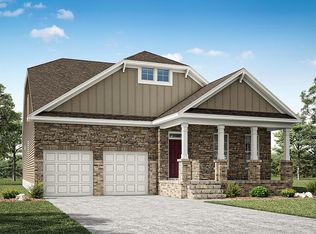 Eastwood Homes
- $598,9004 bd3 ba2.3k sqft17234 Georgian Hall Dr, Charlotte, NC 28277For Sale

 MLS ID #4422023, Craig Tribus, Beycome Brokerage Realty LLC. Canopy MLS as distributed by MLS GRID
- $654,9004 bd4 ba2.7k sqft5104 McLaughlin Loop, Waxhaw, NC 28173New Construction
 Canopy MLS as distributed by MLS GRID
- $599,9005 bd4 ba2.8k sqft1004 Fallondale Rd, Waxhaw, NC 28173For SaleMLS ID #4422739, Henry Zolotaryov, America's Elite Realty, Inc. Canopy MLS as distributed by MLS GRID
- $534,0004 bd3 ba2.2k sqft341 Runner Stone Ln, Fort Mill, SC 29715For SaleMLS ID #4396094, Steve Koleno, Beycome Brokerage Realty LLC. Canopy MLS as distributed by MLS GRID
- $577,0004 bd3 ba2.3k sqft9339 Autumn Applause Dr, Charlotte, NC 28277For SaleMLS ID #4435503, Lisa Belk, Mark Spain Real Estate. Canopy MLS as distributed by MLS GRID
- $519,9003 bd3 ba2k sqft292 Runner Stone Ln, Fort Mill, SC 29715For SaleMLS ID #4425691, Dan Demers, Sell Your Home Services. Canopy MLS as distributed by MLS GRID
- $415,0003 bd2 ba1.7k sqft118 Mason Tanner Ct, Rock Hill, SC 29730New ConstructionMLS ID #4379272, Cheryl Boyd, RE/MAX Executive. Canopy MLS as distributed by MLS GRID
- $684,0003 bd3 ba2.4k sqft2231 Wooten Rd, Chester, SC 29706For SaleMLS ID #4415404, Linda Hall, Century 21 First Choice. Canopy MLS as distributed by MLS GRID
- $422,0003 bd3 ba1.8k sqft135 Emmett Dr, Pineville, NC 28134For SaleMLS ID #4435730, William Spann, Expand Legacy Worldwide LLC. Canopy MLS as distributed by MLS GRID
