Welcome to a brand-new community close to Catawba River! This 1.5-story Avery plan has 3 bedrooms, 3 full baths, and more than 2,500 square feet of living space. The main level features an office with French doors and wainscoting, a family room with a gas fireplace, the primary suite, breakfast area, and kitchen. The designer kitchen has quartz countertops, white cabinetry with a contrasting island, a tile backsplash, and stainless appliances, including a gas cooktop, designer range hood and wall oven & microwave. The primary bedroom has a tray ceiling, and the primary bathroom has a luxury bath with tiled shower and tub with tile surround. The main floor also includes another bedroom, a full bath with a 4-ft shower with bench seat, and the laundry room. The upper floor has a loft with a huge, finished storage closet, a bedroom, and a full bath with a tub/shower combo. Visit today and find out more about this beautiful home and community!
Active
$619,900
722 Clovis St, Rock Hill, SC 29730
3beds
2,568sqft
:
Get pre-qualified$3,832/mo
Single Family Residence
Built in 2026
0.2 Acres Lot
$617,500 Zestimate®
$241/sqft
$63/mo HOA
What's special
Stainless appliancesTile backsplashWall oven and microwaveDesigner range hoodBreakfast areaQuartz countertopsDesigner kitchen
- 70 days |
- 39 |
- 2 |
Zillow last checked:
Listing updated:
Listed by:
Michael Conley mconley@eastwoodhomes.com,
Eastwood Homes
Source: Canopy MLS as distributed by MLS GRID,MLS#: 4375273
Facts & features
Interior
Bedrooms & bathrooms
- Bedrooms: 3
- Bathrooms: 3
- Full bathrooms: 3
- Main level bedrooms: 2
Primary bedroom
- Level: Main
Bedroom s
- Level: Upper
Bedroom s
- Level: Main
Bathroom full
- Level: Upper
Bathroom full
- Level: Main
Bathroom full
- Level: Main
Breakfast
- Level: Main
Family room
- Level: Main
Kitchen
- Level: Main
Laundry
- Level: Main
Loft
- Level: Upper
Other
- Level: Main
Office
- Level: Main
Heating
- Forced Air, Natural Gas
Cooling
- Central Air
Appliances
- Included: Dishwasher, Disposal, Electric Water Heater, Exhaust Hood, Gas Cooktop, Microwave, Self Cleaning Oven, Wall Oven
- Laundry: Electric Dryer Hookup, Laundry Room, Main Level
Features
- Kitchen Island, Walk-In Closet(s), Walk-In Pantry
- Flooring: Carpet, Vinyl
- Doors: French Doors, Insulated Door(s), Sliding Doors
- Windows: Insulated Windows
- Has basement: No
- Fireplace features: Family Room, Gas Vented
Interior area
- Total structure area: 2,568
- Total interior livable area: 2,568 sqft
- Finished area above ground: 2,568
- Finished area below ground: 0
Property
Parking
- Total spaces: 2
- Parking features: Driveway, Attached Garage, Garage Door Opener, Garage Faces Front, Garage on Main Level
- Attached garage spaces: 2
- Has uncovered spaces: Yes
Features
- Levels: One and One Half
- Stories: 1.5
- Patio & porch: Covered, Front Porch, Rear Porch
Lot
- Size: 0.2 Acres
Details
- Parcel number: 7000101245
- Zoning: SF-4
- Special conditions: Standard
Construction
Type & style
- Home type: SingleFamily
- Property subtype: Single Family Residence
Materials
- Brick Partial, Fiber Cement, Stone Veneer
- Foundation: Slab
Condition
- New construction: Yes
- Year built: 2026
Details
- Builder model: 7144/Avery F
- Builder name: Eastwood Homes
Utilities & green energy
- Sewer: Public Sewer
- Water: City
Community & HOA
Community
- Security: Carbon Monoxide Detector(s), Smoke Detector(s)
- Subdivision: Waterford Commons
HOA
- Has HOA: Yes
- HOA fee: $63 monthly
- HOA name: Associa Carolinas Inc
- HOA phone: 214-202-1679
Location
- Region: Rock Hill
Financial & listing details
- Price per square foot: $241/sqft
- Date on market: 5/15/2026
- Cumulative days on market: 70 days
- Listing terms: Cash,Conventional,FHA,VA Loan
- Road surface type: Concrete, Paved
Estimated market value
$617,500
$587,000 - $648,000
$3,084/mo
Price history
| Date | Event | Price |
|---|---|---|
| 5/15/2026 | Listed for sale | $619,900$241/sqft |
Source:  Canopy MLS as distributed by MLS GRID #4375273 Report a problem Canopy MLS as distributed by MLS GRID #4375273 Report a problem | ||
Public tax history
Tax history is unavailable.
Monthly payment
Est. payment
Payment breakdown
Explore the cost of this home by adjusting the details. Changes won't be saved.Climate risks
Neighborhood: 29730
Nearby schools
GreatSchools rating
- 6/10Independence Elementary SchoolGrades: PK-5Distance: 3.8 mi
- 5/10Castle Heights Middle SchoolGrades: 6-8Distance: 4.3 mi
- 4/10Rock Hill High SchoolGrades: 9-12Distance: 3.9 mi
Schools provided by the listing agent
- Elementary: Independence
- Middle: Castle Heights
- High: Rock Hill
Source: Canopy MLS as distributed by MLS GRID. This data may not be complete. We recommend contacting the local school district to confirm school assignments for this home.
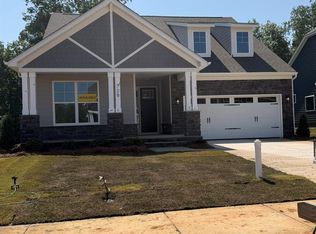
- $568,9004 bd3 ba2.5k sqft728 Clovis St, Rock Hill, SC 29730New Construction
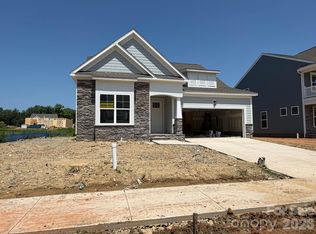
- $559,9003 bd2 ba2k sqft717 Clovis St, Rock Hill, SC 29730New Construction
- $550,9004 bd3 ba2.5k sqft725 Clovis St, Rock Hill, SC 29730Pending

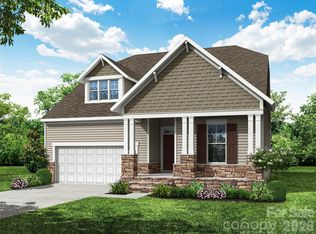
- $578,9004 bd3 ba2.6k sqft727 Clovis St, Rock Hill, SC 29730Pending
- $500,4003 bd2 ba2.1k sqft1446 Crooked Stick Dr, Rock Hill, SC 29730Sold
- $616,9005 bd4 ba2.8k sqft1433 Crooked Stick Dr, Rock Hill, SC 29730New Construction
- $485,4764 bd3 ba2.1k sqft548 Cambria St, Rock Hill, SC 29730Pending
- $624,9005 bd4 ba3.4k sqft1429 Crooked Stick Dr, Rock Hill, SC 29730Pending
A local agent can set up tours, give advice and negotiate with sellers.
Similar homes
- $559,9003 bd2 ba2k sqft717 Clovis St, Rock Hill, SC 29730New Construction
 MLS ID #4383224, Michael Conley, Eastwood Homes. Canopy MLS as distributed by MLS GRID
 - $568,9004 bd3 ba2.5k sqft728 Clovis St, Rock Hill, SC 29730New ConstructionMLS ID #4371191, Michael Conley, Eastwood Homes. Canopy MLS as distributed by MLS GRID
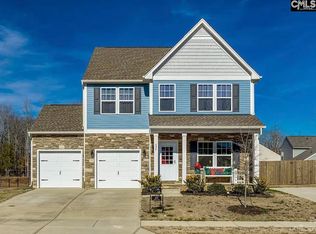
- $420,0003 bd3 ba2.4k sqft629 Corsih Pl, Rock Hill, SC 29730For Sale
 MLS ID #636852, Richard Johnson. Consolidated MLS
 - $534,0004 bd3 ba2.2k sqft341 Runner Stone Ln, Fort Mill, SC 29715For Sale
 MLS ID #4396094, Steve Koleno, Beycome Brokerage Realty LLC. Canopy MLS as distributed by MLS GRID
 - $473,9005 bd3 ba2.7k sqft5184 Norway Ln, Rock Hill, SC 29732For SaleMLS ID #4391699, Laura Hammerle, Century 21 First Choice. Canopy MLS as distributed by MLS GRID
- $575,0005 bd3 ba3.3k sqft2482 Chatham Dr, Indian Land, SC 29707For SaleMLS ID #4395475, Neil Pathak, S and B Real Estate LLC. Canopy MLS as distributed by MLS GRID
- $620,0004 bd3 ba2.6k sqft9339 Autumn Applause Dr, Charlotte, NC 28277For Sale By Owner
- $679,9003 bd3 ba2.4k sqft1617 Traditions Ct #4, Waxhaw, NC 28173For SaleMLS ID #4394141, Jeannie Couick, Better Homes and Gardens Real Estate Paracle. Canopy MLS as distributed by MLS GRID
- $589,0003 bd3 ba2.7k sqft2007 Creeks Landing Dr, Monroe, NC 28110For SaleMLS ID #4395896, Connie Sharma, Sharma Realty LLC. Canopy MLS as distributed by MLS GRID
- $599,9005 bd4 ba2.8k sqft1004 Fallondale Rd, Waxhaw, NC 28173For SaleMLS ID #4354911, Henry Zolotaryov, America's Elite Realty, Inc. Canopy MLS as distributed by MLS GRID
- $419,9003 bd3 ba1.6k sqft1705 Kallaramo Rd, Rock Hill, SC 29732New ConstructionMLS ID #4343496, Melissa Faile, Carolina Realty Solutions. Canopy MLS as distributed by MLS GRID
- $600,0004 bd2 ba1.7k sqft4317 Ruskin Dr, Charlotte, NC 28209For SaleMLS ID #4394530, Tracy Dowling, Homecoin.com. Canopy MLS as distributed by MLS GRID
- $674,0005 bd3 ba2.6k sqft12702 Landing Green Dr, Charlotte, NC 28277For SaleMLS ID #4326790, Richard Platt, Platt Real Estate Services Inc. Canopy MLS as distributed by MLS GRID
- $550,0004 bd3 ba2.7k sqft16819 Cozy Cove Rd, Charlotte, NC 28278For SaleMLS ID #4347170, Ashley Calla, Coldwell Banker Realty. Canopy MLS as distributed by MLS GRID
- $749,9004 bd3 ba2.3k sqft2231 Wooten Rd, Chester, SC 29706For SaleMLS ID #637515, Meade Coleman. Consolidated MLS
- $575,0003 bd3 ba1.9k sqft12015 Landen Dr, Charlotte, NC 28277For SaleMLS ID #4359436, Lisa McGill, Opendoor Brokerage LLC. Canopy MLS as distributed by MLS GRID
- $499,9003 bd2 ba1.8k sqft209 Beths Ct, York, SC 29745New ConstructionMLS ID #4396786, Scott Miktuk, Five Star Realty OF SC INC. Canopy MLS as distributed by MLS GRID
- $450,0004 bd3 ba2.4k sqft7020 Chrysanthemum Rd, Lancaster, SC 29720For SaleMLS ID #4401029, Verria Hairston, Opendoor Brokerage LLC. Canopy MLS as distributed by MLS GRID
- $799,0004 bd3 ba2.8k sqft11550 Falling Leaves Dr, Charlotte, NC 28277For SaleMLS ID #4377977, Regina Gusmao, COMPASS. Canopy MLS as distributed by MLS GRID
- $515,0004 bd3 ba2.5k sqft4314 Collingham Dr, Charlotte, NC 28273For SaleMLS ID #4389603, Yorde Ruiz, NorthGroup Real Estate LLC. Canopy MLS as distributed by MLS GRID
