Welcome to this beautifully updated 3-bedroom, 3-full-bath, 1.5-story home nestled in the sought-after Courtyards at Wesley Chapel — a 55+ community that also welcomes multi-generational living, allowing one resident under the age of 55. Whether you're looking for main-level living with room to grow or space to share with a loved one, this home checks every box.
Nearly every surface has been refreshed! The exterior was fully repainted in October 2025, and the interior was freshly painted in May 2026. New carpet was installed throughout in May 2026, with tile added to the office and gorgeous wood flooring in the upstairs bonus room. The garage floor was upgraded with a professional-grade epoxy coating in May 2026. It's a durable, seamless finish that resists stains, oil drips, and tire marks — and it's much easier to keep clean than bare concrete.
The primary bathroom has been thoughtfully updated with new tile, a converted walk-in shower complete with grab bars and a built-in seat, and all new toilets with soft-close seats installed throughout the home. A brand-new Samsung refrigerator rounds out the kitchen updates.
Stylish upgrades continue throughout — a craftsman-style front door with glass panels, French doors on the study, and a rear storm door all add charm and function. Gutters were professionally cleaned in June 2026.
Step outside to a private courtyard retreat featuring artificial turf, a freshly mulched 12x12 garden area with a grand crepe myrtle, flowering roses, and specialty plantings — all professionally refreshed June 2026. The front garden area was also beautifully trimmed with fresh pine straw added June 2026.
This move-in ready gem is truly turn-key — just bring your furniture and start living!
Active
$679,900
1617 Traditions Ct #4, Waxhaw, NC 28173
3beds
2,468sqft
:
Get pre-qualified$4,344/mo
Single Family Residence
Built in 2017
0.12 Acres Lot
$667,400 Zestimate®
$275/sqft
$314/mo HOA
What's special
Private courtyard retreatRear storm doorBrand-new samsung refrigerator
- 37 days |
- 185 |
- 1 |
Zillow last checked:
Listing updated:
Listed by:
Jeannie Couick jcouick@paraclerealty.com,
Better Homes and Gardens Real Estate Paracle
Source: Canopy MLS as distributed by MLS GRID,MLS#: 4394141
Facts & features
Interior
Bedrooms & bathrooms
- Bedrooms: 3
- Bathrooms: 3
- Full bathrooms: 3
- Main level bedrooms: 2
Primary bedroom
- Level: Main
Bedroom s
- Level: Main
Bedroom s
- Level: Upper
Bathroom full
- Level: Main
Bathroom full
- Level: Main
Bathroom full
- Level: Upper
Bonus room
- Level: Upper
Heating
- Central, Forced Air, Natural Gas, Zoned
Cooling
- Ceiling Fan(s), Central Air, Electric, Zoned
Appliances
- Included: Microwave, Convection Oven, Dishwasher, Disposal, Dryer, Gas Cooktop, Refrigerator with Ice Maker, Self Cleaning Oven, Washer/Dryer
- Laundry: Main Level
Features
- Kitchen Island, Open Floorplan, Pantry, Storage, Walk-In Closet(s)
- Flooring: Carpet, Laminate, Tile, Wood
- Doors: French Doors, Insulated Door(s), Storm Door(s)
- Windows: Insulated Windows
- Has basement: No
- Fireplace features: Bonus Room
Interior area
- Total structure area: 2,468
- Total interior livable area: 2,468 sqft
- Finished area above ground: 2,468
- Finished area below ground: 0
Property
Parking
- Total spaces: 2
- Parking features: Driveway, Attached Garage, Garage Door Opener, Garage Faces Front, Keypad Entry, Garage on Main Level
- Attached garage spaces: 2
- Has uncovered spaces: Yes
Features
- Levels: One and One Half
- Stories: 1.5
- Patio & porch: Patio
- Pool features: Community
Lot
- Size: 0.12 Acres
Details
- Parcel number: 06105095
- Zoning: RES
- Special conditions: Standard
Construction
Type & style
- Home type: SingleFamily
- Architectural style: Ranch
- Property subtype: Single Family Residence
Materials
- Fiber Cement, Hardboard Siding, Stone Veneer
- Foundation: Slab
Condition
- New construction: No
- Year built: 2017
Utilities & green energy
- Sewer: County Sewer
- Water: County Water
Community & HOA
Community
- Features: Fifty Five and Older, Clubhouse, Fitness Center, Picnic Area, Pond, Sidewalks, Sport Court, Walking Trails
- Senior community: Yes
- Subdivision: The Courtyards at Wesley Chapel
HOA
- Has HOA: Yes
- HOA fee: $314 monthly
- HOA name: Real Management
- HOA phone: 866-473-2573
Location
- Region: Waxhaw
Financial & listing details
- Price per square foot: $275/sqft
- Tax assessed value: $360,200
- Date on market: 6/25/2026
- Cumulative days on market: 36 days
- Listing terms: Cash,Conventional,FHA,VA Loan
- Road surface type: Concrete, Paved
Estimated market value
$667,400
$634,000 - $701,000
$2,554/mo
Price history
| Date | Event | Price |
|---|---|---|
| 6/25/2026 | Listed for sale | $679,900+67.7%$275/sqft |
Source:  Canopy MLS as distributed by MLS GRID #4394141 Report a problem Canopy MLS as distributed by MLS GRID #4394141 Report a problem | ||
| 1/23/2018 | Sold | $405,445$164/sqft |
Source: Canopy MLS as distributed by MLS GRID #3284305 Report a problem | ||
Public tax history
Tax history is unavailable.
Monthly payment
Est. payment
Payment breakdown
Explore the cost of this home by adjusting the details. Changes won't be saved.Climate risks
Neighborhood: 28173
Nearby schools
GreatSchools rating
- 6/10New Town ElementaryGrades: PK-5Distance: 2 mi
- 10/10Cuthbertson Middle SchoolGrades: 6-8Distance: 0.3 mi
- 9/10Cuthbertson High SchoolGrades: 9-12Distance: 0.4 mi
Schools provided by the listing agent
- Elementary: New Town
- Middle: Cuthbertson
- High: Cuthbertson
Source: Canopy MLS as distributed by MLS GRID. This data may not be complete. We recommend contacting the local school district to confirm school assignments for this home.
- $630,2003 bd3 ba2.5k sqft1617 Traditions Ct, Waxhaw, NC 28173Off Market
- $559,8002 bd2 ba1.7k sqft1621 Traditions Ct, Waxhaw, NC 28173Off Market
- $482,8002 bd2 ba1.5k sqft1703 Traditions Ct, Waxhaw, NC 28173Off Market

- $547,4002 bd2 ba1.7k sqft1609 Traditions Ct, Waxhaw, NC 28173Off Market
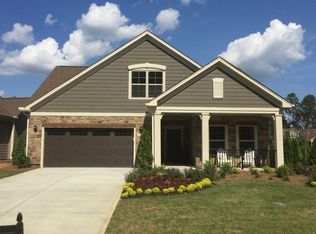
- $545,7002 bd2 ba1.8k sqft1620 Traditions Ct, Waxhaw, NC 28173Off Market
- $502,400-- bd-- ba1.5k sqft1707 Traditions Ct, Waxhaw, NC 28173Off Market
- $593,5003 bd3 ba2.2k sqft1605 Traditions Ct, Waxhaw, NC 28173Off Market
- $550,2003 bd3 ba2.1k sqft1605 Traditions Ct, Wesley Chapel, NC 28173Off Market
A local agent can set up tours, give advice and negotiate with sellers.
Similar homes
- $695,0006 bd4 ba3k sqft1121 Deep Hollow Ct, Waxhaw, NC 28173For Sale By Owner

- $599,9005 bd4 ba2.8k sqft1004 Fallondale Rd, Waxhaw, NC 28173For Sale

 MLS ID #4354911, Henry Zolotaryov, America's Elite Realty, Inc. Canopy MLS as distributed by MLS GRID
 - $645,0003 bd3 ba2.6k sqft5064 Stonehill Ln, Matthews, NC 28104For Sale
 MLS ID #4405518, Kip McCurrach, Poppy Realty Carolina, Inc. Canopy MLS as distributed by MLS GRID
 - $674,0005 bd3 ba2.6k sqft12702 Landing Green Dr, Charlotte, NC 28277For Sale
 MLS ID #4326790, Richard Platt, Platt Real Estate Services Inc. Canopy MLS as distributed by MLS GRID
 - $599,9003 bd2 ba1.3k sqft6334 Griffin Rd, Lancaster, SC 29720For SaleMLS ID #637377, Cassandra Hollis. Consolidated MLS
- $587,7004 bd3 ba2.4k sqft8207 Shady Pond Dr, Mint Hill, NC 28227For SaleMLS ID #4406795, Bryan Kalentek, Realty 76. Canopy MLS as distributed by MLS GRID
- $760,9005 bd4 ba3.4k sqft5080 McLauglin Loop, Waxhaw, NC 28173New ConstructionEastwood Homes
- $539,9003 bd2 ba2.2k sqft5836 Lebanon Rd, Mint Hill, NC 28227For SaleMLS ID #4398860, Thawng Mung, Realty One Group Revolution. Canopy MLS as distributed by MLS GRID
- $385,0003 bd3 ba1.8k sqft905 Stevens Rd, Monroe, NC 28110For SaleMLS ID #4406053, Carla Soto, Paola Alban Realtors. Canopy MLS as distributed by MLS GRID
- $509,5005 bd4 ba3.6k sqft6006 Brook Valley Run, Monroe, NC 28110For SaleMLS ID #4371716, Carolyn Lanier, Step By Step Realty, LLC. Canopy MLS as distributed by MLS GRID
- $619,9003 bd3 ba2.5k sqft722 Clovis St, Rock Hill, SC 29730New ConstructionMLS ID #4375273, Michael Conley, Eastwood Homes. Canopy MLS as distributed by MLS GRID
- $449,0004 bd3 ba2.2k sqft6499 Gopher Rd, Lancaster, SC 29720For SaleMLS ID #4400399, Randal Longo, iSave Realty. Canopy MLS as distributed by MLS GRID
- $519,9004 bd4 ba2.6k sqft1913 Lake Monroe Dr, Monroe, NC 28112AuctionMLS ID #4382343, Beth Goins, Cole Real Estate Advisors. Canopy MLS as distributed by MLS GRID
- $357,5003 bd2 ba1.7k sqft15004 Yarmouth Rd, Mint Hill, NC 28227For SaleMLS ID #4408877, Mandy Dellinger, Metropolitan Properties. Canopy MLS as distributed by MLS GRID
- $375,0005 bd3 ba2.2k sqftNone, Rock Hill, SC 29730For SaleMLS ID #4407796, Jeannie Couick, Better Homes and Gardens Real Estate Paracle. Canopy MLS as distributed by MLS GRID
- $487,0003 bd3 ba2.2k sqftSedona At Stone Creek Ranch, Charlotte, NC 28277For SaleMLS ID #4407941, Ashok Tadakamalla, Adisri Realty LLC. Canopy MLS as distributed by MLS GRID
- $369,0003 bd3 ba2.5k sqft806 Sinclair Dr, Monroe, NC 28112For SaleMLS ID #4386272, Norman Velez, Bella Isla Realty Inc. Canopy MLS as distributed by MLS GRID
- $534,0004 bd3 ba2.2k sqft341 Runner Stone Ln, Fort Mill, SC 29715For SaleMLS ID #4396094, Steve Koleno, Beycome Brokerage Realty LLC. Canopy MLS as distributed by MLS GRID
- $488,0004 bd4 ba2.2k sqft323 Swampfox Dr, Fort Mill, SC 29715For SaleMLS ID #4380681, Steve Koleno, Beycome Brokerage Realty LLC. Canopy MLS as distributed by MLS GRID
- $349,9003 bd2 ba1.5k sqft1602 Griffith Rd, Monroe, NC 28112For SaleMLS ID #4399340, Mary Ross, Ross & Associates Real Estate. Canopy MLS as distributed by MLS GRID
