Located In the desirable Walnut Creek community, this Impeccable 4-bedroom, 2.5-bath
home Is situated on an oversized corner lot with prof esslonal landscaping throughout.
This Inviting home boasts abundant natural light with plentiful contemporary upgrades.
The primary bedroom with Its separate HVAC zone Is located on the main level,
providing both privacy end accessibility. Complimenting this spacious sanctuary Is a
well-appointed en-suite bath with a specious walk-In closet. On the second floor, three
additional bedrooms with walk-In closets, an expensive versatile loft , and a chic full
bath create a unique secondary living space. The main open-concept space on the first
floor flows seamlessly through the sliding glass door to the backyard oasis. The perfect
place to grill, unwind, and watch movies under the stars In the 12' by 12' gazebo sitting
on a 15' by 22' stamped concrete patio. The lush landscaped yard Is fully fenced and
provides unobstructed sunset views with no house sitting behind. Additional features of
the home include custom zebra blinds, Insulated Interior walls, hardwire network
connections In every room, Lorex camera system, and a gas range option In the
kitchen. Also Included are the Samsung bespoke smart refrigerator and premium LG
front-load smart W/0 In the dedicated laundry room. This refined home is the very
definition of move-In-ready.
Active
Price cut: $10K (8/14)
$439,000
6499 Gopher Rd, Lancaster, SC 29720
4beds
2,201sqft
Single Family Residence
Built in 2023
0.13 Acres Lot
$437,600 Zestimate®
$199/sqft
$69/mo HOA
What's special
Contemporary upgradesCustom zebra blindsWell-appointed en-suite bathOversized corner lotSamsung bespoke smart refrigeratorInsulated interior wallsLush landscaped yard
- 73 days
- 139
- 15
Zillow last checked:
Listing updated:
Listed by:
Randal Longo info@ISaveRealty.com,
iSave Realty
Source: Canopy MLS as distributed by MLS GRID,MLS#: 4400399
Facts & features
Interior
Bedrooms & bathrooms
- Bedrooms: 4
- Bathrooms: 3
- Full bathrooms: 2
- 1/2 bathrooms: 1
- Main level bedrooms: 1
Primary bedroom
- Level: Main
Heating
- Central, Forced Air, Natural Gas
Cooling
- Central Air, Electric, Zoned
Appliances
- Included: Dishwasher, Disposal, Electric Cooktop, Electric Oven, ENERGY STAR Qualified Washer, ENERGY STAR Qualified Dryer, ENERGY STAR Qualified Light Fixtures, ENERGY STAR Qualified Refrigerator, Exhaust Fan, Gas Water Heater, Microwave, Self Cleaning Oven, Washer/Dryer
- Laundry: Electric Dryer Hookup, Laundry Room, Main Level, Washer Hookup
Features
- Kitchen Island, Open Floorplan, Walk-In Closet(s)
- Flooring: Carpet, Tile, Vinyl
- Doors: Sliding Doors
- Has basement: No
- Attic: Pull Down Stairs
Interior area
- Total structure area: 2,201
- Total interior livable area: 2,201 sqft
- Finished area above ground: 2,201
- Finished area below ground: 0
Property
Parking
- Total spaces: 2
- Parking features: Driveway, Attached Garage, Garage on Main Level
- Attached garage spaces: 2
- Has uncovered spaces: Yes
Features
- Levels: Two
- Stories: 2
- Patio & porch: Front Porch, Patio, Rear Porch
- Pool features: Community
- Fencing: Back Yard,Fenced
Lot
- Size: 0.13 Acres
Details
- Additional structures: Gazebo
- Parcel number: 0015D0B369.00
- Zoning: QR
- Special conditions: Standard
- Other equipment: Network Ready, Other - See Remarks
Construction
Type & style
- Home type: SingleFamily
- Architectural style: A-Frame
- Property subtype: Single Family Residence
Materials
- Vinyl
- Foundation: Slab
Condition
- New construction: No
- Year built: 2023
Utilities & green energy
- Sewer: County Sewer
- Water: County Water
Green energy
- Energy efficient items: Lighting
Community & HOA
Community
- Features: Clubhouse, Fitness Center, Game Court, Picnic Area, Playground, Pond, Sidewalks, Sport Court, Street Lights, Tennis Court(s), Walking Trails
- Security: Security System
- Subdivision: Walnut Creek
HOA
- Has HOA: Yes
- HOA fee: $412 semi-annually
- HOA phone: 704-377-0114
Location
- Region: Lancaster
Financial & listing details
- Price per square foot: $199/sqft
- Tax assessed value: $438,000
- Annual tax amount: $4,080
- Date on market: 7/3/2026
- Cumulative days on market: 451 days
- Road surface type: Concrete, Paved
Estimated market value
$437,600
$416,000 - $459,000
$2,493/mo
Price history
| Date | Event | Price |
|---|---|---|
| 8/14/2026 | Price change | $439,000-2.2%$199/sqft |
Source:  Canopy MLS as distributed by MLS GRID #4400399 Report a problem Canopy MLS as distributed by MLS GRID #4400399 Report a problem | ||
| 7/3/2026 | Listed for sale | $449,000-3.2%$204/sqft |
Source: Canopy MLS as distributed by MLS GRID #4400399 Report a problem | ||
| 7/1/2026 | Listing removed | $464,000$211/sqft |
Source: Canopy MLS as distributed by MLS GRID #4332164 Report a problem | ||
| 4/22/2026 | Price change | $464,000-0.2%$211/sqft |
Source: Canopy MLS as distributed by MLS GRID #4332164 Report a problem | ||
| 3/23/2026 | Price change | $465,000-2.1%$211/sqft |
Source: Canopy MLS as distributed by MLS GRID #4332164 Report a problem | ||
| 2/3/2026 | Price change | $475,000-2.1%$216/sqft |
Source: Canopy MLS as distributed by MLS GRID #4332164 Report a problem | ||
| 1/1/2026 | Listed for sale | $485,000-1%$220/sqft |
Source: Canopy MLS as distributed by MLS GRID #4332164 Report a problem | ||
| 11/2/2025 | Listing removed | $489,999$223/sqft |
Source: Canopy MLS as distributed by MLS GRID #4243255 Report a problem | ||
| 8/12/2025 | Price change | $489,999-2%$223/sqft |
Source: Canopy MLS as distributed by MLS GRID #4243255 Report a problem | ||
| 5/13/2025 | Listed for sale | $499,999$227/sqft |
Source: Canopy MLS as distributed by MLS GRID #4243255 Report a problem | ||
| 4/28/2025 | Listing removed | $499,999$227/sqft |
Source: Canopy MLS as distributed by MLS GRID #4243255 Report a problem | ||
| 4/4/2025 | Listed for sale | $499,999+13.8%$227/sqft |
Source: Canopy MLS as distributed by MLS GRID #4243255 Report a problem | ||
| 9/21/2023 | Sold | $439,209$200/sqft |
Source: Public Record Report a problem | ||
Public tax history
| Year | Property taxes | Tax assessment |
|---|---|---|
| 2025 | $4,080 -32.6% | $18,210 +3.9% |
| 2024 | $6,053 | $17,520 |
Find assessor info on the county website
Monthly payment
Est. payment
Payment breakdown
Explore the cost of this home by adjusting the details. Changes won't be saved.Climate risks
Neighborhood: 29720
Nearby schools
Schools provided by the listing agent
- Elementary: Van Wyck
- Middle: Indian Land
- High: Indian Land
Source: Canopy MLS as distributed by MLS GRID. This data may not be complete. We recommend contacting the local school district to confirm school assignments for this home.

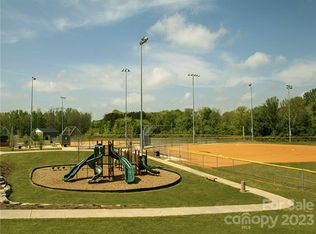
Similar homes
- $435,0004 bd3 ba2.4k sqft7020 Chrysanthemum Rd, Lancaster, SC 29720For Sale

 MLS ID #4401029, Verria Hairston, Opendoor Brokerage LLC. Canopy MLS as distributed by MLS GRID
 - $380,0003 bd3 ba2.1k sqft7460 Hartsfield Dr, Lancaster, SC 29720For Sale
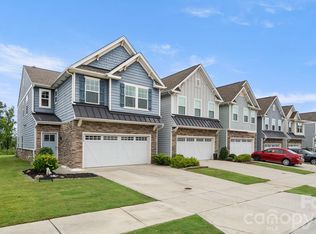 MLS ID #4407879, Frank Valensisi, Realty One Group Revolution. Canopy MLS as distributed by MLS GRID
 - $384,0003 bd3 ba2.2k sqft7585 Hartsfield Dr, Lancaster, SC 29720For Sale
 MLS ID #4398685, Malissa Dennis, Howard Hanna Allen Tate Charlotte South. Canopy MLS as distributed by MLS GRID
 - $440,0004 bd3 ba2.3k sqft2400 Sierra Chase Dr, Monroe, NC 28112For Sale
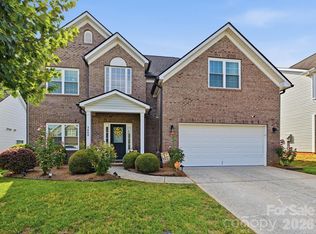 MLS ID #4417528, Ashley Howard, NextHome Paramount. Canopy MLS as distributed by MLS GRID
 - $339,0003 bd3 ba1.4k sqft2213 Balmy Ct, Lancaster, SC 29720For SaleMLS ID #4419724, Kimberly Puckett, Lake Wateree Properties. Canopy MLS as distributed by MLS GRID
- $599,9005 bd4 ba2.8k sqft1004 Fallondale Rd, Waxhaw, NC 28173For SaleMLS ID #4422739, Henry Zolotaryov, America's Elite Realty, Inc. Canopy MLS as distributed by MLS GRID
- $580,0005 bd4 ba2.8k sqft1004 Hallmark Way, Waxhaw, NC 28173For SaleMLS ID #4407833, Suzette Gray, Coldwell Banker Realty. Canopy MLS as distributed by MLS GRID
- $424,0004 bd3 ba2.2k sqft4918 Griffith Rd, Monroe, NC 28112For SaleMLS ID #4382568, Lisa McGill, Opendoor Brokerage LLC. Canopy MLS as distributed by MLS GRID
- $439,9004 bd3 ba1.8k sqft3101 Beech Ct, Indian Trail, NC 28079For SaleMLS ID #4401645, Jenny Loretto, TAH North Carolina LLC. Canopy MLS as distributed by MLS GRID
- $359,9993 bd3 ba1.7k sqft308 N Catawba St, Lancaster, SC 29720For SaleMLS ID #4344860, Andres Astudillo, Northgroup Real Estate. Canopy MLS as distributed by MLS GRID
- $429,9004 bd3 ba2.1k sqft1033 Mountain Laurel Ct, Matthews, NC 28104For SaleMLS ID #4417453, Kim Thompson, Home Team Realty. Canopy MLS as distributed by MLS GRID
- $429,9003 bd3 ba2.1k sqft1225 Juddson Dr, Waxhaw, NC 28173For SaleMLS ID #4310156, Will Walker, Keller Williams Ballantyne Area. Canopy MLS as distributed by MLS GRID
- $400,0004 bd3 ba1.9k sqft2818 Dominion Ct, Monroe, NC 28110For SaleMLS ID #4422824, Nakia Walker, Opendoor Brokerage LLC. Canopy MLS as distributed by MLS GRID
- $465,0003 bd2 ba1.6k sqft6836 Pin Oak Ct, Charlotte, NC 28226For SaleMLS ID #4415035, Keith Jayma, Carolina Home Buyers Realty. Canopy MLS as distributed by MLS GRID
- $499,9004 bd3 ba1.9k sqft15035 Annan Ct, Charlotte, NC 28277For SaleMLS ID #4404832, Jenny Loretto, TAH North Carolina LLC. Canopy MLS as distributed by MLS GRID
- $460,0005 bd3 ba2.7k sqft5184 Norway Ln, Rock Hill, SC 29732For SaleMLS ID #4391699, Laura Hammerle, Century 21 First Choice. Canopy MLS as distributed by MLS GRID
- $446,0004 bd3 ba2.5k sqft347 Wharton St, Monroe, NC 28110For SaleMLS ID #4382475, Andrea Ochoa, Collective Realty LLC. Canopy MLS as distributed by MLS GRID
- $395,0003 bd3 ba2.2k sqft4803 Manchineel Ln, Monroe, NC 28110For SaleMLS ID #4419317, Tracy Dowling, Homecoin.com. Canopy MLS as distributed by MLS GRID
- $344,9004 bd3 ba2.8k sqft544 Grandiflora Ave, Lancaster, SC 29720For SaleMLS ID #4377518, Melanie Meyer, ALBRICK. Canopy MLS as distributed by MLS GRID
- $424,9003 bd3 ba2.4k sqft2021 Blue Stream Ln, Indian Trail, NC 28079For SaleMLS ID #4379925, Mary K Hudome, NorthGroup Real Estate LLC. Canopy MLS as distributed by MLS GRID
