Discover the charm of this delightful home located at 3313 Luke Ct, Monroe, NC. This inviting property provides comfortable living area of 1,666 square feet, providing ample space for various activities. With three well-appointed bedrooms and two full bathrooms, this house is designed to meet a variety of needs. Situated on a generous, level corner lot of 0.94 acres, the home presents plenty of opportunities for outdoor enjoyment and landscaping possibilities. Whether you're looking to engage in gardening or simply enjoy the open space, the expansive lot provides a superb canvas. Set in a desirable location, this property accords both tranquility and convenience. New: windows, hot water heater, dish washer, gas range, refrigerator. Freshly painted. Some photos have been virtually rendered.
Active
$432,500
3313 Luke Ct, Monroe, NC 28112
3beds
1,666sqft
Single Family Residence
Built in 1996
0.94 Acres Lot
$-- Zestimate®
$260/sqft
$-- HOA
What's special
Freshly paintedThree well-appointed bedrooms
- 46 days
- 190
- 9
Zillow last checked:
Listing updated:
Listed by:
Craig Tribus 804-656-5007,
Beycome Brokerage Realty LLC
Source: Canopy MLS as distributed by MLS GRID,MLS#: 4425342
Facts & features
Interior
Bedrooms & bathrooms
- Bedrooms: 3
- Bathrooms: 2
- Full bathrooms: 2
- Main level bedrooms: 3
Primary bedroom
- Level: Main
- Dimensions: 14' 0" X 0' 0"
Bedroom s
- Level: Main
- Dimensions: 11' 0" X 0' 0"
Bedroom s
- Level: Main
- Dimensions: 10' 0" X 0' 0"
Bathroom full
- Level: Main
- Dimensions: 10' 0" X 0' 0"
Bathroom full
- Level: Main
- Dimensions: 8' 0" X 0' 0"
Dining area
- Level: Main
- Dimensions: 10' 0" X 0' 0"
Dining room
- Level: Main
- Dimensions: 11' 0" X 0' 0"
Kitchen
- Level: Main
- Dimensions: 12' 0" X 0' 0"
Living room
- Level: Main
- Dimensions: 18' 0" X 0' 0"
Office
- Level: Main
- Dimensions: 10' 0" X 0' 0"
Heating
- Central, Forced Air
Cooling
- Central Air
Appliances
- Included: Gas Range
- Laundry: Inside
Features
- Has basement: No
- Fireplace features: Great Room
Interior area
- Total structure area: 1,666
- Total interior livable area: 1,666 sqft
- Finished area above ground: 1,666
- Finished area below ground: 0
Property
Parking
- Total spaces: 2
- Parking features: Driveway, Garage Door Opener, Garage on Main Level
- Garage spaces: 2
- Has uncovered spaces: Yes
Features
- Levels: One
- Stories: 1
- Waterfront features: Covered structure
Lot
- Size: 0.94 Acres
Details
- Parcel number: 09384024
- Zoning: AF8
- Special conditions: Standard
Construction
Type & style
- Home type: SingleFamily
- Property subtype: Single Family Residence
Materials
- Brick Partial, Vinyl
- Foundation: Crawl Space
Condition
- New construction: No
- Year built: 1996
Utilities & green energy
- Sewer: Septic Installed
- Water: County Water, Public
Community & HOA
Community
- Subdivision: Corinth Hills
Location
- Region: Monroe
Financial & listing details
- Price per square foot: $260/sqft
- Tax assessed value: $428,400
- Annual tax amount: $2,063
- Date on market: 9/16/2026
- Cumulative days on market: 46 days
- Listing terms: Cash,Conventional,FHA,VA Loan
- Road surface type: Concrete, Paved
Estimated market value
Not available
Estimated sales range
Not available
Not available
Price history
| Date | Event | Price |
|---|---|---|
| 9/16/2026 | Listed for sale | $432,500-1.1%$260/sqft |
Source:  Canopy MLS as distributed by MLS GRID #4425342 Report a problem | ||
| 7/13/2026 | Listing removed | -- |
Source: Owner Report a problem | ||
| 6/27/2026 | Listed for sale | $437,500+19.9%$263/sqft |
Source: Owner Report a problem | ||
| 6/28/2022 | Sold | $365,000+7.4%$219/sqft |
Source: Canopy MLS as distributed by MLS GRID #3865374 Report a problem | ||
| 5/30/2022 | Contingent | $340,000$204/sqft |
Source: Canopy MLS as distributed by MLS GRID #3865374 Report a problem | ||
| 5/27/2022 | Listed for sale | $340,000+70%$204/sqft |
Source: Canopy MLS as distributed by MLS GRID #3865374 Report a problem | ||
| 11/21/2016 | Sold | $200,000+43.9%$120/sqft |
Source: Public Record Report a problem | ||
| 5/10/2013 | Sold | $139,000-0.6%$83/sqft |
Source: Canopy MLS as distributed by MLS GRID #2129262 Report a problem | ||
| 3/16/2013 | Pending sale | $139,900$84/sqft |
Source: Homepath #2129262 Report a problem | ||
| 3/5/2013 | Price change | $139,900-11.4%$84/sqft |
Source: Homepath #2129262 Report a problem | ||
| 1/17/2013 | Listed for sale | $157,900+83.8%$95/sqft |
Source: Homepath #2129262 Report a problem | ||
| 3/13/2012 | Sold | $85,900$52/sqft |
Source: Public Record Report a problem | ||
Public tax history
| Year | Property taxes | Tax assessment |
|---|---|---|
| 2025 | $2,063 +37.1% | $428,400 +83.1% |
| 2024 | $1,505 +3% | $234,000 +1.6% |
| 2023 | $1,462 | $230,400 |
| 2022 | $1,462 +0.7% | $230,400 |
| 2021 | $1,452 +16.9% | $230,400 +43% |
| 2020 | $1,242 -1.9% | $161,100 |
| 2019 | $1,266 | $161,100 +0% |
| 2018 | $1,266 | $161,060 0% |
| 2017 | $1,266 -3% | $161,100 +0% |
| 2016 | $1,305 | $161,060 |
| 2015 | $1,305 +19.2% | $161,060 +2.5% |
| 2014 | $1,095 | $157,170 |
| 2013 | -- | $157,170 |
| 2012 | -- | $157,170 |
| 2011 | -- | $157,170 |
| 2010 | -- | $157,170 |
| 2009 | $1,093 | $157,170 |
| 2008 | $1,093 +5.8% | $157,170 +12.9% |
| 2007 | $1,033 +11.1% | $139,210 |
| 2006 | $930 | $139,210 |
| 2005 | -- | $139,210 |
| 2004 | -- | $139,210 +5.2% |
| 2003 | -- | $132,390 |
| 2002 | -- | $132,390 |
| 2001 | -- | $132,390 |
| 2000 | -- | $132,390 |
Find assessor info on the county website
Monthly payment
Est. payment
Payment breakdown
Explore the cost of this home by adjusting the details. Changes won't be saved.Climate risks
Neighborhood: 28112
Nearby schools
Schools provided by the listing agent
- Elementary: Prospect
- Middle: Parkwood
- High: Parkwood
Source: Canopy MLS as distributed by MLS GRID. This data may not be complete. We recommend contacting the local school district to confirm school assignments for this home.

Similar homes
- $499,9003 bd3 ba1.7k sqft120 Brightland Run, Monroe, NC 28110For Sale

 MLS ID #4433820, Brian Benton, Emerald Pointe Realty. Canopy MLS as distributed by MLS GRID
- $395,0003 bd2 ba1.4k sqft7313 Veranda Dr, Waxhaw, NC 28173For Sale
 MLS ID #4436224, Stephanie Blackburn, ProStead Realty. Canopy MLS as distributed by MLS GRID
- $449,9003 bd2 ba1.3k sqft10322 Blair Rd, Mint Hill, NC 28227For Sale
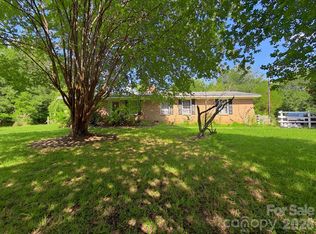 MLS ID #4438749, JD DeJesus, Costner Realty. Canopy MLS as distributed by MLS GRID
- $390,0004 bd2 ba1.8k sqft3136 Blueberry Dr, Monroe, NC 28110For Sale
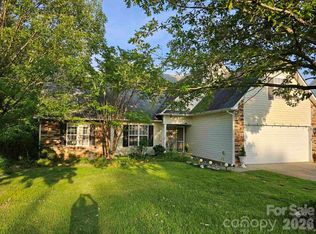 MLS ID #4392264, Henry Zolotaryov, America's Elite Realty, Inc. Canopy MLS as distributed by MLS GRID
- $389,9003 bd1 ba1.3k sqft3123 Stack Rd, Monroe, NC 28112For SaleMLS ID #4285228, Kelly Benton, Ross & Associates Real Estate. Canopy MLS as distributed by MLS GRID
- $395,0003 bd3 ba2.2k sqft4803 Manchineel Ln, Monroe, NC 28110For SaleMLS ID #4419317, Tracy Dowling, Homecoin.com. Canopy MLS as distributed by MLS GRID
- $562,5003 bd3 ba2.3k sqft3634 New Town Rd, Waxhaw, NC 28173For SaleMLS ID #4430753, John Bolos, Keller Williams South Park. Canopy MLS as distributed by MLS GRID
- $317,5003 bd2 ba1.2k sqft3120 Basilwood Cir, Monroe, NC 28110For SaleMLS ID #4376004, Donna Hiner, Lantern Realty & Development LLC. Canopy MLS as distributed by MLS GRID
- $484,9004 bd3 ba2.4k sqft2538 Tillman St, Monroe, NC 28112For SaleMLS ID #4433773, Carla Mangerotti Javaruski, Nest Realty Asheville. Canopy MLS as distributed by MLS GRID
- $440,0003 bd2 ba1.7k sqft2001 Hemby Commons Pkwy, Indian Trail, NC 28079For SaleMLS ID #4428922, Todd Marlow, Moss Realty. Canopy MLS as distributed by MLS GRID
- $450,0004 bd2 ba1.6k sqft613 Lynn St, Waxhaw, NC 28173For SaleMLS ID #4410127, Susie Verrill, NextHome Paramount. Canopy MLS as distributed by MLS GRID
- $429,0003 bd2 ba2.1k sqft7220 Timber Ridge Dr, Mint Hill, NC 28227For SaleMLS ID #4329685, Tracy Dowling, Homecoin.com. Canopy MLS as distributed by MLS GRID
- $340,0004 bd2 ba1.6k sqft1020 Concord Ave, Monroe, NC 28110For SaleMLS ID #4359871, George Joseph, KJ Realty LLC. Canopy MLS as distributed by MLS GRID
- $390,0003 bd3 ba1.3k sqft5802 Autumn Trace Ln, Indian Trail, NC 28079For SaleMLS ID #4395801, Craig Tribus, Beycome Brokerage Realty LLC. Canopy MLS as distributed by MLS GRID
- $375,0003 bd3 ba1.7k sqft2002 Hemby Commons Pkwy, Indian Trail, NC 28079For SaleMLS ID #4422146, Susan Ayers, HomeZu. Canopy MLS as distributed by MLS GRID
- $475,0004 bd3 ba2.2k sqft3901 Waters Reach Ln, Indian Trail, NC 28079For SaleMLS ID #4418909, Charles Shaw, DASH Carolina. Canopy MLS as distributed by MLS GRID
- $422,0003 bd3 ba1.8k sqft135 Emmett Dr, Pineville, NC 28134For SaleMLS ID #4435730, William Spann, Expand Legacy Worldwide LLC. Canopy MLS as distributed by MLS GRID
- $463,0003 bd2 ba2k sqft6201 Creft Cir, Indian Trail, NC 28079For SaleMLS ID #4376580, Damien Brayboy, NorthGroup Real Estate LLC. Canopy MLS as distributed by MLS GRID
- $269,0003 bd2 ba1k sqft803 Gordon St, Monroe, NC 28112For SaleMLS ID #4398080, Esteban Pena De La Paz, Coldwell Banker Realty. Canopy MLS as distributed by MLS GRID
