Welcome to 6201 Creft Circle, a one-of-a-kind Charleston Row House in the highly sought-after Village Homes District of Lake Park! Classified as a single-family attached home, it offers the perfect blend of charm, comfort, and thoughtful updates in one of Lake Park’s most desirable locations. Step inside to high vaulted ceilings, beautiful natural light, hardwood floors, plantation shutters and a warm, inviting layout that feels both elegant and livable. The living area flows nicely into the kitchen, featuring granite countertops and quality finishes throughout. The primary suite is conveniently located on the main level for comfort.One of the true highlights of the home is the huge screened-in porch upstairs, the perfect spot for morning coffee, or relaxing summer nights. The home is listed as 3 bedroom, but has a BONUS ROOM with a window and closet that can function as a bedroom as well!
Lake Park also offers amenities galore, including Mathisen Park, a community pool, tennis courts, a community center, restaurants, a veterinarian office, salon, medical offices, and more, all within the charm of a beautiful village-style community.
Active
$463,000
6201 Creft Cir, Indian Trail, NC 28079
3beds
2,025sqft
Single Family Residence
Built in 1993
-- sqft lot
$453,000 Zestimate®
$229/sqft
$6/mo HOA
What's special
High vaulted ceilingsHardwood floorsQuality finishes throughoutGranite countertopsBeautiful natural lightPlantation shuttersWarm inviting layout
- 89 days
- 152
- 13
Zillow last checked:
Listing updated:
Listed by:
Damien Brayboy braybode21@gmail.com,
NorthGroup Real Estate LLC
Source: Canopy MLS as distributed by MLS GRID,MLS#: 4376580
Facts & features
Interior
Bedrooms & bathrooms
- Bedrooms: 3
- Bathrooms: 2
- Full bathrooms: 2
- Main level bedrooms: 1
Primary bedroom
- Level: Main
Bedroom s
- Level: Upper
Bedroom s
- Level: Upper
Bathroom full
- Level: Main
Bathroom full
- Level: Upper
Bonus room
- Level: Upper
Dining area
- Level: Main
Kitchen
- Level: Main
Living room
- Features: None
- Level: Main
Heating
- Forced Air
Cooling
- Ceiling Fan(s), Central Air
Appliances
- Included: Dishwasher, Disposal, Dryer, Electric Oven, Microwave, Refrigerator, Washer
- Laundry: Laundry Closet, Upper Level
Features
- Breakfast Bar
- Has basement: No
- Attic: Finished,Pull Down Stairs
- Fireplace features: Gas Log
Interior area
- Total structure area: 2,025
- Total interior livable area: 2,025 sqft
- Finished area above ground: 2,025
- Finished area below ground: 0
Property
Parking
- Total spaces: 4
- Parking features: Driveway, Attached Garage, Garage on Main Level
- Attached garage spaces: 2
- Uncovered spaces: 2
- Details: Garage Located in the back of the home on a private road.
Accessibility
- Accessibility features: Two or More Access Exits
Features
- Levels: Two
- Stories: 2
- Entry location: Main
- Patio & porch: Covered, Enclosed, Front Porch, Side Porch
- Pool features: Community
- Fencing: Front Yard
Lot
- Features: End Unit
Details
- Parcel number: 07063523
- Zoning: RES
- Special conditions: Standard
Construction
Type & style
- Home type: SingleFamily
- Architectural style: Charleston
- Property subtype: Single Family Residence
Materials
- Vinyl
- Foundation: Crawl Space
Condition
- New construction: No
- Year built: 1993
Utilities & green energy
- Sewer: Public Sewer
- Water: City
- Utilities for property: Cable Available
Community & HOA
Community
- Features: Clubhouse, Picnic Area, Playground, Pond, Sidewalks, Sport Court, Street Lights, Tennis Court(s), Walking Trails
- Subdivision: Lake Park
HOA
- Has HOA: Yes
- HOA fee: $76 annually
- HOA name: Cusick Community Management
Location
- Region: Indian Trail
Financial & listing details
- Price per square foot: $229/sqft
- Tax assessed value: $489,500
- Annual tax amount: $3,268
- Date on market: 5/1/2026
- Cumulative days on market: 89 days
- Listing terms: Assumable,Cash,Conventional,FHA,Nonconforming Loan,VA Loan
- Road surface type: Concrete
Estimated market value
$453,000
$430,000 - $476,000
$2,195/mo
Price history
| Date | Event | Price |
|---|---|---|
| 10/8/2026 | Listed for sale | $463,000-0.4%$229/sqft |
Source:  Canopy MLS as distributed by MLS GRID #4376580 Report a problem | ||
| 7/13/2026 | Listing removed | $465,000$230/sqft |
Source: Canopy MLS as distributed by MLS GRID #4376580 Report a problem | ||
| 6/25/2026 | Price change | $465,000-2.9%$230/sqft |
Source: Canopy MLS as distributed by MLS GRID #4376580 Report a problem | ||
| 5/1/2026 | Listed for sale | $479,000+16.1%$237/sqft |
Source: Canopy MLS as distributed by MLS GRID #4376580 Report a problem | ||
| 4/17/2024 | Sold | $412,500-2.9%$204/sqft |
Source: Canopy MLS as distributed by MLS GRID #4055166 Report a problem | ||
| 8/11/2023 | Listed for sale | $425,000-5.6%$210/sqft |
Source: Canopy MLS as distributed by MLS GRID #4055166 Report a problem | ||
| 2/13/2023 | Listing removed | -- |
Source: Canopy MLS as distributed by MLS GRID #3924424 Report a problem | ||
| 11/19/2022 | Listed for sale | $450,000-7.2%$222/sqft |
Source: Canopy MLS as distributed by MLS GRID #3924424 Report a problem | ||
| 5/4/2022 | Listing removed | -- |
Source: Canopy MLS as distributed by MLS GRID #3841822 Report a problem | ||
| 3/23/2022 | Listed for sale | $485,000$240/sqft |
Source: Canopy MLS as distributed by MLS GRID #3841822 Report a problem | ||
| 3/23/2022 | Listing removed | -- |
Source: Canopy MLS as distributed by MLS GRID #3840609 Report a problem | ||
| 3/19/2022 | Listed for sale | $485,000+193.9%$240/sqft |
Source: Canopy MLS as distributed by MLS GRID #3840609 Report a problem | ||
| 6/24/2005 | Sold | $165,000$81/sqft |
Source: Public Record Report a problem | ||
Public tax history
| Year | Property taxes | Tax assessment |
|---|---|---|
| 2025 | $3,268 +22.8% | $489,500 +60.6% |
| 2024 | $2,660 +4.6% | $304,700 |
| 2023 | $2,543 -1.7% | $304,700 |
| 2022 | $2,588 +1.5% | $304,700 |
| 2021 | $2,550 +9.1% | $304,700 +36.9% |
| 2020 | $2,337 0% | $222,600 |
| 2019 | $2,337 +34.7% | $222,600 |
| 2018 | $1,736 | $222,600 |
| 2017 | $1,736 -4.3% | $222,600 |
| 2016 | $1,814 | $222,600 |
| 2015 | $1,814 +47.4% | $222,600 +29.2% |
| 2014 | $1,231 | $172,340 |
| 2013 | -- | $172,340 |
| 2012 | -- | $172,340 |
| 2011 | -- | $172,340 |
| 2010 | -- | $172,340 +9.6% |
| 2009 | $1,123 | $157,230 |
| 2008 | $1,123 +4.3% | $157,230 +9.4% |
| 2007 | $1,076 +9.6% | $143,740 |
| 2006 | $982 | $143,740 |
| 2005 | -- | $143,740 |
| 2004 | -- | $143,740 -10.4% |
| 2003 | -- | $160,360 |
| 2002 | -- | $160,360 |
| 2001 | -- | $160,360 +351.3% |
| 2000 | -- | $35,530 |
Find assessor info on the county website
Monthly payment
Est. payment
Payment breakdown
Explore the cost of this home by adjusting the details. Changes won't be saved.Climate risks
Neighborhood: 28079
Nearby schools
Schools provided by the listing agent
- Elementary: Porter Ridge
- Middle: Porter Ridge
- High: Porter Ridge
Source: Canopy MLS as distributed by MLS GRID. This data may not be complete. We recommend contacting the local school district to confirm school assignments for this home.

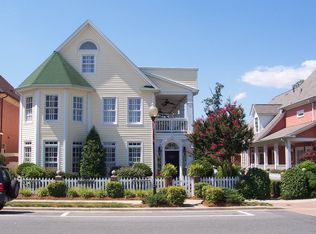
Similar homes
- $449,9994 bd3 ba2.5k sqft2005 Potomac Rd, Indian Trail, NC 28079For Sale
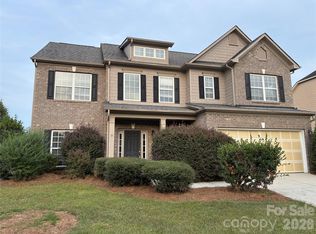
 MLS ID #4435678, Jim Townsend, Townsend Realty Group. Canopy MLS as distributed by MLS GRID
- $539,0004 bd4 ba2.9k sqft1008 Dania Rd, Indian Trail, NC 28079For Sale
 MLS ID #4429902, Joseph McMurry, EXP Realty LLC Ballantyne. Canopy MLS as distributed by MLS GRID
- $375,0003 bd3 ba1.7k sqft2002 Hemby Commons Pkwy, Indian Trail, NC 28079For Sale
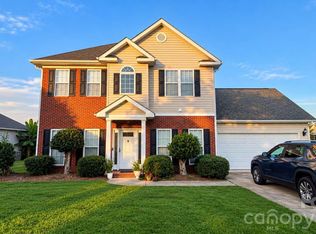 MLS ID #4422146, Susan Ayers, HomeZu. Canopy MLS as distributed by MLS GRID
- $349,9993 bd2 ba2k sqft3826 Unionville Indian Trail Rd W #1, Indian Trail, NC 28079For Sale
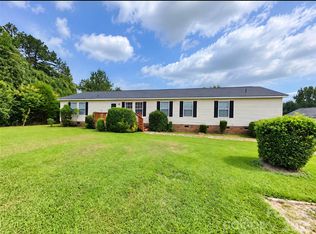 MLS ID #4428310, Dee Walker, Valarie R Brooks Real Estate. Canopy MLS as distributed by MLS GRID
- $390,0003 bd3 ba1.3k sqft5802 Autumn Trace Ln, Indian Trail, NC 28079For SaleMLS ID #4395801, Craig Tribus, Beycome Brokerage Realty LLC. Canopy MLS as distributed by MLS GRID
- $432,5003 bd2 ba1.6k sqft3313 Luke Ct, Monroe, NC 28112For SaleMLS ID #4425342, Craig Tribus, Beycome Brokerage Realty LLC. Canopy MLS as distributed by MLS GRID
- $429,0003 bd2 ba2.1k sqft7220 Timber Ridge Dr, Mint Hill, NC 28227For SaleMLS ID #4329685, Tracy Dowling, Homecoin.com. Canopy MLS as distributed by MLS GRID
- $395,0003 bd2 ba1.4k sqft7313 Veranda Dr, Waxhaw, NC 28173For SaleMLS ID #4436224, Stephanie Blackburn, ProStead Realty. Canopy MLS as distributed by MLS GRID
- $259,9002 bd3 ba1.2k sqft6025 Creft Cir, Indian Trail, NC 28079For SaleMLS ID #4387929, Diane Lynch, NorthGroup Real Estate LLC. Canopy MLS as distributed by MLS GRID
- $416,0003 bd3 ba1.9k sqft1502 Dennis Austin Ln, Indian Trail, NC 28079For SaleMLS ID #4428972, Cathy Bowles, ERA Live Moore. Canopy MLS as distributed by MLS GRID
- $390,0004 bd2 ba1.8k sqft3136 Blueberry Dr, Monroe, NC 28110For SaleMLS ID #4392264, Henry Zolotaryov, America's Elite Realty, Inc. Canopy MLS as distributed by MLS GRID
- $530,0002 bd2 ba2.1k sqft1220 Williams Rd, Fort Mill, SC 29715For SaleMLS ID #4435805, Beth Chuck, Premier South. Canopy MLS as distributed by MLS GRID
- $469,9003 bd4 ba2.2k sqft3114 Ansonville Rd, Marshville, NC 28103For SaleMLS ID #4431588, Debra Price, Debra Lynn Price. Canopy MLS as distributed by MLS GRID
- $525,0003 bd3 ba1.8k sqft16333 Peach Grove Ln, Charlotte, NC 28277For SaleMLS ID #4363600, Anne Yu, Home Vision Realty, LLC. Canopy MLS as distributed by MLS GRID
- $395,0003 bd3 ba2.2k sqft4803 Manchineel Ln, Monroe, NC 28110For SaleMLS ID #4419317, Tracy Dowling, Homecoin.com. Canopy MLS as distributed by MLS GRID
- $415,0004 bd3 ba2.5k sqft4304 Mary Point Rd, Monroe, NC 28110For Sale
 MLS ID #1231121, Steven Teeter. Triad MLS
- $499,9004 bd3 ba2.1k sqft7205 Sagebrush Cir, Concord, NC 28025For SaleMLS ID #4381462, Ivonne Erion, Lantern Realty & Development, LLC. Canopy MLS as distributed by MLS GRID
- $484,9993 bd2 ba1.5k sqft3533 Stonehaven Dr, Charlotte, NC 28215For SaleMLS ID #4413246, Tess LeGrand, EXP Realty LLC. Canopy MLS as distributed by MLS GRID
- $624,9004 bd2 ba2k sqft835 & 837 Sikes Mill Rd, Monroe, NC 28110For SaleMLS ID #4307157, Joe Collins, Collins REALTORS. Canopy MLS as distributed by MLS GRID
- $564,0004 bd3 ba2.4k sqft8207 Shady Pond Dr, Mint Hill, NC 28227For SaleMLS ID #4406795, Bryan Kalentek, Realty 76. Canopy MLS as distributed by MLS GRID
