DROP DEAD GORGEOUS WOULD NOT EVEN BEGIN TO DESCRIBE!!! LOOK NO FUTHER. ONE STORY HOME WITH A LARGE BONUS ROOM UPSTAIRS OVER THE GARAGE. A LOT OF UPDATES AND UPGRAGES IN THE PAST 2 YEARS. HOME WELCOMES ONE WITH REDONE LAMINATE FLOORS, CHEF'S DREAM KITCHEN WITH GRANITE COUNTER TOPS, NEW APPLIANCES, FRESHLY PAINTED INTERIOR, TRIM & DOORS, NEW CARPET IN ALL BEDROOMS AND A BRAND NEW FRONT DOOR. FORMAL DINING ROOM, SPACIOUS LIVING ROOM & BREAKFAST AREA OPENS TO BACK PORCH AREA. FENCED BACK YARD AND LOVELY PORCH, FIRE PIT AND WOODED PRIVATE BACK YARD COMPLETES THIS PICTURE-PERFECT HOME. BRING YOUR FUSSIEST BUYERS AND BE PREPARED TO BE IMPRESSED!!!
Active
$390,000
3136 Blueberry Dr, Monroe, NC 28110
4beds
1,836sqft
Single Family Residence
Built in 2004
0.3 Acres Lot
$384,400 Zestimate®
$212/sqft
$20/mo HOA
What's special
- 136 days
- 169
- 10
Zillow last checked:
Listing updated:
Listed by:
Henry Zolotaryov henrys_house@hotmail.com,
America's Elite Realty, Inc
Source: Canopy MLS as distributed by MLS GRID,MLS#: 4392264
Facts & features
Interior
Bedrooms & bathrooms
- Bedrooms: 4
- Bathrooms: 2
- Full bathrooms: 2
- Main level bedrooms: 3
Primary bedroom
- Level: Main
Bedroom s
- Level: Main
Bedroom s
- Level: Main
Bathroom full
- Level: Main
Bathroom full
- Level: Main
Bonus room
- Level: Upper
Breakfast
- Level: Main
Dining room
- Level: Main
Kitchen
- Level: Main
Laundry
- Level: Main
Living room
- Level: Main
Heating
- Forced Air
Cooling
- Central Air
Appliances
- Included: Dishwasher, Disposal, Electric Oven, Electric Range, Gas Water Heater, Microwave
- Laundry: Laundry Closet
Features
- Flooring: Carpet, Laminate
- Has basement: No
- Fireplace features: Gas Log, Living Room
Interior area
- Total structure area: 1,836
- Total interior livable area: 1,836 sqft
- Finished area above ground: 1,836
- Finished area below ground: 0
Property
Parking
- Total spaces: 2
- Parking features: Driveway, Garage on Main Level
- Garage spaces: 2
- Has uncovered spaces: Yes
Features
- Levels: 1 Story/F.R.O.G.
- Patio & porch: Front Porch, Rear Porch
- Exterior features: Fire Pit
- Fencing: Back Yard,Fenced
Lot
- Size: 0.3 Acres
- Features: Cul-De-Sac, Private, Wooded
Details
- Parcel number: 09336517
- Zoning: R-20 su Monroe-Aw6
- Special conditions: Standard
Construction
Type & style
- Home type: SingleFamily
- Architectural style: Traditional
- Property subtype: Single Family Residence
Materials
- Stone, Vinyl
- Foundation: Slab
Condition
- New construction: No
- Year built: 2004
Utilities & green energy
- Sewer: Public Sewer
- Water: City
Community & HOA
Community
- Subdivision: Hamilton Place
HOA
- Has HOA: Yes
- HOA fee: $236 annually
- HOA name: Community Association Mgmt
- HOA phone: 888-565-1226
Location
- Region: Monroe
Financial & listing details
- Price per square foot: $212/sqft
- Tax assessed value: $263,800
- Annual tax amount: $3,075
- Date on market: 6/10/2026
- Cumulative days on market: 499 days
- Exclusions: Dining room chandelier, breakfast area chandelier.
- Road surface type: Concrete, Paved
Estimated market value
$384,400
$365,000 - $404,000
$2,007/mo
Price history
| Date | Event | Price |
|---|---|---|
| 6/11/2026 | Listed for sale | $390,000-2.5%$212/sqft |
Source:  Canopy MLS as distributed by MLS GRID #4392264 Report a problem Canopy MLS as distributed by MLS GRID #4392264 Report a problem | ||
| 6/11/2026 | Listing removed | $400,000$218/sqft |
Source: Canopy MLS as distributed by MLS GRID #4329102 Report a problem | ||
| 12/12/2025 | Listed for sale | $400,000$218/sqft |
Source: Canopy MLS as distributed by MLS GRID #4329102 Report a problem | ||
| 12/12/2025 | Listing removed | $400,000$218/sqft |
Source: Canopy MLS as distributed by MLS GRID #4282865 Report a problem | ||
| 8/26/2025 | Price change | $400,000-5.9%$218/sqft |
Source: Canopy MLS as distributed by MLS GRID #4282865 Report a problem | ||
| 7/18/2025 | Listed for sale | $425,000$231/sqft |
Source: Canopy MLS as distributed by MLS GRID #4282865 Report a problem | ||
| 7/18/2025 | Listing removed | $425,000$231/sqft |
Source: Canopy MLS as distributed by MLS GRID #4270610 Report a problem | ||
| 6/13/2025 | Listed for sale | $425,000+19.7%$231/sqft |
Source: Canopy MLS as distributed by MLS GRID #4270610 Report a problem | ||
| 1/31/2022 | Sold | $355,000+1.5%$193/sqft |
Source: Canopy MLS as distributed by MLS GRID #3819645 Report a problem | ||
| 1/19/2022 | Pending sale | $349,900$191/sqft |
Source: Canopy MLS as distributed by MLS GRID #3819645 Report a problem | ||
| 1/13/2022 | Contingent | $349,900+114.7%$191/sqft |
Source: Canopy MLS as distributed by MLS GRID #3819645 Report a problem | ||
| 6/8/2007 | Sold | $163,000+12%$89/sqft |
Source: Public Record Report a problem | ||
| 4/2/2007 | Sold | $145,600-21.1%$79/sqft |
Source: Public Record Report a problem | ||
| 4/1/2005 | Sold | $184,500$100/sqft |
Source: Public Record Report a problem | ||
Public tax history
| Year | Property taxes | Tax assessment |
|---|---|---|
| 2025 | $3,075 +6.9% | $351,800 +33.4% |
| 2024 | $2,877 | $263,800 |
| 2023 | $2,877 | $263,800 |
| 2022 | $2,877 | $263,800 |
| 2021 | $2,877 +34.3% | $263,800 +65.9% |
| 2020 | $2,142 | $159,000 |
| 2019 | $2,142 | $159,000 |
| 2018 | $2,142 | $159,000 |
| 2017 | $2,142 -0.4% | $159,000 |
| 2016 | $2,151 +74.2% | $159,000 |
| 2015 | $1,235 -46.5% | $159,000 -15.9% |
| 2014 | $2,307 | $189,070 |
| 2013 | -- | $189,070 |
| 2012 | -- | $189,070 |
| 2011 | -- | $189,070 |
| 2010 | -- | $189,070 |
| 2009 | $1,257 | $189,070 |
| 2008 | $1,257 +11.8% | $189,070 +19.5% |
| 2007 | $1,125 +11.7% | $158,210 |
| 2006 | $1,007 | $158,210 |
| 2005 | -- | $158,210 |
Find assessor info on the county website
Monthly payment
Est. payment
Payment breakdown
Explore the cost of this home by adjusting the details. Changes won't be saved.Climate risks
Neighborhood: 28110
Nearby schools
Schools provided by the listing agent
- Elementary: Porter Ridge
- Middle: Piedmont
- High: Piedmont
Source: Canopy MLS as distributed by MLS GRID. This data may not be complete. We recommend contacting the local school district to confirm school assignments for this home.
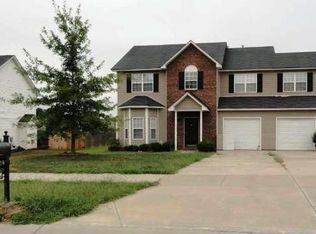
Similar homes
- $395,0003 bd3 ba2.2k sqft4803 Manchineel Ln, Monroe, NC 28110For Sale
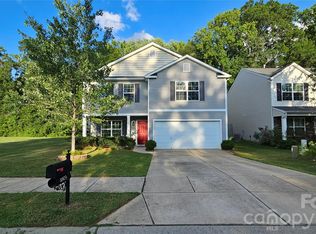
 MLS ID #4419317, Tracy Dowling, Homecoin.com. Canopy MLS as distributed by MLS GRID
 - $415,0004 bd3 ba2.5k sqft4304 Mary Point Rd, Monroe, NC 28110For Sale
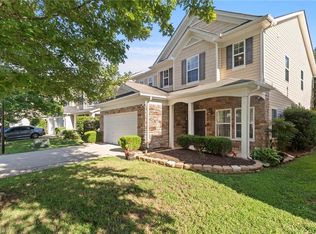
 MLS ID #1231121, Steven Teeter. Triad MLS
 - $432,5003 bd2 ba1.6k sqft3313 Luke Ct, Monroe, NC 28112For Sale
 MLS ID #4425342, Craig Tribus, Beycome Brokerage Realty LLC. Canopy MLS as distributed by MLS GRID
 - $340,0004 bd2 ba1.6k sqft1020 Concord Ave, Monroe, NC 28110For Sale
 MLS ID #4359871, George Joseph, KJ Realty LLC. Canopy MLS as distributed by MLS GRID
 - $395,0003 bd2 ba1.4k sqft7313 Veranda Dr, Waxhaw, NC 28173For SaleMLS ID #4436224, Stephanie Blackburn, ProStead Realty. Canopy MLS as distributed by MLS GRID
- $349,9993 bd2 ba2k sqft3826 Unionville Indian Trail Rd W #1, Indian Trail, NC 28079For SaleMLS ID #4428310, Dee Walker, Valarie R Brooks Real Estate. Canopy MLS as distributed by MLS GRID
- $390,0003 bd3 ba1.3k sqft5802 Autumn Trace Ln, Indian Trail, NC 28079For SaleMLS ID #4395801, Craig Tribus, Beycome Brokerage Realty LLC. Canopy MLS as distributed by MLS GRID
- $369,0002 bd1 ba949 sqft835 Sikes Mill Rd, Monroe, NC 28110For SaleMLS ID #4310745, Joe Collins, Collins REALTORS. Canopy MLS as distributed by MLS GRID
- $369,0003 bd3 ba2.5k sqft806 Sinclair Dr, Monroe, NC 28112For SaleMLS ID #4386272, Norman Velez, Bella Isla Realty Inc. Canopy MLS as distributed by MLS GRID
- $449,9994 bd3 ba2.5k sqft2005 Potomac Rd, Indian Trail, NC 28079For SaleMLS ID #4435678, Jim Townsend, Townsend Realty Group. Canopy MLS as distributed by MLS GRID
- $450,0004 bd2 ba1.6k sqft613 Lynn St, Waxhaw, NC 28173For SaleMLS ID #4410127, Susie Verrill, NextHome Paramount. Canopy MLS as distributed by MLS GRID
- $264,5003 bd2 ba1k sqft606 Creekridge Dr, Monroe, NC 28110For SaleMLS ID #4424158, Jack Bradley, Realty One Group Revolution. Canopy MLS as distributed by MLS GRID
- $387,9003 bd3 ba1.6k sqft8103 Lamplighter Pl, Charlotte, NC 28217For SaleMLS ID #4422858, Jalonda Blakeney-Graham, Fidus Commercial Partners LLC. Canopy MLS as distributed by MLS GRID
- $385,0004 bd3 ba2.4k sqft3214 Erwin Trace Dr, Charlotte, NC 28213For SaleMLS ID #4429664, Whitney Hunt-Sailors, Opendoor Brokerage LLC. Canopy MLS as distributed by MLS GRID
- $395,0004 bd2 ba1.7k sqft4900 Carriage Drive Cir, Charlotte, NC 28205For SaleMLS ID #4385850, Luis Mejia, New Beginnings Real Estate Group, LLC. Canopy MLS as distributed by MLS GRID
- $399,9003 bd3 ba1.7k sqft5717 Ruth Dr, Charlotte, NC 28215For SaleMLS ID #4435760, Miles Ware, Ware Properties & Commercial Investments. Canopy MLS as distributed by MLS GRID
- $422,0003 bd3 ba1.8k sqft135 Emmett Dr, Pineville, NC 28134For SaleMLS ID #4435730, William Spann, Expand Legacy Worldwide LLC. Canopy MLS as distributed by MLS GRID
- $463,0003 bd2 ba2k sqft6201 Creft Cir, Indian Trail, NC 28079For SaleMLS ID #4376580, Damien Brayboy, NorthGroup Real Estate LLC. Canopy MLS as distributed by MLS GRID
- $249,9993 bd1 ba992 sqft705 Creekridge Dr, Monroe, NC 28110For SaleMLS ID #4411877, Jack Bradley, Realty One Group Revolution. Canopy MLS as distributed by MLS GRID
- $429,0003 bd2 ba2.1k sqft7220 Timber Ridge Dr, Mint Hill, NC 28227For SaleMLS ID #4329685, Tracy Dowling, Homecoin.com. Canopy MLS as distributed by MLS GRID
