Beautifully renovated and impeccably maintained home in a charming neighborhood. Enjoy abundant natural light, a spacious front porch, and thoughtful custom details. The cathedral living room features floor-to-ceiling windows, a fireplace, built-in wood cabinetry, remote skylights, and French doors opening to the expansive back porch. The bright kitchen offers a gas range, pantry, built-in desk, large windows, cozy window seating, and an additional set of French doors. The spacious primary suite easily accommodates a king bed and includes built-in window seating, an en-suite bath with separate tub and shower, and generous closet space. Additional highlights include new flooring throughout, a separate laundry room, flexible dining/office/4th bedroom space, a built-in dog door, and a converted crawlspace with workshop, garage-door access, and an outdoor bathroom. The back porch overlooks the inground pool, with a bridge leading to a private, flat backyard full of potential.
Active
$439,000
7220 Timber Ridge Dr, Mint Hill, NC 28227
3beds
2,119sqft
Single Family Residence
Built in 1979
1 Acres Lot
$429,900 Zestimate®
$207/sqft
$-- HOA
What's special
- 239 days
- 867
- 84
Zillow last checked:
Listing updated:
Listed by:
Tracy Dowling info+nc@homecoin.com,
Homecoin.com
Source: Canopy MLS as distributed by MLS GRID,MLS#: 4329685
Facts & features
Interior
Bedrooms & bathrooms
- Bedrooms: 3
- Bathrooms: 2
- Full bathrooms: 2
- Main level bedrooms: 3
Primary bedroom
- Features: Ceiling Fan(s), Open Floorplan, Storage
- Level: Main
Bedroom s
- Features: Ceiling Fan(s), Open Floorplan, Storage
- Level: Main
Bedroom s
- Features: Ceiling Fan(s)
- Level: Main
Great room
- Features: Ceiling Fan(s), Open Floorplan, Reception Area, Storage, Vaulted Ceiling(s)
- Level: Main
Heating
- Other
Cooling
- Other
Appliances
- Included: Microwave, Dishwasher, Gas Cooktop, Gas Range, Oven, Refrigerator
- Laundry: In Hall, Laundry Room, Main Level
Features
- Open Floorplan, Storage
- Flooring: Vinyl
- Doors: French Doors, Insulated Door(s)
- Windows: Insulated Windows, Skylight(s)
- Has basement: No
- Attic: Pull Down Stairs
- Fireplace features: Family Room
Interior area
- Total structure area: 2,119
- Total interior livable area: 2,119 sqft
- Finished area above ground: 2,119
- Finished area below ground: 0
Property
Parking
- Parking features: Other - See Remarks, Garage on Main Level
- Has garage: Yes
Features
- Levels: One
- Stories: 1
- Patio & porch: Deck, Front Porch, Porch, Rear Porch
Lot
- Size: 1 Acres
- Features: Flood Plain/Bottom Land
Details
- Parcel number: 13536405
- Zoning: R
- Special conditions: Standard
Construction
Type & style
- Home type: SingleFamily
- Architectural style: Ranch
- Property subtype: Single Family Residence
Materials
- Other
- Foundation: Other - See Remarks
Condition
- New construction: No
- Year built: 1979
Utilities & green energy
- Sewer: Septic Installed
- Water: Other - See Remarks
- Utilities for property: Cable Available, Electricity Connected
Community & HOA
Community
- Features: Sidewalks, Street Lights
- Security: Smoke Detector(s)
- Subdivision: None
Location
- Region: Mint Hill
Financial & listing details
- Price per square foot: $207/sqft
- Tax assessed value: $366,700
- Date on market: 1/7/2026
- Cumulative days on market: 171 days
- Electric utility on property: Yes
- Road surface type: Other
Estimated market value
$429,900
$408,000 - $451,000
$2,552/mo
Price history
| Date | Event | Price |
|---|---|---|
| 5/13/2026 | Price change | $439,000-2.2%$207/sqft |
Source:  Canopy MLS as distributed by MLS GRID #4329685 Report a problem Canopy MLS as distributed by MLS GRID #4329685 Report a problem | ||
| 2/12/2026 | Price change | $449,000-5.5%$212/sqft |
Source: Canopy MLS as distributed by MLS GRID #4329685 Report a problem | ||
| 1/9/2026 | Listed for sale | $475,000+36.5%$224/sqft |
Source: Canopy MLS as distributed by MLS GRID #4329685 Report a problem | ||
| 11/14/2025 | Sold | $348,000+20%$164/sqft |
Source: Public Record Report a problem | ||
| 9/19/2025 | Sold | $290,000$137/sqft |
Source: Public Record Report a problem | ||
Public tax history
| Year | Property taxes | Tax assessment |
|---|---|---|
| 2025 | -- | $366,700 |
| 2024 | -- | $366,700 |
| 2023 | -- | $366,700 +54.5% |
| 2022 | -- | $237,400 |
| 2021 | -- | $237,400 |
| 2020 | -- | $237,400 |
| 2019 | $2,103 +5.9% | $237,400 +32.5% |
| 2018 | $1,987 +1% | $179,200 |
| 2017 | $1,966 | $179,200 |
| 2016 | $1,966 | $179,200 |
| 2015 | $1,966 +0.3% | $179,200 |
| 2014 | $1,961 | $179,200 |
| 2013 | -- | $179,200 -0.3% |
| 2012 | -- | $179,700 |
| 2011 | -- | $179,700 +20.6% |
| 2010 | -- | $149,000 |
| 2009 | -- | $149,000 |
| 2008 | -- | $149,000 |
| 2007 | -- | $149,000 |
| 2006 | -- | $149,000 |
| 2005 | -- | $149,000 |
| 2004 | -- | $149,000 |
| 2003 | -- | $149,000 +2.4% |
| 2002 | -- | $145,540 |
| 2001 | -- | $145,540 |
| 2000 | -- | $145,540 |
Find assessor info on the county website
Monthly payment
Est. payment
Payment breakdown
Explore the cost of this home by adjusting the details. Changes won't be saved.Climate risks
Neighborhood: 28227
Nearby schools
Schools provided by the listing agent
- Elementary: Bain
- Middle: Mint Hill
- High: Independence
Source: Canopy MLS as distributed by MLS GRID. This data may not be complete. We recommend contacting the local school district to confirm school assignments for this home.
Similar homes
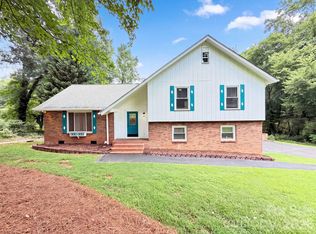
- $430,0003 bd3 ba2k sqft4600 Carving Tree Dr, Mint Hill, NC 28227For Sale
 MLS ID #4411849, Nakia Walker, Opendoor Brokerage LLC. Canopy MLS as distributed by MLS GRID
 - $475,0004 bd3 ba2.2k sqft7210 Apple Creek Dr, Mint Hill, NC 28227For Sale
 MLS ID #4409706, Lisa McGill, Opendoor Brokerage LLC. Canopy MLS as distributed by MLS GRID
 - $430,0003 bd4 ba2.5k sqft117 Robinson Ave, Matthews, NC 28104For Sale
 MLS ID #4422438, Lisa McGill, Opendoor Brokerage LLC. Canopy MLS as distributed by MLS GRID
 - $564,0004 bd3 ba2.4k sqft8207 Shady Pond Dr, Mint Hill, NC 28227For Sale
 MLS ID #4406795, Bryan Kalentek, Realty 76. Canopy MLS as distributed by MLS GRID
 - $465,0003 bd3 ba2.1k sqft3017 Mill Stream Ct, Matthews, NC 28104For SaleMLS ID #4396234, Jesus Alvarez, Coldwell Banker Realty. Canopy MLS as distributed by MLS GRID
- $389,0003 bd2 ba1.2k sqft6524 Mintbrook Dr, Mint Hill, NC 28227For SaleMLS ID #4415376, Nallely Mejia, Reg Robinson Real Estate, Inc.. Canopy MLS as distributed by MLS GRID
- $325,0003 bd2 ba1.4k sqft8822 Hunter Green Ln, Charlotte, NC 28227For SaleMLS ID #4412591, Verria Hairston, Opendoor Brokerage LLC. Canopy MLS as distributed by MLS GRID
- $445,0003 bd3 ba1.4k sqft4208 Waxhaw Indian Trail Rd, Indian Trail, NC 28079For SaleMLS ID #4410974, Celina Bonilla, Southern Homes of the Carolinas, Inc. Canopy MLS as distributed by MLS GRID
- $390,0005 bd3 ba1.9k sqft931 Pineborough Rd, Charlotte, NC 28212For SaleMLS ID #4413634, Matthew Moreira, COMPASS. Canopy MLS as distributed by MLS GRID
- $449,0003 bd2 ba1.6k sqft2255 Falmouth Rd, Charlotte, NC 28205For SaleMLS ID #4421108, Scott Lindsley, Janus Real Estate LLC. Canopy MLS as distributed by MLS GRID
- $515,0003 bd3 ba1.8k sqft7400 Monroe Rd, Charlotte, NC 28212For SaleMLS ID #4421838, Lisa McGill, Opendoor Brokerage LLC. Canopy MLS as distributed by MLS GRID
- $350,0003 bd3 ba2.2k sqft4661 Easthaven Dr, Charlotte, NC 28212For SaleMLS ID #4336161, Lisa Belk, Mark Spain Real Estate. Canopy MLS as distributed by MLS GRID
- $465,0003 bd2 ba1.6k sqft6836 Pin Oak Ct, Charlotte, NC 28226For SaleMLS ID #4415035, Keith Jayma, Carolina Home Buyers Realty. Canopy MLS as distributed by MLS GRID
- $432,5003 bd2 ba1.6k sqft3313 Luke Ct, Monroe, NC 28112For SaleMLS ID #4425342, Craig Tribus, Beycome Brokerage Realty LLC. Canopy MLS as distributed by MLS GRID
- $500,0003 bd2 ba1.7k sqft4424 Back Creek Church Rd, Charlotte, NC 28213For SaleMLS ID #4363048, Jorge Saberbein Chevalier, Jorge A Saberbein Chevalier. Canopy MLS as distributed by MLS GRID
- $387,0003 bd3 ba1.6k sqft6409 Tivoli Ct, Charlotte, NC 28211For SaleMLS ID #4411670, Lisa McGill, Opendoor Brokerage LLC. Canopy MLS as distributed by MLS GRID
- $326,0003 bd2 ba1.7k sqft7827 Mallen Dr, Charlotte, NC 28212For SaleMLS ID #4399471, Lisa Belk, Mark Spain Real Estate. Canopy MLS as distributed by MLS GRID
- $345,0004 bd2 ba1.5k sqft2545 Cedarwild Rd, Charlotte, NC 28212For SaleMLS ID #4383741, Khin Yee, Kalagara Realty. Canopy MLS as distributed by MLS GRID
- $392,0003 bd2 ba1.3k sqft4330 Colebrook Rd, Charlotte, NC 28215For SaleMLS ID #4362704, Claudia Andrade, NorthGroup Real Estate LLC. Canopy MLS as distributed by MLS GRID
- $484,9993 bd2 ba1.5k sqft3533 Stonehaven Dr, Charlotte, NC 28215For SaleMLS ID #4413246, Tess LeGrand, EXP Realty LLC. Canopy MLS as distributed by MLS GRID
