Take advantage of this RARE OPPORTUNITY to own a home in the Wilgrove Pond community in Mint Hill. So beloved by its residents, this is only the second resale home to become available in the neighborhood's six-year history!
Built in 2021, this beautiful two-story home sits on an expansive 0.47-ACRE LOT, offering far more outdoor space than you'll typically find in today's newer communities. It also features thoughtful upgrades throughout, including a second-story balcony overlooking the picturesque neighborhood. Anyone needing extra storage space will appreciate the side-load two-car garage plus a separate third garage.
Inside, you'll find 4 spacious bedrooms, including a main-level guest suite with a full bathroom, making it ideal for visitors or multi-generational living. The home is also ready for entertaining, with three large-screen TVs professionally built into custom stone accent walls, all of which are included. You'll also receive the smart kitchen appliances, refrigerator, washer, and dryer, making your move even easier.
Active
Price cut: $10K (8/14)
$564,000
8207 Shady Pond Dr, Mint Hill, NC 28227
4beds
2,486sqft
:
Get pre-qualified$3,381/mo
Single Family Residence
Built in 2021
0.46 Acres Lot
$555,300 Zestimate®
$227/sqft
$104/mo HOA
What's special
Separate third garageSide-load two-car garageSmart kitchen appliances
- 21 days |
- 896 |
- 59 |
Zillow last checked:
Listing updated:
Listed by:
Bryan Kalentek bryan@brokerbryan.com,
Realty 76
Source: Canopy MLS as distributed by MLS GRID,MLS#: 4406795
Facts & features
Interior
Bedrooms & bathrooms
- Bedrooms: 4
- Bathrooms: 3
- Full bathrooms: 3
- Main level bedrooms: 1
Primary bedroom
- Level: Upper
Bedroom s
- Level: Main
Bathroom full
- Level: Upper
Bathroom full
- Level: Main
Heating
- Forced Air, Natural Gas
Cooling
- Central Air
Appliances
- Included: Dishwasher, Disposal, Electric Water Heater, Exhaust Hood, Gas Cooktop, Microwave, Self Cleaning Oven, Wall Oven
- Laundry: Electric Dryer Hookup, Laundry Room, Upper Level
Features
- Kitchen Island, Pantry, Walk-In Closet(s)
- Flooring: Carpet, Tile, Vinyl, Wood
- Has basement: No
- Fireplace features: Family Room, Gas, Gas Vented
Interior area
- Total structure area: 2,486
- Total interior livable area: 2,486 sqft
- Finished area above ground: 2,486
- Finished area below ground: 0
Property
Parking
- Total spaces: 2
- Parking features: Driveway, Attached Garage, Garage Door Opener, Garage Faces Side, Garage on Main Level
- Attached garage spaces: 2
- Has uncovered spaces: Yes
Features
- Levels: Two
- Stories: 2
- Patio & porch: Balcony, Covered, Front Porch, Patio
- Fencing: Back Yard,Fenced
Lot
- Size: 0.46 Acres
- Features: Wooded
Details
- Parcel number: 13704410
- Zoning: R
- Special conditions: Standard
Construction
Type & style
- Home type: SingleFamily
- Architectural style: Traditional
- Property subtype: Single Family Residence
Materials
- Stone Veneer, Vinyl
- Foundation: Slab
Condition
- New construction: No
- Year built: 2021
Details
- Builder model: Cypress
- Builder name: Eastwood
Utilities & green energy
- Sewer: Public Sewer
- Water: City
Community & HOA
Community
- Security: Carbon Monoxide Detector(s)
- Subdivision: Wilgrove Pond
HOA
- Has HOA: Yes
- HOA fee: $624 semi-annually
- HOA name: Prestige Management
- HOA phone: 704-771-1653
Location
- Region: Mint Hill
Financial & listing details
- Price per square foot: $227/sqft
- Tax assessed value: $467,200
- Annual tax amount: $3,408
- Date on market: 7/24/2026
- Cumulative days on market: 21 days
- Listing terms: Cash,Conventional,FHA,VA Loan
- Road surface type: Concrete, Paved
Estimated market value
$555,300
$528,000 - $583,000
$2,975/mo
Price history
| Date | Event | Price |
|---|---|---|
| 8/14/2026 | Price change | $564,000-1.7%$227/sqft |
Source:  Canopy MLS as distributed by MLS GRID #4406795 Report a problem Canopy MLS as distributed by MLS GRID #4406795 Report a problem | ||
| 8/12/2026 | Price change | $574,000-2.3%$231/sqft |
Source: Canopy MLS as distributed by MLS GRID #4406795 Report a problem | ||
| 7/24/2026 | Listed for sale | $587,700$236/sqft |
Source: Canopy MLS as distributed by MLS GRID #4406795 Report a problem | ||
Public tax history
| Year | Property taxes | Tax assessment |
|---|---|---|
| 2025 | $3,408 +1.5% | $467,200 |
| 2024 | $3,358 +1.6% | $467,200 |
| 2023 | $3,306 +1.9% | $467,200 +27.2% |
| 2022 | $3,243 | $367,400 +424.9% |
| 2021 | -- | $70,000 |
Find assessor info on the county website
Monthly payment
Est. payment
Payment breakdown
Explore the cost of this home by adjusting the details. Changes won't be saved.Climate risks
Neighborhood: 28227
Nearby schools
GreatSchools rating
- 7/10Lebanon Road ElementaryGrades: PK-5Distance: 1.4 mi
- 5/10Northeast MiddleGrades: 6-8Distance: 1.4 mi
- 6/10Independence HighGrades: 9-12Distance: 1.1 mi
Schools provided by the listing agent
- Elementary: Lebanon
- Middle: Northeast
- High: Independence
Source: Canopy MLS as distributed by MLS GRID. This data may not be complete. We recommend contacting the local school district to confirm school assignments for this home.
- $573,9005 bd3 ba3.1k sqft8139 Shady Pond Dr, Mint Hill, NC 28227Off Market
- $589,7005 bd3 ba3.1k sqft8215 Shady Pond Dr, Mint Hill, NC 28227Off Market
- $369,4003 bd2 ba1.8k sqft7711 Orrview Dr, Mint Hill, NC 28227Off Market
- $321,7003 bd2 ba1.4k sqft7721 Orrview Dr, Mint Hill, NC 28227Off Market
- $524,9004 bd4 ba2.4k sqft6007 Thicket Wood Ct, Mint Hill, NC 28227Off Market
- $323,6003 bd2 ba1.5k sqft7701 Orrview Dr, Mint Hill, NC 28227Off Market
- $638,3006 bd5 ba3.5k sqft8131 Shady Pond Dr, Mint Hill, NC 28227Off Market
- $410,0003 bd3 ba2.1k sqft7731 Orrview Dr, Mint Hill, NC 28227Sold
A local agent can set up tours, give advice and negotiate with sellers.
Similar homes
- $540,0004 bd3 ba2.6k sqft5002 Kinsbridge Dr, Mint Hill, NC 28227For Sale
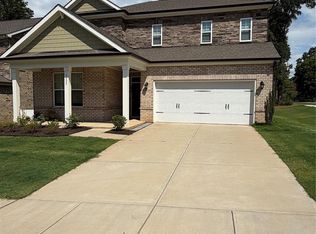
 MLS ID #4403063, Rajesh Gevaria, Fathom Realty NC LLC. Canopy MLS as distributed by MLS GRID
 - $500,0004 bd3 ba2.6k sqft9020 Bartlett Rd, Mint Hill, NC 28227For Sale
 MLS ID #4412607, Nakia Walker, Opendoor Brokerage LLC. Canopy MLS as distributed by MLS GRID
 - $650,0005 bd3 ba3.4k sqft6301 Crown Hill Dr, Mint Hill, NC 28227For Sale
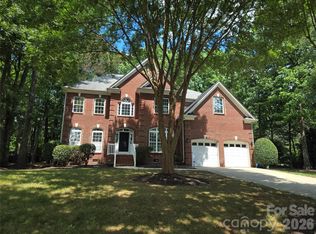 MLS ID #4402579, Mark Williams, A.G. Williams Real Estate Appraisal. Canopy MLS as distributed by MLS GRID
 - $539,0004 bd3 ba2.8k sqft332 Wyndham Forest Cir, Midland, NC 28107For Sale
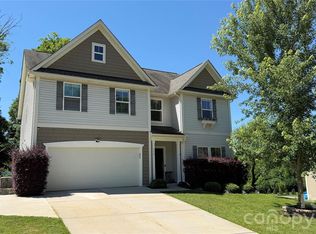 MLS ID #4390770, Oleh Yushchenko, NorthGroup Real Estate LLC. Canopy MLS as distributed by MLS GRID
 - $650,0004 bd4 ba3.2k sqft11045 Double Knot Ct, Midland, NC 28107For SaleMLS ID #4412275, Erica Blazer, Keller Williams Ballantyne Area. Canopy MLS as distributed by MLS GRID
- $554,9006 bd4 ba3.6k sqft9281 Perseverance Dr, Harrisburg, NC 28075For SaleMLS ID #4399173, Tracy Dowling, Homecoin.com. Canopy MLS as distributed by MLS GRID
- $512,0004 bd3 ba2.3k sqft1908 Cantrell Ct, Matthews, NC 28104For SaleMLS ID #4401557, Ruth November, Jason Mitchell Real Estate. Canopy MLS as distributed by MLS GRID
- $620,0004 bd3 ba2.4k sqft6116 Robley Tate Ct, Charlotte, NC 28270For SaleMLS ID #4407194, Tammy Gallagher, Gallagher Real Estate. Canopy MLS as distributed by MLS GRID
- $391,0004 bd3 ba2.2k sqft9833 Wardley Dr, Charlotte, NC 28215For SaleMLS ID #4409714, Regina Toner, Opendoor Brokerage LLC. Canopy MLS as distributed by MLS GRID
- $499,9004 bd3 ba2.1k sqft7205 Sagebrush Cir, Concord, NC 28025For SaleMLS ID #4381462, Ivonne Erion, Lantern Realty & Development, LLC. Canopy MLS as distributed by MLS GRID
- $734,0004 bd4 ba3.2k sqft10405 Briarhurst Pl #18, Mint Hill, NC 28227New ConstructionMLS ID #4368724, Bernarda Hernandez De Lainez, Keller Williams Select. Canopy MLS as distributed by MLS GRID
- $500,0004 bd3 ba2.4k sqft1019 Equipoise Dr, Indian Trail, NC 28079For SaleMLS ID #4411758, Marlyn Jamison, Howard Hanna Allen Tate SouthPark. Canopy MLS as distributed by MLS GRID
- $645,0003 bd3 ba2.6k sqft5064 Stonehill Ln, Matthews, NC 28104For SaleMLS ID #4405518, Kip McCurrach, Poppy Realty Carolina, Inc. Canopy MLS as distributed by MLS GRID
- $499,0004 bd3 ba2.8k sqft2005 Mariah Glen Ct, Charlotte, NC 28213For SaleMLS ID #4393213, Ed Averette, Lifestyle International Realty. Canopy MLS as distributed by MLS GRID
- $599,0005 bd3 ba3.3k sqft2127 Copperplate Rd, Charlotte, NC 28262For SaleMLS ID #4399680, Audrey Wallace, Superior Choice Properties, Inc. Canopy MLS as distributed by MLS GRID
- $398,0003 bd2 ba1.3k sqft3220 Jonesberry Rd, Matthews, NC 28105For SaleMLS ID #4310603, Moises Vasquez, ERA Live Moore. Canopy MLS as distributed by MLS GRID
- $480,0003 bd3 ba1.4k sqft4208 Waxhaw Indian Trail Rd, Indian Trail, NC 28079For SaleMLS ID #4410974, Celina Bonilla, Southern Homes of the Carolinas, Inc. Canopy MLS as distributed by MLS GRID
- $500,0003 bd2 ba1.7k sqft8536 Albury Walk Ln, Charlotte, NC 28277For SaleMLS ID #4413156, Thomas Shoupe, Opendoor Brokerage LLC. Canopy MLS as distributed by MLS GRID
- $519,9004 bd3 ba1.9k sqft15035 Annan Ct, Charlotte, NC 28277For SaleMLS ID #4404832, Jenny Loretto, TAH North Carolina LLC. Canopy MLS as distributed by MLS GRID
- $630,5004 bd2 ba1.8k sqft3922 McMillan St, Charlotte, NC 28205For SaleMLS ID #4377832, Apryl Berry, Century 21 At The University. Canopy MLS as distributed by MLS GRID
