Welcome to 2005 Mariah Glen Court, a 4-bedroom, 2.5-bath home located in The Reserve at Austin Estates. Built in 2022, this move-in ready home offers 2,824 square feet of living space on a corner lot with a 2-car garage. The main level features a dedicated office, a spacious open-concept layout, and a family room with a fireplace that flows into the dining area and kitchen. The kitchen includes a center island, breakfast area, and ample cabinet and counter space, making it well-suited for everyday living and entertaining. A convenient half bath completes the first floor. Upstairs, a versatile loft provides additional living space for a media room, play area, or home office. The primary suite features an ensuite bath and walk-in closet. Three additional bedrooms offer generous space and share a full hall bathroom. Conveniently located near the UNCC area, I-485, shopping, dining, and entertainment, this home combines modern construction, functional living spaces, and easy access to everyday amenities. Schedule your showing today.
Active
Price cut: $6K (7/12)
$499,000
2005 Mariah Glen Ct, Charlotte, NC 28213
4beds
2,824sqft
Single Family Residence
Built in 2022
0.19 Acres Lot
$493,800 Zestimate®
$177/sqft
$70/mo HOA
What's special
Dedicated officeBreakfast areaCorner lotFull hall bathroomSpacious open-concept layout
- 68 days |
- 167 |
- 8 |
Zillow last checked:
Listing updated:
Listed by:
Ed Averette edaverette@theaverhomegroup.com,
Lifestyle International Realty
Source: Canopy MLS as distributed by MLS GRID,MLS#: 4393213
Facts & features
Interior
Bedrooms & bathrooms
- Bedrooms: 4
- Bathrooms: 3
- Full bathrooms: 2
- 1/2 bathrooms: 1
Primary bedroom
- Level: Upper
Bedroom s
- Level: Upper
Bedroom s
- Level: Upper
Bedroom s
- Level: Upper
Bathroom full
- Level: Upper
Bathroom full
- Level: Upper
Breakfast
- Level: Main
Dining room
- Level: Main
Family room
- Level: Main
Kitchen
- Level: Main
Laundry
- Level: Main
Loft
- Level: Upper
Office
- Level: Main
Heating
- Forced Air, Natural Gas, Zoned
Cooling
- Ceiling Fan(s), Central Air, Zoned
Appliances
- Included: Dishwasher, Electric Water Heater, Gas Oven, Gas Range, Microwave, Plumbed For Ice Maker, Refrigerator
- Laundry: Electric Dryer Hookup, Inside, Laundry Room, Main Level, Washer Hookup
Features
- Kitchen Island, Open Floorplan, Pantry, Walk-In Closet(s), Walk-In Pantry
- Flooring: Carpet, Laminate, Vinyl
- Windows: Insulated Windows
- Has basement: No
- Attic: Pull Down Stairs
- Fireplace features: Family Room
Interior area
- Total structure area: 2,824
- Total interior livable area: 2,824 sqft
- Finished area above ground: 2,824
- Finished area below ground: 0
Property
Parking
- Total spaces: 2
- Parking features: Driveway, Attached Garage, Garage Faces Front, Garage on Main Level
- Attached garage spaces: 2
- Has uncovered spaces: Yes
Features
- Levels: Two
- Stories: 2
- Patio & porch: Covered, Front Porch, Patio
- Fencing: Fenced
- Waterfront features: None
Lot
- Size: 0.19 Acres
- Dimensions: 67 x 118 x 61 x 15 x 103
- Features: Corner Lot
Details
- Parcel number: 05146223
- Zoning: N1-A
- Special conditions: Standard
Construction
Type & style
- Home type: SingleFamily
- Property subtype: Single Family Residence
Materials
- Shingle/Shake, Stone Veneer, Vinyl
- Foundation: Slab
Condition
- New construction: No
- Year built: 2022
Utilities & green energy
- Sewer: Public Sewer
- Water: City
Community & HOA
Community
- Features: Pond, Sidewalks, Street Lights
- Security: Carbon Monoxide Detector(s), Security System, Smoke Detector(s)
- Subdivision: The Reserve at Austin Estates
HOA
- Has HOA: Yes
- HOA fee: $209 quarterly
- HOA name: Cusick Management
- HOA phone: 704-544-7779
Location
- Region: Charlotte
Financial & listing details
- Price per square foot: $177/sqft
- Tax assessed value: $445,100
- Annual tax amount: $3,588
- Date on market: 6/14/2026
- Cumulative days on market: 68 days
- Listing terms: Cash,Conventional,FHA,VA Loan
- Exclusions: washer and dryer do not convey
- Road surface type: Concrete, Paved
Estimated market value
$493,800
$469,000 - $518,000
$2,773/mo
Price history
| Date | Event | Price |
|---|---|---|
| 7/12/2026 | Price change | $499,000-1.2%$177/sqft |
Source:  Canopy MLS as distributed by MLS GRID #4393213 Report a problem Canopy MLS as distributed by MLS GRID #4393213 Report a problem | ||
| 6/22/2026 | Price change | $505,000-1.9%$179/sqft |
Source: Canopy MLS as distributed by MLS GRID #4393213 Report a problem | ||
| 6/14/2026 | Listed for sale | $515,000+14.4%$182/sqft |
Source: Canopy MLS as distributed by MLS GRID #4393213 Report a problem | ||
| 10/26/2022 | Sold | $450,000+0.2%$159/sqft |
Source: Public Record Report a problem | ||
| 6/16/2022 | Pending sale | $449,190$159/sqft |
Source:  DR Horton Report a problem DR Horton Report a problem | ||
| 6/14/2022 | Listed for sale | $449,190$159/sqft |
Source: DR Horton Report a problem | ||
Public tax history
| Year | Property taxes | Tax assessment |
|---|---|---|
| 2025 | $3,588 +1.8% | $445,100 |
| 2024 | $3,524 | $445,100 |
| 2023 | -- | $445,100 |
Find assessor info on the county website
Monthly payment
Est. payment
Payment breakdown
Explore the cost of this home by adjusting the details. Changes won't be saved.Climate risks
Neighborhood: Back Creek Church Road
Nearby schools
GreatSchools rating
- 5/10University Meadows ElementaryGrades: PK-5Distance: 1.6 mi
- 5/10James Martin MiddleGrades: 6-8Distance: 3.7 mi
- 3/10Julius L. Chambers High SchoolGrades: 9-12Distance: 3.8 mi
Schools provided by the listing agent
- Elementary: Reedy Creek
- Middle: Northridge
- High: Rocky River
Source: Canopy MLS as distributed by MLS GRID. This data may not be complete. We recommend contacting the local school district to confirm school assignments for this home.
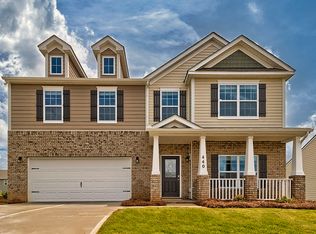
- $519,1004 bd4 ba3.1k sqft2009 Mariah Glen Ct, Charlotte, NC 28213Off Market
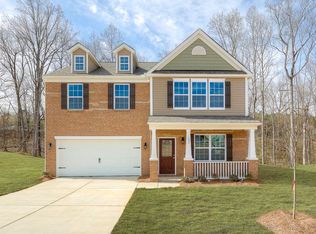
- $459,4004 bd3 ba2.6k sqft11114 Austin Estates Dr, Charlotte, NC 28213Off Market
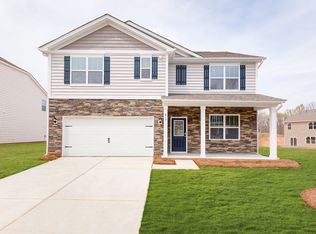
- $464,0005 bd3 ba2.5k sqft2013 Mariah Glen Ct, Charlotte, NC 28213Off Market
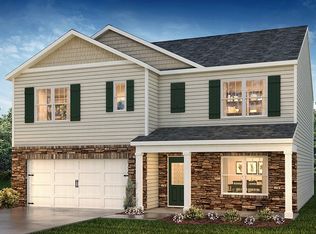
- $457,5005 bd2 ba2.5k sqft11118 Austin Estates Dr, Charlotte, NC 28213Off Market
- $422,2004 bd3 ba2.1k sqft11105 Austin Estates Dr, Charlotte, NC 28213Off Market
- $453,9005 bd3 ba2.5k sqft11101 Austin Estates Dr, Charlotte, NC 28213Off Market
- $422,4003 bd3 ba2.1k sqft2004 Mariah Glen Ct, Charlotte, NC 28213Off Market
- $486,0004 bd3 ba2.8k sqft2010 Mariah Glen Ct, Charlotte, NC 28213Off Market
A local agent can set up tours, give advice and negotiate with sellers.
Similar homes
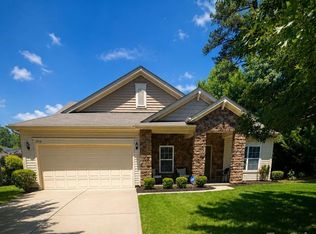
- $440,0004 bd2 ba2.8k sqft1919 Corriente Ct, Charlotte, NC 28213For Sale
 MLS ID #4391597, Ty Harris, Coldwell Banker Realty. Canopy MLS as distributed by MLS GRID
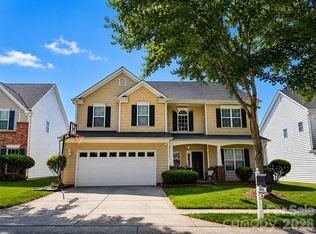
 - $385,0004 bd3 ba2.2k sqft9806 Back Acre Dr, Charlotte, NC 28213For Sale
 MLS ID #4382995, Omar Perez Avila, NorthGroup Real Estate LLC. Canopy MLS as distributed by MLS GRID
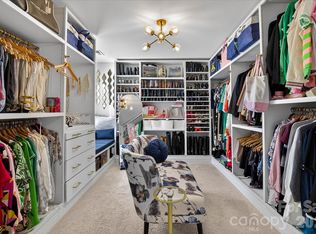
 - $565,0004 bd3 ba3.1k sqft5516 Verona Rd, Charlotte, NC 28213For Sale
 MLS ID #4360001, Lenore Pattillo, Coldwell Banker Realty. Canopy MLS as distributed by MLS GRID
 - $459,9904 bd3 ba2.9k sqft7032 Branch Fork Rd, Charlotte, NC 28215For Sale
 MLS ID #4397794, Murriel Shaw, Topaz Homes LLC. Canopy MLS as distributed by MLS GRID
 - $515,0004 bd3 ba2.6k sqft7513 Meridale Forest Dr, Charlotte, NC 28269For SaleMLS ID #4414384, Sean Rush, Keller Williams Unlimited. Canopy MLS as distributed by MLS GRID
- $499,0005 bd3 ba2.8k sqft8021 Pelorus Ln, Charlotte, NC 28269For SaleMLS ID #4394825, Kendall Toney, Toney Realty Group. Canopy MLS as distributed by MLS GRID
- $455,0005 bd4 ba2.4k sqft7736 Ponderosa Pine Ln, Charlotte, NC 28215For SaleMLS ID #4411529, Oleh Yushchenko, NorthGroup Real Estate LLC. Canopy MLS as distributed by MLS GRID
- $417,0004 bd3 ba2.2k sqft9836 Oak Barrel Ln, Charlotte, NC 28215For SaleMLS ID #4401156, Zachary Howze, Keller Williams Ballantyne Area. Canopy MLS as distributed by MLS GRID
- $464,9994 bd3 ba2k sqft12235 Mallard Ridge Dr, Charlotte, NC 28269For SaleMLS ID #4390821, Ray Morton, Morton Malloy Realty. Canopy MLS as distributed by MLS GRID
- $472,0004 bd3 ba2.5k sqft6629 Meridale Forest Dr, Charlotte, NC 28269For SaleMLS ID #4385620, Layth Duroobi, NorthGroup Real Estate LLC. Canopy MLS as distributed by MLS GRID
- $550,0004 bd3 ba2.5k sqft8202 Lawyers Rd, Charlotte, NC 28227For SaleMLS ID #4393920, Wayne Steele, NextHome Paramount. Canopy MLS as distributed by MLS GRID
- $515,0004 bd3 ba2.5k sqft4160 Waterstone Pl SW, Concord, NC 28027For SaleMLS ID #4361787, Dale Robbins, Dale Robbins Realty Inc. Canopy MLS as distributed by MLS GRID
- $390,0004 bd3 ba1.9k sqft7016 Ludell Ln, Charlotte, NC 28215For SaleMLS ID #4410902, Heather Cobb, COMPASS. Canopy MLS as distributed by MLS GRID
- $539,0004 bd3 ba2.8k sqft332 Wyndham Forest Cir, Midland, NC 28107For SaleMLS ID #4390770, Oleh Yushchenko, NorthGroup Real Estate LLC. Canopy MLS as distributed by MLS GRID
- $564,0004 bd3 ba2.4k sqft8207 Shady Pond Dr, Mint Hill, NC 28227For SaleMLS ID #4406795, Bryan Kalentek, Realty 76. Canopy MLS as distributed by MLS GRID
- $440,0003 bd2 ba1.7k sqft11132 Damson Plum Ln, Charlotte, NC 28215For SaleMLS ID #4409241, Reese Freyer, Wild Wild West Group LLC. Canopy MLS as distributed by MLS GRID
- $599,0005 bd3 ba3.3k sqft2127 Copperplate Rd, Charlotte, NC 28262For SaleMLS ID #4399680, Audrey Wallace, Superior Choice Properties, Inc. Canopy MLS as distributed by MLS GRID
- $515,0005 bd3 ba4.1k sqft5597 Hammermill Dr, Harrisburg, NC 28075For SaleMLS ID #4399567, Sheila St Germain, EXP Realty LLC Ballantyne. Canopy MLS as distributed by MLS GRID
- $405,5004 bd3 ba2.6k sqft5227 Eagle Creek Dr, Charlotte, NC 28269For SaleMLS ID #4398762, Devin Moore, Innovation Properties LLC. Canopy MLS as distributed by MLS GRID
- $470,0004 bd4 ba2.3k sqft301 Contentment Dr, Locust, NC 28097For SaleMLS ID #4395337, Anani Komlanvi, NorthGroup Real Estate LLC. Canopy MLS as distributed by MLS GRID
