Beautiful 2-story home offering 4 bedrooms, 3 full bathrooms, and 2,720 sqft of functional living space in a convenient Charlotte location. The main level features a dedicated office, formal dining room, sunken living room, and a guest bedroom with a full bathroom, giving the home a flexible layout for work, guests, or multi-generational living. The kitchen includes granite countertops, a modern tile backsplash, and updated finishes that flow well into the main living areas. Flooring has been updated throughout, adding a clean and cohesive feel. Upstairs, the spacious owner’s suite features a large soaking tub, tile shower with frameless glass surround, and custom closet built-ins. A versatile loft provides additional space for a media room, playroom, office, or second living area. Enjoy the fenced backyard, ideal for pets, entertaining, or relaxing outdoors. Built in 2003 with no HOA, this home offers size, comfort, and flexibility near major Charlotte conveniences.
Equitable interest / assignment of contract. Seller does not hold title. Sale subject to underlying agreement. Buyer to perform due diligence. Contact listing agent for details.
Active
$405,500
5227 Eagle Creek Dr, Charlotte, NC 28269
4beds
2,692sqft
Single Family Residence
Built in 2003
0.21 Acres Lot
$398,400 Zestimate®
$151/sqft
$-- HOA
What's special
Versatile loftCustom closet built-insDedicated officeUpdated finishesFenced backyardGranite countertopsLarge soaking tub
- 41 days |
- 363 |
- 20 |
Likely to sell faster than
Zillow last checked:
Listing updated:
Listed by:
Devin Moore devin@innovationproperties.com,
Innovation Properties LLC
Source: Canopy MLS as distributed by MLS GRID,MLS#: 4398762
Facts & features
Interior
Bedrooms & bathrooms
- Bedrooms: 4
- Bathrooms: 3
- Full bathrooms: 3
- Main level bedrooms: 1
Primary bedroom
- Level: Upper
- Area: 568.04 Square Feet
- Dimensions: 19' 5" X 29' 3"
Bedroom s
- Level: Main
- Area: 126.45 Square Feet
- Dimensions: 10' 11" X 11' 7"
Bedroom s
- Level: Upper
- Area: 127.44 Square Feet
- Dimensions: 10' 11" X 11' 8"
Bedroom s
- Level: Upper
- Area: 130.83 Square Feet
- Dimensions: 10' 10" X 12' 1"
Bathroom full
- Level: Upper
- Area: 40.98 Square Feet
- Dimensions: 4' 11" X 8' 4"
Bathroom full
- Level: Upper
- Area: 123.8 Square Feet
- Dimensions: 9' 2" X 13' 6"
Bonus room
- Level: Main
- Area: 200.04 Square Feet
- Dimensions: 12' 0" X 16' 8"
Breakfast
- Level: Main
- Area: 200.29 Square Feet
- Dimensions: 12' 1" X 16' 7"
Den
- Level: Main
- Area: 123.47 Square Feet
- Dimensions: 10' 7" X 11' 8"
Dining room
- Level: Main
- Area: 123.47 Square Feet
- Dimensions: 10' 7" X 11' 8"
Kitchen
- Level: Main
- Area: 144.93 Square Feet
- Dimensions: 11' 1" X 13' 1"
Laundry
- Level: Upper
- Area: 45.41 Square Feet
- Dimensions: 7' 8" X 5' 11"
Living room
- Level: Main
- Area: 260.13 Square Feet
- Dimensions: 17' 3" X 15' 1"
Loft
- Level: Upper
- Area: 400.74 Square Feet
- Dimensions: 24' 2" X 16' 7"
Heating
- Forced Air
Cooling
- Central Air
Appliances
- Included: Dishwasher, Microwave, Oven
- Laundry: Laundry Room
Features
- Has basement: No
Interior area
- Total structure area: 2,692
- Total interior livable area: 2,692 sqft
- Finished area above ground: 2,692
- Finished area below ground: 0
Property
Parking
- Total spaces: 2
- Parking features: Driveway, Attached Garage, Garage Faces Front, Garage on Main Level
- Attached garage spaces: 2
- Has uncovered spaces: Yes
Features
- Levels: Two
- Stories: 2
- Waterfront features: None
Lot
- Size: 0.21 Acres
Details
- Parcel number: 02706332
- Zoning: N1-A
- Special conditions: Standard
Construction
Type & style
- Home type: SingleFamily
- Property subtype: Single Family Residence
Materials
- Aluminum, Vinyl
- Foundation: Slab
Condition
- New construction: No
- Year built: 2003
Utilities & green energy
- Sewer: Public Sewer, County Sewer
- Water: City, County Water
Community & HOA
Community
- Subdivision: None
Location
- Region: Charlotte
Financial & listing details
- Price per square foot: $151/sqft
- Tax assessed value: $392,800
- Annual tax amount: $3,187
- Date on market: 7/13/2026
- Cumulative days on market: 29 days
- Exclusions: N/A
- Road surface type: Asphalt, Concrete
Estimated market value
$398,400
$378,000 - $418,000
$2,898/mo
Price history
| Date | Event | Price |
|---|---|---|
| 7/28/2026 | Listed for sale | $405,500-9.9%$151/sqft |
Source:  Canopy MLS as distributed by MLS GRID #4398762 Report a problem Canopy MLS as distributed by MLS GRID #4398762 Report a problem | ||
| 8/11/2025 | Listing removed | $450,000 |
Source:  Triad MLS #1183349 Report a problem Triad MLS #1183349 Report a problem | ||
| 6/11/2025 | Price change | $450,000-2.2% |
Source: Triad MLS #1183349 Report a problem | ||
| 6/3/2025 | Listed for sale | $460,000+10.8%$171/sqft |
Source: Canopy MLS as distributed by MLS GRID #4260601 Report a problem | ||
| 11/27/2024 | Sold | $415,000-4.6%$154/sqft |
Source: Canopy MLS as distributed by MLS GRID #4173315 Report a problem | ||
| 10/4/2024 | Price change | $435,000-3.3%$162/sqft |
Source: Canopy MLS as distributed by MLS GRID #4173315 Report a problem | ||
| 9/5/2024 | Listed for sale | $450,000+159.4%$167/sqft |
Source: Canopy MLS as distributed by MLS GRID #4173315 Report a problem | ||
| 10/6/2004 | Sold | $173,500$64/sqft |
Source: Public Record Report a problem | ||
Public tax history
| Year | Property taxes | Tax assessment |
|---|---|---|
| 2025 | $3,187 +1.9% | $392,800 |
| 2024 | $3,128 +3.6% | $392,800 |
| 2023 | $3,020 +41.1% | $392,800 +88.1% |
| 2022 | $2,140 | $208,800 |
| 2021 | -- | $208,800 |
| 2020 | $2,122 +0.7% | $208,800 |
| 2019 | $2,106 +10.6% | $208,800 +49.6% |
| 2018 | $1,905 +2.4% | $139,600 |
| 2017 | $1,860 | $139,600 |
| 2016 | $1,860 | $139,600 |
| 2015 | $1,860 +0.3% | $139,600 |
| 2014 | $1,855 | $139,600 |
| 2013 | -- | $139,600 |
| 2012 | -- | $139,600 |
| 2011 | -- | $139,600 -19.7% |
| 2010 | -- | $173,900 |
| 2009 | -- | $173,900 |
| 2008 | -- | $173,900 |
| 2007 | -- | $173,900 |
| 2006 | -- | $173,900 |
| 2005 | -- | $173,900 |
| 2004 | -- | -- |
Find assessor info on the county website
Monthly payment
Est. payment
Payment breakdown
Explore the cost of this home by adjusting the details. Changes won't be saved.Climate risks
Neighborhood: Prosperity Village
Nearby schools
GreatSchools rating
- 7/10Croft Community ElementaryGrades: PK-5Distance: 1.3 mi
- 2/10John M Alexander MiddleGrades: 6-8Distance: 2.7 mi
- 6/10North Mecklenburg HighGrades: 9-12Distance: 2.6 mi
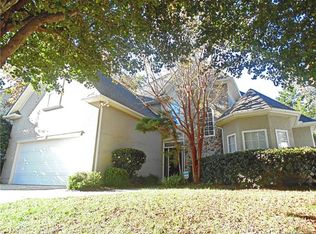
- $397,9004 bd3 ba2.5k sqft5223 Eagle Creek Dr, Charlotte, NC 28269Off Market

- $374,0004 bd2 ba2.4k sqft5231 Eagle Creek Dr, Charlotte, NC 28269Off Market
- $477,4004 bd2 ba2.8k sqft8403 Cavett Ct, Charlotte, NC 28269Off Market

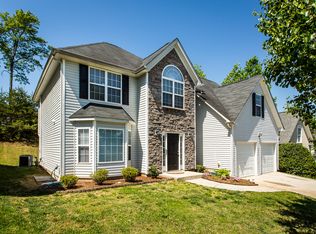
- $433,6004 bd3 ba2.8k sqft5219 Eagle Creek Dr, Charlotte, NC 28269Off Market
- $134,300-- bd-- ba-- sqftDearmon Rd, Charlotte, NC 28269Off Market
- $38,000-- bd-- ba-- sqftDearmon Rd, Charlotte, NC 28269Off Market
- $57,200-- bd-- ba-- sqftDearmon Rd, Charlotte, NC 28269Off Market
- $34,600-- bd-- ba-- sqftDearmon Rd, Charlotte, NC 28269Off Market
A local agent can set up tours, give advice and negotiate with sellers.
Similar homes
- $460,0004 bd4 ba2.6k sqft4816 Eagle Creek Dr, Charlotte, NC 28269For Sale

 MLS ID #4405607, Junyne Lloyd, ProStead Realty. Canopy MLS as distributed by MLS GRID
 - $419,9004 bd3 ba2.2k sqft11807 Song Sparrow Ln, Charlotte, NC 28269For Sale
 MLS ID #4391821, Luis Mejia, New Beginnings Real Estate Group, LLC. Canopy MLS as distributed by MLS GRID
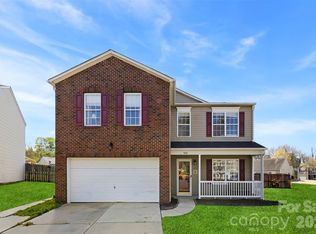
 - $385,0003 bd3 ba2.6k sqft9610 Duxford Ln, Charlotte, NC 28269For Sale
 MLS ID #4361850, Spencer Caraway, ERA Live Moore. Canopy MLS as distributed by MLS GRID
 - $387,0004 bd3 ba2.2k sqft9233 Simonton Dr, Charlotte, NC 28269For Sale
 MLS ID #4384205, Melissa Garcia, Exit Realty Elite Properties. Canopy MLS as distributed by MLS GRID
 - $470,0003 bd3 ba2k sqft4704 Lone Tree Ct, Charlotte, NC 28269For SaleMLS ID #4375294, Dwayne Ogles, Horizon Realty Carolinas. Canopy MLS as distributed by MLS GRID
- $369,9003 bd3 ba1.7k sqft12021 Mourning Dove Ln, Charlotte, NC 28269For SaleMLS ID #4408173, Brandon Jackson, Better Homes and Garden Real Estate Paracle. Canopy MLS as distributed by MLS GRID
- $515,0004 bd3 ba2.6k sqft7513 Meridale Forest Dr, Charlotte, NC 28269For SaleMLS ID #4414384, Sean Rush, Keller Williams Unlimited. Canopy MLS as distributed by MLS GRID
- $380,0004 bd3 ba2.7k sqft4410 Austin Dekota Dr, Charlotte, NC 28269For SaleMLS ID #4409767, Nicole Baker, EXP Realty LLC Ballantyne. Canopy MLS as distributed by MLS GRID
- $439,5004 bd3 ba2.6k sqft127 Elba Dr #187, Mooresville, NC 28115For SaleMLS ID #4412801, Dee Owens, Real Broker, LLC. Canopy MLS as distributed by MLS GRID
- $389,0003 bd3 ba2.3k sqft608 Wrayhill Dr, Charlotte, NC 28262For SaleMLS ID #4345039, Murriel Shaw, Topaz Homes LLC. Canopy MLS as distributed by MLS GRID
- $379,0003 bd2 ba1.8k sqft10026 Dauphine Dr, Charlotte, NC 28216For SaleMLS ID #4385192, Raeemah Redd, Keller Williams South Park. Canopy MLS as distributed by MLS GRID
- $417,0004 bd3 ba2.3k sqft3310 Brickwood Cir, Midland, NC 28107For SaleMLS ID #4416947, Taj Robinson, COMPASS. Canopy MLS as distributed by MLS GRID
- $289,9003 bd3 ba1.4k sqft6523 Avonlea Ct, Charlotte, NC 28269For SaleMLS ID #4409482, Jenny Loretto, TAH North Carolina LLC. Canopy MLS as distributed by MLS GRID
- $399,0003 bd2 ba1.5k sqft205 Moss Dr, Concord, NC 28027For SaleMLS ID #4382397, Andrii Chekorskyi, NorthGroup Real Estate LLC. Canopy MLS as distributed by MLS GRID
- $599,9004 bd4 ba3.6k sqft8331 Dunstaff Rd, Charlotte, NC 28269For SaleMLS ID #4369538, Allen Dargins, Keller Williams Unlimited. Canopy MLS as distributed by MLS GRID
- $385,0004 bd3 ba2.2k sqft9806 Back Acre Dr, Charlotte, NC 28213For SaleMLS ID #4382995, Omar Perez Avila, NorthGroup Real Estate LLC. Canopy MLS as distributed by MLS GRID
- $435,0004 bd2 ba2.8k sqft1919 Corriente Ct, Charlotte, NC 28213For SaleMLS ID #4391597, Ty Harris, Coldwell Banker Realty. Canopy MLS as distributed by MLS GRID
- $350,0004 bd3 ba1.9k sqft9902 Mattie Ct, Charlotte, NC 28213For SaleMLS ID #4412211, Angie Castro, Monarch Group Realty. Canopy MLS as distributed by MLS GRID
- $389,0003 bd3 ba2.5k sqft2725 Billings Park Dr, Charlotte, NC 28213For SaleMLS ID #4392568, William Pratt, Stephen Cooley Real Estate. Canopy MLS as distributed by MLS GRID
- $462,0004 bd3 ba3k sqft224 Morning Dew Ln, Mount Holly, NC 28120For SaleMLS ID #4416799, Rachael Powell, Premier South. Canopy MLS as distributed by MLS GRID
