Welcome to this beautiful move-in ready home in the established Robyns Glen neighborhood of Charlotte. House has new paint and new carpet, roof replaced in 2019. This home features 4 bedrooms, two full bathrooms and one half bath. Large open kitchen w/breakfast area, kitchen has plenty of cabinet & counter space. Robyns Glen is minutes from I485 I77, and I85. The location offers easy access to nearby attractions. Mallard Creek Recreation Center is less than half a mile away. Concord Mills Mall, Northlake Mall, UNC Charlotte, Great Wolf Lodge, Charlotte Motor Speedway and Tradition Golf Club are all within a 10-minute drive. Shopping, dining and entertainment and many other options are close by.
Active
Price cut: $9K (7/17)
$419,900
11807 Song Sparrow Ln, Charlotte, NC 28269
4beds
2,276sqft
:
Get pre-qualified$2,519/mo
Single Family Residence
Built in 1996
0.21 Acres Lot
$415,300 Zestimate®
$184/sqft
$21/mo HOA
What's special
- 50 days |
- 486 |
- 25 |
Zillow last checked:
Listing updated:
Listed by:
Luis Mejia mejiahousesnc@gmail.com,
New Beginnings Real Estate Group, LLC
Source: Canopy MLS as distributed by MLS GRID,MLS#: 4391821
Facts & features
Interior
Bedrooms & bathrooms
- Bedrooms: 4
- Bathrooms: 3
- Full bathrooms: 2
- 1/2 bathrooms: 1
Primary bedroom
- Level: Upper
Bedroom s
- Level: Upper
Bathroom half
- Level: Main
Bathroom full
- Level: Upper
Dining area
- Level: Main
Dining area
- Level: Main
Dining room
- Level: Main
Great room
- Level: Main
Kitchen
- Level: Main
Heating
- Forced Air, Natural Gas
Cooling
- Ceiling Fan(s), Central Air
Appliances
- Included: Dishwasher, Disposal, Gas Water Heater, Plumbed For Ice Maker
- Laundry: Laundry Room, Main Level
Features
- Has basement: No
- Attic: Pull Down Stairs
- Fireplace features: Gas Log, Great Room
Interior area
- Total structure area: 2,276
- Total interior livable area: 2,276 sqft
- Finished area above ground: 2,276
- Finished area below ground: 0
Property
Parking
- Total spaces: 2
- Parking features: Driveway, Attached Garage, Garage on Main Level
- Attached garage spaces: 2
- Has uncovered spaces: Yes
Features
- Levels: Two
- Stories: 2
Lot
- Size: 0.21 Acres
- Features: Cleared, Corner Lot, Level
Details
- Parcel number: 02952302
- Zoning: N1-A
- Special conditions: Standard
Construction
Type & style
- Home type: SingleFamily
- Property subtype: Single Family Residence
Materials
- Hardboard Siding, Synthetic Stucco
- Foundation: Slab
Condition
- New construction: No
- Year built: 1996
Utilities & green energy
- Sewer: Public Sewer
- Water: City
Community & HOA
Community
- Subdivision: Robyns Glen
HOA
- Has HOA: Yes
- HOA fee: $250 annually
- HOA name: Henderson Association Managment
- HOA phone: 704-535-1122
Location
- Region: Charlotte
Financial & listing details
- Price per square foot: $184/sqft
- Tax assessed value: $409,100
- Annual tax amount: $3,312
- Date on market: 6/10/2026
- Cumulative days on market: 49 days
- Listing terms: Cash,Conventional,FHA,VA Loan
- Road surface type: Concrete, Paved
Estimated market value
$415,300
$395,000 - $436,000
$2,438/mo
Price history
| Date | Event | Price |
|---|---|---|
| 7/17/2026 | Price change | $419,900-2.1%$184/sqft |
Source:  Canopy MLS as distributed by MLS GRID #4391821 Report a problem Canopy MLS as distributed by MLS GRID #4391821 Report a problem | ||
| 6/27/2026 | Price change | $428,900-2.5%$188/sqft |
Source: Canopy MLS as distributed by MLS GRID #4391821 Report a problem | ||
| 6/10/2026 | Listed for sale | $439,900+120%$193/sqft |
Source: Canopy MLS as distributed by MLS GRID #4391821 Report a problem | ||
| 6/30/2016 | Sold | $200,000+14.4%$88/sqft |
Source: Canopy MLS as distributed by MLS GRID #3162109 Report a problem | ||
| 3/8/2014 | Listing removed | $174,900$77/sqft |
Source: Eston Garry West Jr. #2191196 Report a problem | ||
| 11/9/2013 | Listed for sale | $174,900$77/sqft |
Source: Eston Garry West Jr. #2191196 Report a problem | ||
Public tax history
| Year | Property taxes | Tax assessment |
|---|---|---|
| 2025 | $3,312 +1.9% | $409,100 |
| 2024 | $3,251 +3.5% | $409,100 |
| 2023 | $3,140 +34.6% | $409,100 +78.8% |
| 2022 | $2,333 +0.5% | $228,800 |
| 2021 | $2,322 +0.3% | $228,800 |
| 2020 | $2,315 +0.7% | $228,800 |
| 2019 | $2,299 +10.6% | $228,800 +49.6% |
| 2018 | $2,079 +2.3% | $152,900 |
| 2017 | $2,033 | $152,900 |
| 2016 | $2,033 | $152,900 |
| 2015 | $2,033 +0.3% | $152,900 |
| 2014 | $2,026 | -- |
| 2013 | -- | $152,900 |
| 2012 | -- | $152,900 |
| 2011 | -- | $152,900 -4% |
| 2010 | -- | $159,200 |
| 2009 | -- | $159,200 |
| 2008 | -- | $159,200 |
| 2007 | -- | $159,200 |
| 2006 | -- | $159,200 |
| 2005 | -- | $159,200 |
| 2004 | -- | $159,200 |
| 2003 | -- | $159,200 +3.6% |
| 2002 | -- | $153,680 |
| 2001 | -- | $153,680 |
| 2000 | -- | $153,680 |
Find assessor info on the county website
Monthly payment
Est. payment
Payment breakdown
Explore the cost of this home by adjusting the details. Changes won't be saved.Climate risks
Neighborhood: Prosperity Village
Nearby schools
GreatSchools rating
- 7/10Parkside ElementaryGrades: PK-5Distance: 0.3 mi
- 2/10Ridge Road Middle SchoolGrades: 6-8Distance: 1.3 mi
- 4/10Mallard Creek HighGrades: 9-12Distance: 0.8 mi
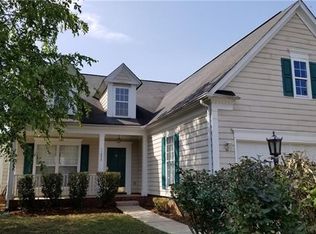
- $382,7004 bd3 ba1.8k sqft11803 Song Sparrow Ln, Charlotte, NC 28269Off Market
- $328,8003 bd2 ba1.2k sqft2713 Robyns Glen Dr, Charlotte, NC 28269Off Market
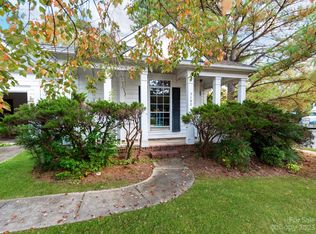
- $400,0004 bd3 ba1.8k sqft2702 Robyns Glen Dr, Charlotte, NC 28269Sold
- $320,0003 bd2 ba1.5k sqft2708 Robyns Glen Dr, Charlotte, NC 28269Sold
- $370,2003 bd2 ba1.8k sqft11806 Song Sparrow Ln, Charlotte, NC 28269Off Market
- $400,5004 bd3 ba1.8k sqft2721 Robyns Glen Dr, Charlotte, NC 28269Off Market
- $353,5003 bd2 ba1.5k sqft2714 Robyns Glen Dr, Charlotte, NC 28269Off Market
- $364,3003 bd2 ba1.5k sqft11802 Song Sparrow Ln, Charlotte, NC 28269Off Market
A local agent can set up tours, give advice and negotiate with sellers.
Similar homes
- $435,0004 bd3 ba2.2k sqft6813 Neuhoff Ln, Charlotte, NC 28269For Sale
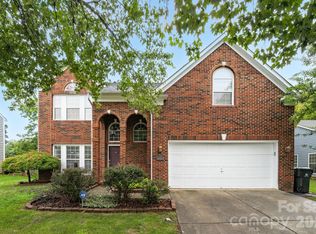
 MLS ID #4400846, Crystal Redfern, Keller Williams South Park. Canopy MLS as distributed by MLS GRID
 - $420,0005 bd3 ba2.4k sqft6403 Sackett Way, Charlotte, NC 28269For Sale
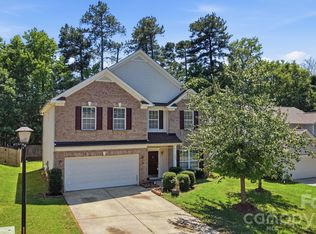 MLS ID #4389336, Courtney Charzuk, Coldwell Banker Realty. Canopy MLS as distributed by MLS GRID
 - $385,0004 bd3 ba2.1k sqft2823 Forest Grove Ct, Charlotte, NC 28269For Sale
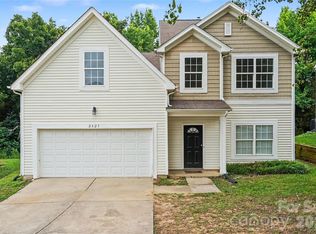 MLS ID #4398307, Kara Coll, COMPASS. Canopy MLS as distributed by MLS GRID
 - $423,0004 bd3 ba2.2k sqft9812 Rocky Ford Club Rd, Charlotte, NC 28269For Sale
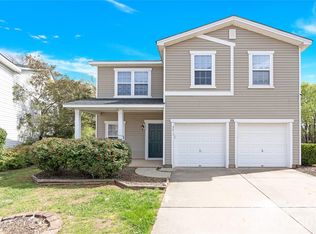 MLS ID #4358727, Nikunj Patel, Vimal Realty LLC. Canopy MLS as distributed by MLS GRID
 - $435,0004 bd3 ba2.5k sqft10006 Rocky Ford Club Rd, Charlotte, NC 28269For SaleMLS ID #4376395, Grace Auton, David Hoffman Realty Charlotte. Canopy MLS as distributed by MLS GRID
- $454,9005 bd3 ba2.8k sqft6804 Sweetfield Dr, Huntersville, NC 28078For SaleMLS ID #4393742, Jacqueline Shaffer, OfferPad Brokerage LLC. Canopy MLS as distributed by MLS GRID
- $379,9004 bd3 ba1.9k sqft5505 Lee Marie Ln, Charlotte, NC 28269For SaleMLS ID #4390449, Erika Bell, Bridge Homes. Canopy MLS as distributed by MLS GRID
- $442,0004 bd3 ba2.8k sqft13516 Mallard Lake Rd, Charlotte, NC 28262For SaleMLS ID #4279820, Jayne Helms, Wallace Realty. Canopy MLS as distributed by MLS GRID
- $359,9003 bd3 ba1.8k sqft5041 Prosperity Ridge Rd, Charlotte, NC 28269For SaleMLS ID #4368061, SheAh Zhu, Honeynest Realty LLC. Canopy MLS as distributed by MLS GRID
- $399,9993 bd2 ba1.9k sqft12408 Sandringham Pl, Charlotte, NC 28262For SaleMLS ID #4335846, Lauren Fox, Howard Hanna Allen Tate Charlotte South. Canopy MLS as distributed by MLS GRID
- $495,0005 bd3 ba2.3k sqft2237 Arbor Vista Dr, Charlotte, NC 28262For SaleMLS ID #4395474, Nancy Braun, Showcase Realty LLC. Canopy MLS as distributed by MLS GRID
- $334,9004 bd3 ba1.7k sqft6308 Dumont Ln, Charlotte, NC 28269For SaleMLS ID #4361987, Robert Salmons, Entera Realty LLC. Canopy MLS as distributed by MLS GRID
- $389,0003 bd3 ba2.3k sqft608 Wrayhill Dr, Charlotte, NC 28262For SaleMLS ID #4345039, Murriel Shaw, Topaz Homes LLC. Canopy MLS as distributed by MLS GRID
- $375,0004 bd3 ba1.8k sqft4891 Aldridge Pl NW, Concord, NC 28027For SaleMLS ID #4393706, Lisa Belk, Mark Spain Real Estate. Canopy MLS as distributed by MLS GRID
- $415,0004 bd3 ba2k sqft2706 Mount Holly Huntersville Rd, Charlotte, NC 28214For SaleMLS ID #4402423, Steven Bintz, EveryState Inc. Canopy MLS as distributed by MLS GRID
- $425,0005 bd4 ba2.6k sqft7613 Deluca Dr, Charlotte, NC 28215For SaleMLS ID #4396462, Enrique Alzate, NorthGroup Real Estate LLC. Canopy MLS as distributed by MLS GRID
- $309,0003 bd3 ba1.2k sqft5322 Chinemist Ct, Charlotte, NC 28269For SaleMLS ID #4391015, Marcel Perez Ayala, Alterna Real Estate, LLC. Canopy MLS as distributed by MLS GRID
- $435,0004 bd3 ba2.8k sqft208 Elrosa Rd, Mooresville, NC 28115For SaleMLS ID #4406949, Carrie Bosshart, Keller Williams Unified. Canopy MLS as distributed by MLS GRID
- $395,0004 bd2 ba2.2k sqft2604 Lamp Post Ln, Kannapolis, NC 28081For SaleMLS ID #4406539, Rebekah Taylor, Call It Closed International Inc. Canopy MLS as distributed by MLS GRID
- $374,9004 bd3 ba1.7k sqft3947 Longwood Dr SW, Concord, NC 28027For SaleMLS ID #4365279, Jessica Walker, Real Broker, LLC. Canopy MLS as distributed by MLS GRID
