This 3-bedroom, 2-bathroom home has been beautifully refreshed with new flooring and a fresh paint palette throughout, offering a modern, move-in-ready interior. The floor plan is exceptionally spacious, featuring oversized bedrooms and a versatile second-floor bonus room that is perfect for a home office, media lounge, or playroom. The main living area is anchored by a cozy fireplace, creating a warm and inviting atmosphere, while the exterior boasts an exceptionally long driveway and a private backyard ideal for quiet relaxation or outdoor entertaining. Combining stylish updates with a generous and flexible layout, this home provides both the space and the finishes today’s buyers are looking for.
Active
Price cut: $4.1K (5/8)
$334,900
6308 Dumont Ln, Charlotte, NC 28269
4beds
1,730sqft
:
Get pre-qualified$2,006/mo
Single Family Residence
Built in 2001
0.15 Acres Lot
$-- Zestimate®
$194/sqft
$13/mo HOA
What's special
Modern move-in-ready interiorStylish updatesCozy fireplaceVersatile second-floor bonus roomFresh paint palette throughoutExceptionally long drivewayGenerous and flexible layout
- 126 days |
- 680 |
- 66 |
Zillow last checked:
Listing updated:
Listed by:
Robert Salmons rsl@enterarealty.com,
Entera Realty LLC
Source: Canopy MLS as distributed by MLS GRID,MLS#: 4361987
Facts & features
Interior
Bedrooms & bathrooms
- Bedrooms: 4
- Bathrooms: 3
- Full bathrooms: 2
- 1/2 bathrooms: 1
Primary bedroom
- Features: Walk-In Closet(s)
- Level: Upper
- Area: 224 Square Feet
- Dimensions: 16' 0" X 14' 0"
Bedroom s
- Level: Upper
- Area: 120 Square Feet
- Dimensions: 12' 0" X 10' 0"
Bedroom s
- Level: Upper
- Area: 100 Square Feet
- Dimensions: 10' 0" X 10' 0"
Bedroom s
- Level: Upper
- Area: 280 Square Feet
- Dimensions: 20' 0" X 14' 0"
Living room
- Level: Main
- Area: 182 Square Feet
- Dimensions: 13' 0" X 14' 0"
Heating
- Central, Forced Air, Natural Gas
Cooling
- Central Air
Appliances
- Included: Dishwasher, Disposal, Electric Range, Microwave, Refrigerator
- Laundry: Electric Dryer Hookup, Main Level
Features
- Walk-In Closet(s)
- Flooring: Vinyl
- Has basement: No
- Fireplace features: Den
Interior area
- Total structure area: 1,730
- Total interior livable area: 1,730 sqft
- Finished area above ground: 1,730
- Finished area below ground: 0
Property
Parking
- Total spaces: 2
- Parking features: Attached Garage, Garage on Main Level
- Attached garage spaces: 2
Features
- Levels: Two
- Stories: 2
- Waterfront features: None
Lot
- Size: 0.15 Acres
Details
- Parcel number: 02701459
- Zoning: N1-B
- Special conditions: Standard
Construction
Type & style
- Home type: SingleFamily
- Architectural style: Traditional
- Property subtype: Single Family Residence
Materials
- Vinyl
- Foundation: Slab
- Roof: Composition
Condition
- New construction: No
- Year built: 2001
Utilities & green energy
- Sewer: Public Sewer
- Water: City
Community & HOA
Community
- Security: Security System
- Subdivision: Glenview
HOA
- Has HOA: Yes
- HOA fee: $160 annually
Location
- Region: Charlotte
Financial & listing details
- Price per square foot: $194/sqft
- Tax assessed value: $356,800
- Annual tax amount: $2,911
- Date on market: 3/28/2026
- Cumulative days on market: 74 days
- Listing terms: Cash,Conventional,FHA,VA Loan
- Road surface type: Concrete
Estimated market value
Not available
Estimated sales range
Not available
Not available
Price history
| Date | Event | Price |
|---|---|---|
| 5/8/2026 | Price change | $334,900-1.2%$194/sqft |
Source:  Canopy MLS as distributed by MLS GRID #4361987 Report a problem Canopy MLS as distributed by MLS GRID #4361987 Report a problem | ||
| 4/16/2026 | Price change | $339,000-1.7%$196/sqft |
Source: Canopy MLS as distributed by MLS GRID #4361987 Report a problem | ||
| 3/28/2026 | Listed for sale | $344,900+187.4%$199/sqft |
Source: Canopy MLS as distributed by MLS GRID #4361987 Report a problem | ||
| 1/26/2026 | Listing removed | $1,880$1/sqft |
Source: Zillow Rentals Report a problem | ||
| 1/22/2026 | Price change | $1,880-1.1%$1/sqft |
Source: Zillow Rentals Report a problem | ||
| 1/15/2026 | Price change | $1,900-1%$1/sqft |
Source: Zillow Rentals Report a problem | ||
| 1/8/2026 | Price change | $1,920-1%$1/sqft |
Source: Zillow Rentals Report a problem | ||
| 12/10/2025 | Price change | $1,940-2%$1/sqft |
Source: Zillow Rentals Report a problem | ||
| 11/18/2025 | Price change | $1,980-1%$1/sqft |
Source: Zillow Rentals Report a problem | ||
| 11/12/2025 | Price change | $2,000-3.8%$1/sqft |
Source: Zillow Rentals Report a problem | ||
| 11/7/2025 | Price change | $2,080-1%$1/sqft |
Source: Zillow Rentals Report a problem | ||
| 9/26/2025 | Price change | $2,100+2.4%$1/sqft |
Source: Zillow Rentals Report a problem | ||
| 9/17/2025 | Listed for rent | $2,050+3.3%$1/sqft |
Source: Zillow Rentals Report a problem | ||
| 9/17/2024 | Listing removed | $1,985$1/sqft |
Source: Zillow Rentals Report a problem | ||
| 9/5/2024 | Listed for rent | $1,985-0.3%$1/sqft |
Source: Zillow Rentals Report a problem | ||
| 4/30/2024 | Listing removed | -- |
Source: Zillow Rentals Report a problem | ||
| 4/12/2024 | Listed for rent | $1,990+6.1%$1/sqft |
Source: Zillow Rentals Report a problem | ||
| 9/5/2023 | Listing removed | -- |
Source: Zillow Rentals Report a problem | ||
| 8/22/2023 | Listed for rent | $1,875$1/sqft |
Source: Zillow Rentals Report a problem | ||
| 8/11/2023 | Listing removed | -- |
Source: Zillow Rentals Report a problem | ||
| 8/11/2023 | Price change | $1,875-3.1%$1/sqft |
Source: Zillow Rentals Report a problem | ||
| 7/21/2023 | Listed for rent | $1,935+40.7%$1/sqft |
Source: Zillow Rentals Report a problem | ||
| 7/28/2016 | Listing removed | $1,375+12.2%$1/sqft |
Source: American Homes 4 Rent Report a problem | ||
| 7/9/2015 | Listing removed | $1,225$1/sqft |
Source: American Homes 4 Rent Report a problem | ||
| 7/9/2015 | Listed for rent | $1,225$1/sqft |
Source: American Homes 4 Rent Report a problem | ||
| 3/16/2015 | Sold | $120,000+6.7%$69/sqft |
Source: Public Record Report a problem | ||
| 3/21/2007 | Sold | $112,500-18.2%$65/sqft |
Source: Public Record Report a problem | ||
| 1/31/2002 | Sold | $137,500$79/sqft |
Source: Public Record Report a problem | ||
Public tax history
| Year | Property taxes | Tax assessment |
|---|---|---|
| 2025 | $2,911 +1.9% | $356,800 |
| 2024 | $2,855 | $356,800 |
| 2023 | -- | $356,800 +92.6% |
| 2022 | $1,914 | $185,300 |
| 2021 | -- | $185,300 |
| 2020 | $1,895 +0.8% | $185,300 |
| 2019 | $1,880 +9.6% | $185,300 +48.1% |
| 2018 | $1,715 +2.5% | $125,100 |
| 2017 | $1,673 | $125,100 |
| 2016 | $1,673 | $125,100 |
| 2015 | $1,673 +0.2% | $125,100 |
| 2014 | $1,669 | -- |
| 2013 | -- | $125,100 -0.2% |
| 2012 | -- | $125,400 |
| 2011 | -- | $125,400 -11.6% |
| 2010 | -- | $141,900 |
| 2009 | -- | $141,900 |
| 2008 | -- | $141,900 |
| 2007 | -- | $141,900 |
| 2006 | -- | $141,900 |
| 2005 | -- | $141,900 |
| 2004 | -- | $141,900 |
| 2003 | -- | $141,900 +91.4% |
| 2002 | -- | $74,140 |
Find assessor info on the county website
Monthly payment
Est. payment
Payment breakdown
Explore the cost of this home by adjusting the details. Changes won't be saved.Climate risks
Neighborhood: Prosperity Church Road
Nearby schools
GreatSchools rating
- 4/10David Cox Road ElementaryGrades: PK-5Distance: 1 mi
- 2/10Ridge Road Middle SchoolGrades: 6-8Distance: 4 mi
- 4/10Mallard Creek HighGrades: 9-12Distance: 3.1 mi
Schools provided by the listing agent
- Elementary: David Cox Road
- Middle: Ridge Road
- High: Mallard Creek
Source: Canopy MLS as distributed by MLS GRID. This data may not be complete. We recommend contacting the local school district to confirm school assignments for this home.
- $338,9003 bd2 ba1.7k sqft6316 Dumont Ln, Charlotte, NC 28269Off Market
- $322,0003 bd2 ba1.3k sqft6300 Dumont Ln, Charlotte, NC 28269Off Market

- $344,3003 bd3 ba1.7k sqft6324 Dumont Ln, Charlotte, NC 28269Off Market

- $385,5003 bd2 ba1.6k sqft6258 Dumont Ln, Charlotte, NC 28269Off Market
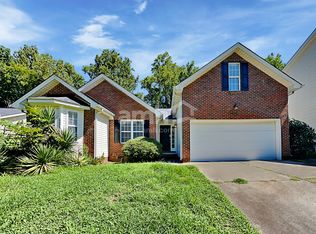
- $338,5003 bd3 ba1.7k sqft6301 Dumont Ln, Charlotte, NC 28269Off Market
- $347,5003 bd2 ba1.7k sqft6307 Dumont Ln, Charlotte, NC 28269Off Market
- $339,6003 bd2 ba1.7k sqft6330 Dumont Ln, Charlotte, NC 28269Off Market
- $377,5004 bd2 ba2k sqft6254 Dumont Ln, Charlotte, NC 28269Off Market
A local agent can set up tours, give advice and negotiate with sellers.
Similar homes
- $380,0004 bd3 ba2.3k sqft7227 Cypress Ridge Dr, Charlotte, NC 28262For Sale

 MLS ID #4406477, Lisa Belk, Mark Spain Real Estate. Canopy MLS as distributed by MLS GRID
 - $320,0003 bd2 ba1.4k sqft8616 Mineral Ridge Way, Charlotte, NC 28269For Sale
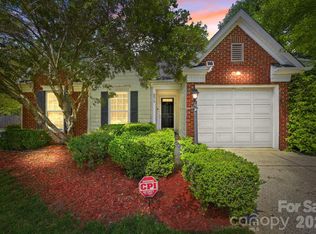 MLS ID #4377358, Katrina Rockel, Keller Williams Lake Norman. Canopy MLS as distributed by MLS GRID
 - $359,9003 bd3 ba1.8k sqft5041 Prosperity Ridge Rd, Charlotte, NC 28269For Sale
 MLS ID #4368061, SheAh Zhu, Honeynest Realty LLC. Canopy MLS as distributed by MLS GRID
 - $420,0004 bd3 ba2.1k sqft4630 Appley Mead Ln, Charlotte, NC 28269For Sale
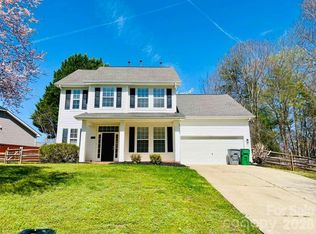 MLS ID #4357436, Nadia Kernytska, Dalton Wade, Inc.. Canopy MLS as distributed by MLS GRID
 - $419,9004 bd3 ba2.3k sqft8539 Suttonview Dr, Charlotte, NC 28269For SaleMLS ID #4389167, Robert Salmons, Entera Realty LLC. Canopy MLS as distributed by MLS GRID
- $299,9003 bd3 ba1.4k sqft2418 Cairns Mill Ct, Charlotte, NC 28269For SaleMLS ID #4360937, Robert Salmons, Entera Realty LLC. Canopy MLS as distributed by MLS GRID
- $364,0004 bd3 ba1.9k sqft1132 Wylam Dilly Ct, Charlotte, NC 28213For SaleMLS ID #4399006, Enrique Alzate, NorthGroup Real Estate LLC. Canopy MLS as distributed by MLS GRID
- $365,0004 bd3 ba2.3k sqft3527 Mallory Taylor Ln, Charlotte, NC 28216For SaleMLS ID #4404092, Dee Legette, NorthGroup Real Estate LLC. Canopy MLS as distributed by MLS GRID
- $470,0004 bd3 ba2.3k sqft12119 Meadow Post Ln, Charlotte, NC 28269For SaleMLS ID #4400578, Erica Fried, DASH Carolina. Canopy MLS as distributed by MLS GRID
- $339,9003 bd3 ba1.7k sqft8220 Upsall Ct, Charlotte, NC 28215For SaleMLS ID #4407199, Jacqueline Shaffer, OfferPad Brokerage LLC. Canopy MLS as distributed by MLS GRID
- $295,0003 bd2 ba1.1k sqft9035 Meadowmont View Dr, Charlotte, NC 28269For SaleMLS ID #4402729, Rebekah Taylor, Call It Closed International Inc. Canopy MLS as distributed by MLS GRID
- $319,9003 bd3 ba1.4k sqft5336 Beam Lake Dr, Charlotte, NC 28216For SaleMLS ID #4398542, Robert Salmons, Entera Realty LLC. Canopy MLS as distributed by MLS GRID
- $344,9003 bd3 ba1.9k sqft4636 Meadowfield Rd, Charlotte, NC 28215For SaleMLS ID #4398535, Robert Salmons, Entera Realty LLC. Canopy MLS as distributed by MLS GRID
- $349,0003 bd3 ba1.9k sqft6826 Chieftain Dr, Charlotte, NC 28216For SaleMLS ID #4388778, Jessica Vogel, Carolinas Advantage Real Estate. Canopy MLS as distributed by MLS GRID
- $399,9003 bd3 ba1.5k sqft5107 Bentgrass Run Dr, Charlotte, NC 28269For SaleMLS ID #4369528, Jacqueline Shaffer, OfferPad Brokerage LLC. Canopy MLS as distributed by MLS GRID
- $329,9004 bd3 ba2.1k sqft11003 Pointer Ridge Dr, Charlotte, NC 28214For SaleMLS ID #4391624, Jacqueline Shaffer, OfferPad Brokerage LLC. Canopy MLS as distributed by MLS GRID
- $309,9004 bd3 ba1.8k sqft2021 Sonoma Valley Dr, Charlotte, NC 28214For SaleMLS ID #4370971, Robert Salmons, Entera Realty LLC. Canopy MLS as distributed by MLS GRID
- $299,9004 bd3 ba1.5k sqft911 Valley Ridge Rd, Charlotte, NC 28214For SaleMLS ID #4360939, Robert Salmons, Entera Realty LLC. Canopy MLS as distributed by MLS GRID
- $349,9003 bd3 ba1.5k sqft6912 Alanbrook Rd, Charlotte, NC 28215For SaleMLS ID #4387607, Alexandra Leal, NorthGroup Real Estate LLC. Canopy MLS as distributed by MLS GRID
- $312,5003 bd2 ba1.4k sqft6324 Grove Park Blvd, Charlotte, NC 28215For SaleMLS ID #4387347, Paula Villalva, Clifton Property Investment. Canopy MLS as distributed by MLS GRID
