3527 Mallory Taylor Ln is a two-story Charlotte detached home built in 2003 with a traditional layout and fenced backyard. The kitchen includes white cabinetry, stainless steel appliances, a breakfast bar, and open sightlines to dining and living areas. The main living area features wood-look flooring, large windows, and a fireplace. Bedrooms include closet storage, while bathrooms include double sinks, tub/shower layouts, and neutral finishes. A patio, backyard, and 2-car attached garage complete this North Carolina residence. Included 100-Day Home Warranty with buyer activation
Active
$350,000
3527 Mallory Taylor Ln, Charlotte, NC 28216
4beds
1,010sqft
Single Family Residence
Built in 2003
0.17 Acres Lot
$-- Zestimate®
$347/sqft
$-- HOA
What's special
Breakfast barFenced backyardLarge windowsWood-look flooringWhite cabinetryStainless steel appliances
- 1 day
- 30
- 3
Zillow last checked:
Listing updated:
Listed by:
Thomas Shoupe tshoupe@opendoor.com,
Opendoor Brokerage LLC
Source: Canopy MLS as distributed by MLS GRID,MLS#: 4422818
Facts & features
Interior
Bedrooms & bathrooms
- Bedrooms: 4
- Bathrooms: 3
- Full bathrooms: 2
- 1/2 bathrooms: 1
Primary bedroom
- Level: Upper
- Area: 194.54 Square Feet
- Dimensions: 11' 4" X 17' 2"
Bedroom s
- Level: Upper
- Area: 231.01 Square Feet
- Dimensions: 13' 4" X 17' 4"
Bedroom s
- Level: Upper
- Area: 132.22 Square Feet
- Dimensions: 11' 4" X 11' 8"
Bedroom s
- Level: Upper
- Area: 126.39 Square Feet
- Dimensions: 10' 10" X 11' 8"
Bathroom full
- Level: Upper
- Area: 40.64 Square Feet
- Dimensions: 8' 0" X 5' 1"
Bathroom full
- Level: Upper
Bathroom half
- Level: Main
- Area: 36.4 Square Feet
- Dimensions: 6' 10" X 5' 4"
Dining area
- Level: Main
Kitchen
- Level: Main
- Area: 154.88 Square Feet
- Dimensions: 11' 0" X 14' 1"
Laundry
- Level: Main
- Area: 36.07 Square Feet
- Dimensions: 4' 4" X 8' 4"
Living room
- Level: Main
- Area: 228.55 Square Feet
- Dimensions: 10' 8" X 21' 5"
Heating
- Central
Cooling
- Central Air
Appliances
- Included: Dishwasher, Electric Range, Microwave
- Laundry: Main Level
Features
- Flooring: Carpet
- Has basement: No
- Fireplace features: Wood Burning
Interior area
- Total structure area: 1,010
- Total interior livable area: 1,010 sqft
- Finished area above ground: 1,010
- Finished area below ground: 0
Property
Parking
- Total spaces: 6
- Parking features: Driveway, Attached Garage, Parking Space(s), Garage on Main Level
- Attached garage spaces: 2
- Uncovered spaces: 4
Features
- Levels: Two
- Stories: 2
Lot
- Size: 0.17 Acres
Details
- Parcel number: 03711193
- Zoning: N1-B
- Special conditions: Standard
Construction
Type & style
- Home type: SingleFamily
- Property subtype: Single Family Residence
Materials
- Vinyl
- Foundation: Slab
- Roof: Composition
Condition
- New construction: No
- Year built: 2003
Utilities & green energy
- Sewer: Public Sewer
- Water: Public
Community & HOA
Community
- Subdivision: Sunset At Linda Vista
Location
- Region: Charlotte
Financial & listing details
- Price per square foot: $347/sqft
- Tax assessed value: $324,200
- Annual tax amount: $2,661
- Date on market: 9/8/2026
- Cumulative days on market: 1 day
- Listing terms: Cash,Conventional,VA Loan
- Road surface type: Concrete, Paved
Estimated market value
Not available
Estimated sales range
Not available
Not available
Price history
| Date | Event | Price |
|---|---|---|
| 9/8/2026 | Listed for sale | $350,000+14.7%$347/sqft |
Source:  Canopy MLS as distributed by MLS GRID #4422818 Report a problem Canopy MLS as distributed by MLS GRID #4422818 Report a problem | ||
| 8/19/2026 | Sold | $305,200-16.4%$302/sqft |
Source: Canopy MLS as distributed by MLS GRID #4404092 Report a problem | ||
| 8/5/2026 | Pending sale | $365,000$361/sqft |
Source: Canopy MLS as distributed by MLS GRID #4404092 Report a problem | ||
| 7/25/2026 | Listed for sale | $365,000+144.1%$361/sqft |
Source: Canopy MLS as distributed by MLS GRID #4404092 Report a problem | ||
| 8/4/2004 | Sold | $149,500$148/sqft |
Source: Public Record Report a problem | ||
Public tax history
| Year | Property taxes | Tax assessment |
|---|---|---|
| 2025 | $2,661 +2% | $324,200 |
| 2024 | $2,608 +3.6% | $324,200 |
| 2023 | $2,517 +31.6% | $324,200 +75.1% |
| 2022 | $1,913 +0.6% | $185,200 |
| 2021 | $1,902 +0.4% | $185,200 |
| 2020 | $1,894 +0.8% | $185,200 |
| 2019 | $1,879 +27.4% | $185,200 +73.4% |
| 2018 | $1,475 +2.7% | $106,800 |
| 2017 | $1,436 | $106,800 |
| 2016 | $1,436 | $106,800 |
| 2015 | $1,436 +0.2% | $106,800 |
| 2014 | $1,434 | $106,800 |
| 2013 | -- | $106,800 |
| 2012 | -- | $106,800 |
| 2011 | -- | $106,800 -35.6% |
| 2010 | -- | $165,800 |
| 2009 | -- | $165,800 |
| 2008 | -- | $165,800 |
| 2007 | -- | $165,800 |
| 2006 | -- | $165,800 |
| 2005 | -- | $165,800 |
| 2004 | -- | -- |
Find assessor info on the county website
Monthly payment
Est. payment
Payment breakdown
Explore the cost of this home by adjusting the details. Changes won't be saved.Climate risks
Neighborhood: Sunset Road
Nearby schools
Schools provided by the listing agent
- Elementary: Hornets Nest
- Middle: Ranson
- High: Hopewell
Source: Canopy MLS as distributed by MLS GRID. This data may not be complete. We recommend contacting the local school district to confirm school assignments for this home.
- $281,9003 bd2 ba1.7k sqft3531 Mallory Taylor Ln, Charlotte, NC 28216Off Market

- $285,9003 bd2 ba1.6k sqft3523 Mallory Taylor Ln, Charlotte, NC 28216Off Market
- $351,7004 bd2 ba2.7k sqft3329 Valerie Dr, Charlotte, NC 28216Off Market
- $314,5003 bd2 ba2.1k sqft3519 Mallory Taylor Ln, Charlotte, NC 28216Off Market
Similar homes
- $299,9003 bd2 ba1.1k sqft4410 Craven Hill Dr, Charlotte, NC 28216For Sale

 MLS ID #4412999, Robert Salmons, Entera Realty LLC. Canopy MLS as distributed by MLS GRID
 - $309,9003 bd3 ba1.4k sqft5336 Beam Lake Dr, Charlotte, NC 28216For Sale
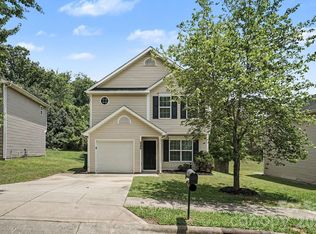 MLS ID #4398542, Robert Salmons, Entera Realty LLC. Canopy MLS as distributed by MLS GRID
 - $265,0003 bd2 ba1.1k sqft3611 Maggie Laney Dr, Charlotte, NC 28216For Sale
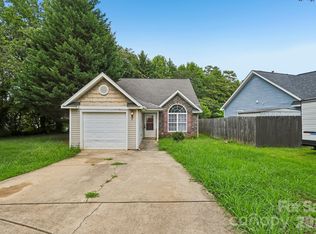 MLS ID #4411588, Charles Shaw, DASH Carolina. Canopy MLS as distributed by MLS GRID
 - $269,9003 bd2 ba1.1k sqft1311 Braveheart Ln, Charlotte, NC 28216For Sale
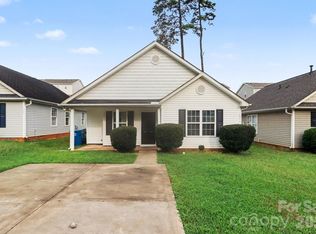 MLS ID #4416968, Robert Salmons, Entera Realty LLC. Canopy MLS as distributed by MLS GRID
 - $299,9003 bd3 ba1.3k sqft6555 Wedron Ct #82, Charlotte, NC 28216For SaleMLS ID #4399510, Oumar Niang, Austin-Barnett Realty LLC. Canopy MLS as distributed by MLS GRID
- $299,9003 bd2 ba1.3k sqft7225 McTeal Pl, Charlotte, NC 28262For SaleMLS ID #4421382, John Bolos, Keller Williams South Park. Canopy MLS as distributed by MLS GRID
- $279,9003 bd3 ba1.3k sqft511 Lightspun Ln, Charlotte, NC 28216For SaleMLS ID #4382805, Justin Bagwell, ERA Live Moore. Canopy MLS as distributed by MLS GRID
- $258,0003 bd1 ba1k sqft3616 Fagan Way, Charlotte, NC 28216For SaleMLS ID #4415425, Suzanne Smith, Mark Spain Real Estate. Canopy MLS as distributed by MLS GRID
- $314,9003 bd2 ba1.4k sqft1828 Sugar Hollow Dr, Charlotte, NC 28214For SaleMLS ID #4407302, Nancy Braun, Showcase Realty LLC. Canopy MLS as distributed by MLS GRID
- $305,0003 bd2 ba1.5k sqft6136 Sunbridge Ct, Charlotte, NC 28269For SaleMLS ID #4401311, Kara Coll, COMPASS. Canopy MLS as distributed by MLS GRID
- $320,0003 bd3 ba1.4k sqft10302 Hugue Way, Charlotte, NC 28214For SaleMLS ID #4417320, Michelle Frum, DASH Carolina. Canopy MLS as distributed by MLS GRID
- $279,9003 bd3 ba1.2k sqftHolly Ridge, Charlotte, NC 28216For SaleMLS ID #4418979, Margaret Artlip, MartinGroup Properties Inc. Canopy MLS as distributed by MLS GRID
- $335,0003 bd3 ba1.4k sqft10410 Roundleaf Dr, Charlotte, NC 28213For SaleMLS ID #4378376, Nitin Aggarwal, Nitro Realty Group LLC. Canopy MLS as distributed by MLS GRID
- $309,9003 bd2 ba1.2k sqft2208 Pinebrook Cir, Charlotte, NC 28208For SaleMLS ID #4415234, Emily Smith, Coldwell Banker- CK Select. Canopy MLS as distributed by MLS GRID
- $330,0003 bd2 ba1.4k sqft109 Brookstone Dr, Mount Holly, NC 28120For SaleMLS ID #4384206, Carolyn Goodrum, L&E Properties. Canopy MLS as distributed by MLS GRID
- $309,9003 bd3 ba1.3k sqft2877 Oasis Ln, Charlotte, NC 28214For SaleMLS ID #4412459, Robert Salmons, Entera Realty LLC. Canopy MLS as distributed by MLS GRID
- $334,9004 bd2 ba1.3k sqft6915 Idlewild Rd, Charlotte, NC 28212For SaleMLS ID #4411027, Robert Salmons, Entera Realty LLC. Canopy MLS as distributed by MLS GRID
- $274,9003 bd2 ba990 sqft7035 Red Bud Cir, Charlotte, NC 28214For SaleMLS ID #4406173, Robert Salmons, Entera Realty LLC. Canopy MLS as distributed by MLS GRID
- $375,0003 bd2 ba1.2k sqft6557 Cove Creek Dr, Charlotte, NC 28215For SaleMLS ID #4409078, William Pratt, Stephen Cooley Real Estate. Canopy MLS as distributed by MLS GRID
- $279,9003 bd2 ba1k sqft5463 Realtree Ln, Charlotte, NC 28214For SaleMLS ID #4382954, Robert Salmons, Entera Realty LLC. Canopy MLS as distributed by MLS GRID
