Welcome to 10410 Roundleaf Dr — a beautifully renovated 3-bedroom, 2.5-bath home offering approximately 1,500 sqft of stylish, move-in-ready living in a rapidly growing Charlotte location near UNCC. From the moment you step inside, you’re greeted by an open and airy layout filled with natural light, enhanced by higher ceilings and brand-new gleaming LVP flooring that flows seamlessly throughout the main level. The living space is anchored by a cozy accent fireplace and complemented by an updated modern light fixture, creating the perfect blend of comfort and design. The fully renovated kitchen is a true highlight, featuring granite countertops, freshly finished cabinetry with updated hardware, brand-new stainless steel appliances, and the added convenience of two pantry spaces for extra storage. Whether you’re cooking, entertaining, or just enjoying everyday living, this kitchen delivers both functionality and style. The main level also includes a convenient half bath and access to a single-car garage, offering practicality for daily living. Step outside to a flat, usable backyard — ideal for relaxing, entertaining, or creating your own outdoor setup. Upstairs, you’ll find three spacious bedrooms, including a large primary suite with vaulted ceilings that add an extra sense of openness. The primary bathroom features a double vanity, a beautifully tiled shower, and a generous walk-in closet. All bedrooms have been updated with modern light fixtures, and the secondary bathroom has been refreshed with a new vanity and lighting, giving the entire home a cohesive, updated feel. Located just minutes from UNC Charlotte, this home is perfect for first-time buyers, investors, or anyone looking to be in a high-demand rental and growth area. With easy access to shopping, dining, major highways, and everything Charlotte has to offer, this is a smart opportunity whether you’re looking for a primary residence or an investment property. Don’t miss your chance to own a fully renovated home in one of Charlotte’s most convenient and up-and-coming locations — schedule your showing today!
Active
Price cut: $4K (9/2)
$335,000
10410 Roundleaf Dr, Charlotte, NC 28213
3beds
1,454sqft
Single Family Residence
Built in 1998
0.21 Acres Lot
$332,600 Zestimate®
$230/sqft
$-- HOA
What's special
Updated modern light fixtureFully renovated kitchenCozy accent fireplaceHigher ceilingsBeautifully tiled showerThree spacious bedroomsBrand-new gleaming lvp flooring
- 120 days
- 344
- 42
Zillow last checked:
Listing updated:
Listed by:
Nitin Aggarwal nitin@nitrorealtygroup.com,
Nitro Realty Group LLC
Source: Canopy MLS as distributed by MLS GRID,MLS#: 4378376
Facts & features
Interior
Bedrooms & bathrooms
- Bedrooms: 3
- Bathrooms: 3
- Full bathrooms: 2
- 1/2 bathrooms: 1
Primary bedroom
- Level: Upper
Bedroom s
- Level: Upper
Bedroom s
- Level: Upper
Bathroom full
- Level: Upper
Breakfast
- Level: Main
Dining room
- Level: Main
Kitchen
- Level: Main
Laundry
- Level: Upper
Living room
- Level: Main
Heating
- Central
Cooling
- Central Air
Appliances
- Included: Dishwasher, Electric Oven, Electric Water Heater, Microwave, Refrigerator
- Laundry: Electric Dryer Hookup, Laundry Closet, Upper Level, Washer Hookup
Features
- Breakfast Bar, Open Floorplan, Pantry, Walk-In Closet(s)
- Flooring: Vinyl
- Doors: Insulated Door(s), Storm Door(s)
- Windows: Insulated Windows, Storm Window(s)
- Has basement: No
- Fireplace features: Family Room, Gas Starter
Interior area
- Total structure area: 1,454
- Total interior livable area: 1,454 sqft
- Finished area above ground: 1,454
- Finished area below ground: 0
Property
Parking
- Total spaces: 41
- Parking features: Attached Garage, Garage on Main Level
- Attached garage spaces: 1
- Uncovered spaces: 40
Features
- Levels: Two
- Stories: 2
- Patio & porch: Front Porch, Patio
Lot
- Size: 0.21 Acres
- Features: Open Lot
Details
- Additional structures: None
- Parcel number: 05116353
- Zoning: R-4(CD)
- Special conditions: Standard
- Horse amenities: None
Construction
Type & style
- Home type: SingleFamily
- Architectural style: Transitional
- Property subtype: Single Family Residence
Materials
- Vinyl
- Foundation: Slab
Condition
- New construction: No
- Year built: 1998
Utilities & green energy
- Sewer: Public Sewer
- Water: City
Community & HOA
Community
- Security: Carbon Monoxide Detector(s), Smoke Detector(s)
- Subdivision: Loren Farms
HOA
- Has HOA: Yes
Location
- Region: Charlotte
- Elevation: 1000 Feet
Financial & listing details
- Price per square foot: $230/sqft
- Tax assessed value: $310,700
- Annual tax amount: $2,557
- Date on market: 5/8/2026
- Cumulative days on market: 120 days
- Road surface type: Concrete, Paved
Estimated market value
$332,600
$316,000 - $349,000
$1,843/mo
Price history
| Date | Event | Price |
|---|---|---|
| 9/2/2026 | Price change | $335,000-1.2%$230/sqft |
Source:  Canopy MLS as distributed by MLS GRID #4378376 Report a problem Canopy MLS as distributed by MLS GRID #4378376 Report a problem | ||
| 8/6/2026 | Price change | $339,000-2.9%$233/sqft |
Source: Canopy MLS as distributed by MLS GRID #4378376 Report a problem | ||
| 6/8/2026 | Price change | $349,000-2.8%$240/sqft |
Source: Canopy MLS as distributed by MLS GRID #4378376 Report a problem | ||
| 5/8/2026 | Listed for sale | $359,000+47.1%$247/sqft |
Source: Canopy MLS as distributed by MLS GRID #4378376 Report a problem | ||
| 2/9/2026 | Sold | $244,000+110.3%$168/sqft |
Source: Public Record Report a problem | ||
| 3/1/1999 | Sold | $116,000$80/sqft |
Source: Public Record Report a problem | ||
Public tax history
| Year | Property taxes | Tax assessment |
|---|---|---|
| 2025 | $2,557 +2% | $310,700 |
| 2024 | $2,506 +3.6% | $310,700 |
| 2023 | $2,418 +46.2% | $310,700 +96.1% |
| 2022 | $1,654 +0.7% | $158,400 |
| 2021 | $1,643 +0.4% | $158,400 |
| 2020 | $1,636 +1% | $158,400 |
| 2019 | $1,620 +6.8% | $158,400 +44% |
| 2018 | $1,517 +2.7% | $110,000 |
| 2017 | $1,477 | $110,000 |
| 2016 | $1,477 | $110,000 |
| 2015 | $1,477 +0.2% | $110,000 |
| 2014 | $1,475 | $110,000 |
| 2013 | -- | $110,000 -0.2% |
| 2012 | -- | $110,200 |
| 2011 | -- | $110,200 -9% |
| 2010 | -- | $121,100 |
| 2009 | -- | $121,100 |
| 2008 | -- | $121,100 |
| 2007 | -- | $121,100 |
| 2006 | -- | $121,100 |
| 2005 | -- | $121,100 |
| 2004 | -- | $121,100 |
| 2003 | -- | $121,100 +7.8% |
| 2002 | -- | $112,340 |
| 2001 | -- | $112,340 |
| 2000 | -- | $112,340 |
Find assessor info on the county website
Monthly payment
Est. payment
Payment breakdown
Explore the cost of this home by adjusting the details. Changes won't be saved.Climate risks
Neighborhood: Newell
Nearby schools
Schools provided by the listing agent
- Elementary: University Meadows
- Middle: James Martin
- High: Julius L. Chambers
Source: Canopy MLS as distributed by MLS GRID. This data may not be complete. We recommend contacting the local school district to confirm school assignments for this home.

Similar homes
- $335,0003 bd2 ba1.2k sqft5800 Pennycross Ln, Charlotte, NC 28216For Sale

 MLS ID #4412958, Kiwan Bigelow, Keller Williams Connected. Canopy MLS as distributed by MLS GRID
 - $349,9004 bd3 ba2.1k sqft8246 Weeping Fig Ln, Charlotte, NC 28215For Sale
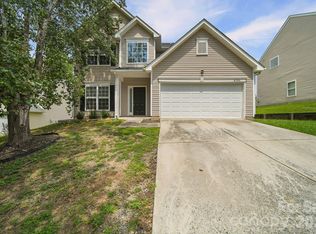 MLS ID #4413346, Nancy Buckstad, EXP Realty LLC Mooresville. Canopy MLS as distributed by MLS GRID
 - $379,9004 bd2 ba2.1k sqft5123 Sunburst Ln, Charlotte, NC 28213For Sale
 MLS ID #4379493, Amanda Furr, Lantern Realty & Development, LLC. Canopy MLS as distributed by MLS GRID
 - $319,9003 bd3 ba1.6k sqft6420 Spanish Moss Ln, Charlotte, NC 28262For Sale
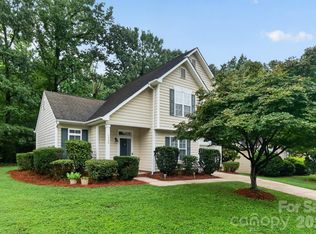 MLS ID #4411608, Steve Metarelis, OfferPad Brokerage LLC. Canopy MLS as distributed by MLS GRID
 - $310,0003 bd2 ba1.2k sqft3119 Mintleaf Dr, Charlotte, NC 28269For SaleMLS ID #4381665, Caleb Cline, REMAX Select. Canopy MLS as distributed by MLS GRID
- $330,0003 bd3 ba1.5k sqft6111 Whispering Brook Ct, Charlotte, NC 28216For SaleMLS ID #4400967, John Bolos, Keller Williams South Park. Canopy MLS as distributed by MLS GRID
- $305,0003 bd1 ba1.3k sqft8114 Holly Hill Rd, Charlotte, NC 28227For SaleMLS ID #4407427, Philip Logarides, Carolinas Key Realty LLC. Canopy MLS as distributed by MLS GRID
- $329,9003 bd3 ba1.7k sqft442 Tribune Dr, Charlotte, NC 28214For SaleMLS ID #4399669, Amiyr Mohamed, Costello Real Estate and Investments LLC. Canopy MLS as distributed by MLS GRID
- $349,9003 bd3 ba1.7k sqft8207 Belmont Stables Dr, Charlotte, NC 28216For SaleMLS ID #4409546, Angie Katherine Botero Culma, Gonzalez Realty. Canopy MLS as distributed by MLS GRID
- $385,0003 bd2 ba1.5k sqft6719 Montezuma Trl, Charlotte, NC 28227For SaleMLS ID #4401171, Jacob Mann, EXP Realty LLC Ballantyne. Canopy MLS as distributed by MLS GRID
- $380,0004 bd3 ba1.9k sqft7016 Ludell Ln, Charlotte, NC 28215For SaleMLS ID #4410902, Heather Cobb, COMPASS. Canopy MLS as distributed by MLS GRID
- $389,9504 bd3 ba2k sqft6901 Robinson Church Rd, Charlotte, NC 28215For SaleMLS ID #4390816, Douglas Christen, Nestlewood Realty, LLC. Canopy MLS as distributed by MLS GRID
- $400,0003 bd3 ba1.7k sqft12819 Matisse Ln, Charlotte, NC 28215For SaleMLS ID #4401166, Eliza dos Santos, Carolina Homes Connection, LLC. Canopy MLS as distributed by MLS GRID
- $399,0003 bd2 ba1.8k sqft9022 Evercrisp Ln, Charlotte, NC 28215For SaleMLS ID #4419604, Alla Yaroshevich, Golden Bridge Realty, LLC. Canopy MLS as distributed by MLS GRID
- $290,0003 bd3 ba1.6k sqft5626 Graypark Dr, Charlotte, NC 28269For SaleMLS ID #4398433, Andrew Farley, NorthGroup Real Estate LLC. Canopy MLS as distributed by MLS GRID
- $354,9003 bd3 ba1.8k sqft5041 Prosperity Ridge Rd, Charlotte, NC 28269For SaleMLS ID #4368061, SheAh Zhu, Honeynest Realty LLC. Canopy MLS as distributed by MLS GRID
- $320,0003 bd3 ba1.7k sqft1103 Grays Mill Rd, Charlotte, NC 28215For SaleMLS ID #4392457, Matt Stone, Stone Realty Group. Canopy MLS as distributed by MLS GRID
- $385,0002 bd2 ba1.7k sqft5316 Rupert Ln, Charlotte, NC 28215For SaleMLS ID #4412155, Iris Valerio Dominguez, Northgroup Real Estate. Canopy MLS as distributed by MLS GRID
- $375,0004 bd3 ba2.1k sqft2823 Forest Grove Ct, Charlotte, NC 28269For SaleMLS ID #4398307, Kara Coll, COMPASS. Canopy MLS as distributed by MLS GRID
- $365,0003 bd2 ba1.7k sqft1604 Bray Dr, Charlotte, NC 28214For SaleMLS ID #4409695, Nancy Buckstad, EXP Realty LLC Mooresville. Canopy MLS as distributed by MLS GRID
