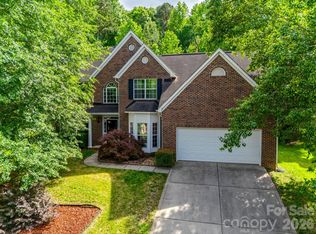
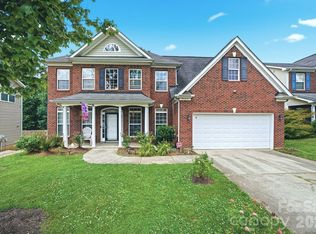
Welcome to this spacious, move-in-ready 4-bedroom, 2.5-bath home in the heart of Huntersville, thoughtfully refreshed with fresh neutral paint throughout, new carpet in all bedrooms, the staircase, and upper-level hallways, new LVP flooring in the primary bathroom, and updated lighting including foyer and dining room chandeliers, ceiling fans, and refreshed flush-mount fixtures. The kitchen features refreshed cabinetry with new hardware and a pull-out faucet, while the primary suite offers a true retreat with a walk-in closet, updated fixtures, new LVP flooring, and a roman tub, complemented by refreshed secondary bathrooms with updated vanity lighting and new faucets. Roof to be replaced pending HOA approval. All located in desirable Huntersville with convenient access to top-rated schools, dining, shopping, and major commuter routes.
Active
$454,900
6804 Sweetfield Dr, Huntersville, NC 28078
5beds
2,854sqft
:
Get pre-qualified$2,720/mo
Single Family Residence
Built in 2000
0.46 Acres Lot
$445,800 Zestimate®
$159/sqft
$76/mo HOA
What's special
Fresh neutral paint throughout
- 27 days |
- 2,043 |
- 172 |
Likely to sell faster than
Zillow last checked:
Listing updated:
Listed by:
Jacqueline Shaffer contracts@offerpad.com,
OfferPad Brokerage LLC
Source: Canopy MLS as distributed by MLS GRID,MLS#: 4393742
Facts & features
Interior
Bedrooms & bathrooms
- Bedrooms: 5
- Bathrooms: 3
- Full bathrooms: 2
- 1/2 bathrooms: 1
Primary bedroom
- Level: Upper
Kitchen
- Level: Main
Living room
- Level: Main
Heating
- Forced Air
Cooling
- Central Air
Appliances
- Included: Dishwasher, Electric Range, Microwave
- Laundry: Laundry Room, Main Level
Features
- Has basement: No
- Fireplace features: Family Room
Interior area
- Total structure area: 2,854
- Total interior livable area: 2,854 sqft
- Finished area above ground: 2,854
- Finished area below ground: 0
Property
Parking
- Total spaces: 2
- Parking features: Driveway, Attached Garage, Garage on Main Level
- Attached garage spaces: 2
- Has uncovered spaces: Yes
Features
- Levels: Two
- Stories: 2
Lot
- Size: 0.46 Acres
Details
- Parcel number: 02119166
- Zoning: R
- Special conditions: Standard
Construction
Type & style
- Home type: SingleFamily
- Property subtype: Single Family Residence
Materials
- Aluminum, Brick Partial
- Foundation: Slab
Condition
- New construction: No
- Year built: 2000
Utilities & green energy
- Sewer: Public Sewer
- Water: City
Community & HOA
Community
- Subdivision: Mcginnis Village
HOA
- Has HOA: Yes
- HOA fee: $458 semi-annually
- HOA name: Cedar Association Management Group, LLC
- HOA phone: 877-252-3327
Location
- Region: Huntersville
Financial & listing details
- Price per square foot: $159/sqft
- Tax assessed value: $408,700
- Annual tax amount: $2,924
- Date on market: 7/12/2026
- Cumulative days on market: 27 days
- Listing terms: Cash,Conventional,VA Loan
- Road surface type: Concrete, Paved
Estimated market value
$445,800
$424,000 - $468,000
$2,963/mo
Price history
| Date | Event | Price |
|---|---|---|
| 7/12/2026 | Listed for sale | $454,900+19.7%$159/sqft |
Source:  Canopy MLS as distributed by MLS GRID #4393742 Report a problem Canopy MLS as distributed by MLS GRID #4393742 Report a problem | ||
| 6/1/2026 | Sold | $380,000+93.4%$133/sqft |
Source: Public Record Report a problem | ||
| 8/30/2000 | Sold | $196,500$69/sqft |
Source: Public Record Report a problem | ||
Public tax history
| Year | Property taxes | Tax assessment |
|---|---|---|
| 2025 | $2,924 +2% | $408,700 |
| 2024 | $2,868 +5.3% | $408,700 |
| 2023 | $2,723 +21.2% | $408,700 +55.8% |
| 2022 | $2,247 | $262,300 |
| 2021 | -- | $262,300 +1% |
| 2020 | $2,193 +1.9% | $259,600 |
| 2019 | $2,153 +17.9% | $259,600 +57% |
| 2018 | $1,826 +1.4% | $165,300 |
| 2017 | $1,801 | $165,300 |
| 2016 | $1,801 | $165,300 |
| 2015 | $1,801 +2% | $165,300 |
| 2014 | $1,766 | -- |
| 2013 | -- | $165,300 |
| 2012 | -- | $165,300 |
| 2011 | -- | $165,300 -15.1% |
| 2010 | -- | $194,700 |
| 2009 | -- | $194,700 |
| 2008 | -- | $194,700 |
| 2007 | -- | $194,700 |
| 2006 | -- | $194,700 |
| 2005 | -- | $194,700 |
| 2004 | -- | $194,700 |
| 2003 | -- | $194,700 +2.4% |
| 2002 | -- | $190,160 |
| 2001 | -- | $190,160 |
Find assessor info on the county website
Monthly payment
Est. payment
Payment breakdown
Explore the cost of this home by adjusting the details. Changes won't be saved.Climate risks
Neighborhood: Prosperity Village
Nearby schools
GreatSchools rating
- 4/10Legette Blythe ElementaryGrades: PK-5Distance: 2.6 mi
- 2/10John M Alexander MiddleGrades: 6-8Distance: 2.8 mi
- 6/10North Mecklenburg HighGrades: 9-12Distance: 2.7 mi
- $480,4004 bd2 ba2.8k sqft6808 Sweetfield Dr, Huntersville, NC 28078Off Market
- $409,1004 bd2 ba2.1k sqft6740 Sweetfield Dr, Charlotte, NC 28269Off Market
- $393,9003 bd2 ba1.9k sqft6755 Summergold Way, Charlotte, NC 28269Off Market
- $487,0005 bd3 ba2.8k sqft6805 Sweetfield Dr, Huntersville, NC 28078Sold

- $75,000-- bd-- ba-- sqft6815 Sweetfield Dr, Huntersville, NC 28078Off Market
- $395,100-- bd-- ba-- sqft12710 McGinnis Woods Dr, Huntersville, NC 28078Off Market
- $473,8004 bd3 ba2.7k sqft6816 Sweetfield Dr, Huntersville, NC 28078Off Market
- $465,3004 bd2 ba2.7k sqft6815 Sweetfield Dr, Huntersville, NC 28078Off Market
A local agent can set up tours, give advice and negotiate with sellers.
Similar homes
- $460,0004 bd4 ba2.6k sqft4816 Eagle Creek Dr, Charlotte, NC 28269For Sale

 MLS ID #4405607, Junyne Lloyd, ProStead Realty. Canopy MLS as distributed by MLS GRID
 - $489,0005 bd3 ba2.8k sqft12719 Vantage Point Ln, Huntersville, NC 28078For Sale
 MLS ID #4373952, Nick Huscroft, Chosen Realty of NC LLC. Canopy MLS as distributed by MLS GRID
 - $475,0004 bd3 ba2.9k sqft8505 Delamere Ln, Charlotte, NC 28269For Sale
 MLS ID #4392897, Robyn Licursi, Robyns Nest Realty. Canopy MLS as distributed by MLS GRID
 - $415,0005 bd3 ba2.7k sqft5011 Elementary View Dr, Charlotte, NC 28269For Sale
 MLS ID #4407861, Yolanda Rhodes, COMPASS. Canopy MLS as distributed by MLS GRID
 - $419,9004 bd3 ba2.2k sqft11807 Song Sparrow Ln, Charlotte, NC 28269For SaleMLS ID #4391821, Luis Mejia, New Beginnings Real Estate Group, LLC. Canopy MLS as distributed by MLS GRID
- $499,9004 bd3 ba2.4k sqft11921 Moonshadow Ln, Huntersville, NC 28078For SaleMLS ID #4397466, Tammy Reghay, EXP Realty LLC Ballantyne. Canopy MLS as distributed by MLS GRID
- $450,0003 bd3 ba1.6k sqft10236 Vanguard Pkwy, Huntersville, NC 28078For SaleMLS ID #4409984, Erin Ficenec, Ivester Jackson Christie's. Canopy MLS as distributed by MLS GRID
- $479,0004 bd3 ba2.1k sqft19126 Kanawha Dr #69, Cornelius, NC 28031For SaleMLS ID #4412114, Jade Wright, NorthGroup Real Estate LLC. Canopy MLS as distributed by MLS GRID
- $529,9005 bd3 ba2.5k sqft7711 Abbotsinch Ct, Charlotte, NC 28269For SaleMLS ID #4397485, Hollie Sims, Coldwell Banker Realty. Canopy MLS as distributed by MLS GRID
- $510,0003 bd3 ba2.7k sqft6216 Creek Breeze Rd, Charlotte, NC 28269For SaleMLS ID #4369995, Lori Guggenbiller, Berkshire Hathaway HomeServices Carolinas Realty. Canopy MLS as distributed by MLS GRID
- $415,0004 bd3 ba2k sqft9824 Dauphine Dr, Charlotte, NC 28216For SaleMLS ID #4393550, Candace Thompson, Keller Williams Connected. Canopy MLS as distributed by MLS GRID
- $425,0003 bd3 ba2.1k sqft13062 Windy Lea Ln, Huntersville, NC 28078For SaleMLS ID #4356532, Summer Brady, Mainstay Brokerage LLC. Canopy MLS as distributed by MLS GRID
- $465,0003 bd3 ba1.9k sqft10139 Caldwell Depot Rd, Cornelius, NC 28031For SaleMLS ID #4398795, Willow Heverley, Southern Homes of the Carolinas, Inc. Canopy MLS as distributed by MLS GRID
- $517,5004 bd3 ba2.4k sqft11630 Clingman Ln, Charlotte, NC 28214For SaleMLS ID #4402284, Scott Byerly, RE/MAX Executive. Canopy MLS as distributed by MLS GRID
- $499,0006 bd4 ba2.9k sqft2233 Verde Creek Rd, Charlotte, NC 28214For SaleMLS ID #4396797, Gina Maraio, Redfin Corporation. Canopy MLS as distributed by MLS GRID
- $519,9004 bd2 ba1.9k sqft15733 Berryfield St, Huntersville, NC 28078For SaleMLS ID #4359638, Chris Wallace, Mainstay Brokerage LLC. Canopy MLS as distributed by MLS GRID
- $460,0004 bd4 ba3.9k sqft2318 Sonoma Valley Dr, Charlotte, NC 28214For SaleMLS ID #4411062, Lisa Belk, Mark Spain Real Estate. Canopy MLS as distributed by MLS GRID
- $400,0004 bd2 ba1.8k sqft1826 Wilburn Park Ln NW, Charlotte, NC 28269For SaleMLS ID #4399485, Consuelo Souders, Keller Williams Lake Norman. Canopy MLS as distributed by MLS GRID
- $450,0004 bd3 ba1.9k sqft17237 Grand Central Way, Cornelius, NC 28031For SaleMLS ID #4396099, Lana Laws, Savvy + Co Real Estate. Canopy MLS as distributed by MLS GRID
- $559,9004 bd2 ba2.2k sqft12602 Kemerton Ln, Huntersville, NC 28078For SaleMLS ID #4356592, Debra Agostinelli, Keller Williams Lake Norman. Canopy MLS as distributed by MLS GRID
