Discover the space and flexibility you've been searching for in this beautiful 4-bedroom home in Charlotte! Designed with an open floorplan, the main living areas flow seamlessly together, creating the perfect setting for both everyday living and entertaining. Large windows fill the home with natural light, giving each room a bright and welcoming feel.
Upstairs, you'll find all four bedrooms along with the conveniently located laundry room, making daily routines a breeze. The finished walkout basement expands your living space with a spacious recreation area, a full bathroom, and an additional room that could serve as a guest bedroom, home office, workout room, or flex space to fit your needs.
Step outside onto the back deck overlooking the backyard, or enjoy easy access to the outdoors from the walkout basement. Conveniently located near shopping, dining, parks, and major highways, this Charlotte home offers the perfect combination of space, functionality, and location. Don't miss your opportunity to make this exceptional home yours!
Active
Price cut: $10K (8/19)
$450,000
2318 Sonoma Valley Dr, Charlotte, NC 28214
4beds
3,975sqft
Single Family Residence
Built in 2013
0.14 Acres Lot
$443,500 Zestimate®
$113/sqft
$76/mo HOA
What's special
Finished walkout basementOpen floorplanBright and welcoming feelSpacious recreation area
- 25 days
- 996
- 93
Likely to sell faster than
Zillow last checked:
Listing updated:
Listed by:
Lisa Belk lisabelk@markspain.com,
Mark Spain Real Estate
Source: Canopy MLS as distributed by MLS GRID,MLS#: 4411062
Facts & features
Interior
Bedrooms & bathrooms
- Bedrooms: 4
- Bathrooms: 4
- Full bathrooms: 2
- 1/2 bathrooms: 2
Primary bedroom
- Level: Upper
Bedroom s
- Level: Upper
Bedroom s
- Level: Upper
Bedroom s
- Level: Upper
Bathroom half
- Level: Main
Bathroom full
- Level: Upper
Bathroom full
- Level: Upper
Bathroom full
- Level: Basement
Other
- Level: Basement
Dining area
- Level: Main
Family room
- Level: Main
Kitchen
- Level: Main
Living room
- Level: Main
Recreation room
- Level: Basement
Heating
- Forced Air
Cooling
- Central Air
Appliances
- Included: Dishwasher, Electric Range, Microwave
- Laundry: Upper Level
Features
- Basement: Finished,Walk-Out Access
Interior area
- Total structure area: 2,826
- Total interior livable area: 3,975 sqft
- Finished area above ground: 2,826
- Finished area below ground: 1,149
Property
Parking
- Total spaces: 2
- Parking features: Driveway, Attached Garage, Garage on Main Level
- Attached garage spaces: 2
- Has uncovered spaces: Yes
Features
- Levels: Two
- Stories: 2
Lot
- Size: 0.14 Acres
Details
- Parcel number: 03105224
- Zoning: MX-2(INNOV)
- Special conditions: Standard
Construction
Type & style
- Home type: SingleFamily
- Property subtype: Single Family Residence
Materials
- Vinyl
Condition
- New construction: No
- Year built: 2013
Utilities & green energy
- Sewer: Public Sewer
- Water: City
Community & HOA
Community
- Subdivision: Cedar Mill
HOA
- Has HOA: Yes
- HOA fee: $76 monthly
- HOA name: Cedar Mill HOA
Location
- Region: Charlotte
Financial & listing details
- Price per square foot: $113/sqft
- Tax assessed value: $512,100
- Annual tax amount: $4,102
- Date on market: 8/4/2026
- Cumulative days on market: 25 days
- Listing terms: Cash,Conventional,VA Loan
- Road surface type: Concrete, Paved
Estimated market value
$443,500
$421,000 - $466,000
$3,247/mo
Price history
| Date | Event | Price |
|---|---|---|
| 8/19/2026 | Price change | $450,000-2.2%$113/sqft |
Source:  Canopy MLS as distributed by MLS GRID #4411062 Report a problem Canopy MLS as distributed by MLS GRID #4411062 Report a problem | ||
| 8/4/2026 | Listed for sale | $460,000-3.2%$116/sqft |
Source: Canopy MLS as distributed by MLS GRID #4411062 Report a problem | ||
| 6/30/2026 | Sold | $475,000+117.9%$119/sqft |
Source: Public Record Report a problem | ||
| 12/17/2013 | Sold | $218,000+0%$55/sqft |
Source: Public Record Report a problem | ||
| 7/13/2013 | Listed for sale | $217,900$55/sqft |
Source: D R Horton, Inc #2161900 Report a problem | ||
Public tax history
| Year | Property taxes | Tax assessment |
|---|---|---|
| 2025 | $4,102 +1.7% | $512,100 |
| 2024 | $4,031 +3.5% | $512,100 |
| 2023 | $3,895 +21.9% | $512,100 +61% |
| 2022 | $3,194 +0.3% | $318,000 |
| 2021 | $3,183 +0.2% | $318,000 |
| 2020 | $3,176 +0.5% | $318,000 |
| 2019 | $3,160 -14.4% | $318,000 +15.3% |
| 2018 | $3,692 +1.9% | $275,800 |
| 2017 | $3,623 | $275,800 |
| 2016 | $3,623 | $275,800 |
| 2015 | $3,623 +0.5% | $275,800 |
| 2014 | $3,604 | -- |
| 2013 | -- | $27,000 |
| 2012 | -- | $27,000 |
| 2011 | -- | $27,000 +8% |
| 2010 | -- | $25,000 |
| 2009 | -- | $25,000 |
| 2008 | -- | -- |
Find assessor info on the county website
Monthly payment
Est. payment
Payment breakdown
Explore the cost of this home by adjusting the details. Changes won't be saved.Climate risks
Neighborhood: Cedar Mill
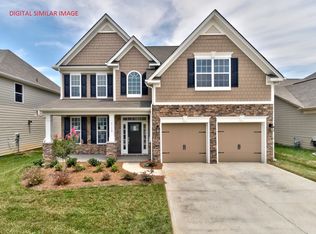
- $441,7005 bd3 ba2.5k sqft2314 Sonoma Valley Dr, Charlotte, NC 28214Off Market
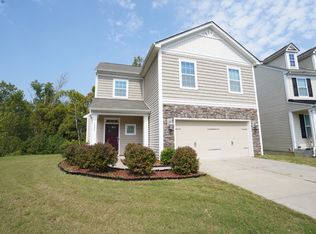
- $362,2003 bd3 ba2k sqft2322 Sonoma Valley Dr, Charlotte, NC 28214Off Market
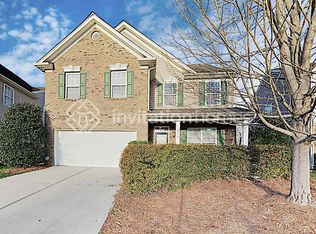
- $412,1004 bd3 ba2.8k sqft2334 Sonoma Valley Dr, Charlotte, NC 28214Off Market
- $434,0004 bd2 ba2.7k sqft2310 Sonoma Valley Dr, Charlotte, NC 28214Off Market

Similar homes
- $425,0005 bd3 ba2.7k sqft324 Minitree Ln, Charlotte, NC 28214For Sale

 MLS ID #4418025, Martina Linford, COMPASS. Canopy MLS as distributed by MLS GRID
 - $517,5004 bd3 ba2.4k sqft11630 Clingman Ln, Charlotte, NC 28214For Sale
 MLS ID #4402284, Scott Byerly, RE/MAX Executive. Canopy MLS as distributed by MLS GRID
 - $519,0006 bd4 ba2.9k sqft1410 San Gabriel Ave, Charlotte, NC 28214For Sale
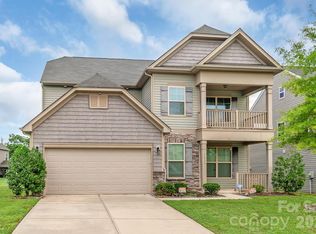 MLS ID #4390404, Craig Tribus, Beycome Brokerage Realty LLC. Canopy MLS as distributed by MLS GRID
 - $478,0004 bd4 ba3.2k sqft137 Rippling Water Dr, Mount Holly, NC 28120For Sale
 MLS ID #4396170, Nora Gonzalez, Coldwell Banker Realty. Canopy MLS as distributed by MLS GRID
 - $459,0004 bd3 ba2.5k sqft7731 Beaker Ct, Charlotte, NC 28269For SaleMLS ID #4410357, SheAh Zhu, Honeynest Realty LLC. Canopy MLS as distributed by MLS GRID
- $449,9004 bd3 ba2.8k sqft205 Taylors Creek St, Mount Holly, NC 28120For SaleMLS ID #4393726, Steve Metarelis, OfferPad Brokerage LLC. Canopy MLS as distributed by MLS GRID
- $635,0005 bd3 ba3k sqft2940 Shady Reach Ln, Charlotte, NC 28214For SaleMLS ID #4391013, Cindy Ferguson, Coldwell Banker Realty. Canopy MLS as distributed by MLS GRID
- $459,9004 bd3 ba2.5k sqft3024 Pinehills Way, Mount Holly, NC 28120For SaleMLS ID #4417046, Carolina Bonilla, BuildUP Carolina Properties. Canopy MLS as distributed by MLS GRID
- $429,9004 bd3 ba2.2k sqft10035 Barrands Ln, Charlotte, NC 28278For SaleMLS ID #4414588, Cheryl Kypreos, HomeSmart Expert Realty. Canopy MLS as distributed by MLS GRID
- $425,0004 bd3 ba2.1k sqft13316 Emerald Branch Ln, Charlotte, NC 28273For SaleMLS ID #4409494, Wanda Holsclaw, NorthGroup Real Estate LLC. Canopy MLS as distributed by MLS GRID
- $425,0004 bd3 ba2.1k sqft4502 Tabcat Ct, Charlotte, NC 28273For SaleMLS ID #4408826, Caesar Escobar, Milemma Realty, LLC. Canopy MLS as distributed by MLS GRID
- $444,0004 bd3 ba2.7k sqft8211 Pamplin Ct, Charlotte, NC 28273For SaleMLS ID #4382541, Tony Karak, Better Homes and Garden Real Estate Paracle. Canopy MLS as distributed by MLS GRID
- $439,0003 bd3 ba2.5k sqft9220 Seamill Rd, Charlotte, NC 28278For SaleMLS ID #4411988, Binh Phu, Keller Williams Select. Canopy MLS as distributed by MLS GRID
- $420,0004 bd3 ba2.7k sqft4316 Hubbard Rd, Charlotte, NC 28269For SaleMLS ID #4414368, Michael Calabrese, Prism Properties & Development Inc. Canopy MLS as distributed by MLS GRID
- $414,9004 bd3 ba2.5k sqft9839 Jeanette Cir, Charlotte, NC 28213For SaleMLS ID #4408924, Robert Salmons, Entera Realty LLC. Canopy MLS as distributed by MLS GRID
- $439,9005 bd3 ba2.5k sqft6427 Hermsley Rd, Charlotte, NC 28278For SaleMLS ID #4386476, Eva Hockenberry, Mainstay Brokerage LLC. Canopy MLS as distributed by MLS GRID
- $444,9004 bd3 ba2.2k sqft2172 Southridge Dr, Belmont, NC 28012For SaleMLS ID #4377359, Meaghan Colberg, NorthGroup Real Estate LLC. Canopy MLS as distributed by MLS GRID
- $445,0004 bd3 ba2.2k sqft6102 Tesh Ct, Charlotte, NC 28269For SaleMLS ID #4400291, Michelle Robinson, EXP Realty LLC Ballantyne. Canopy MLS as distributed by MLS GRID
- $440,0004 bd3 ba2.4k sqft3348 Laurel Oak Ln, Gastonia, NC 28056For SaleMLS ID #4408600, Betsy Brown, Howard Hanna Allen Tate Gastonia. Canopy MLS as distributed by MLS GRID
