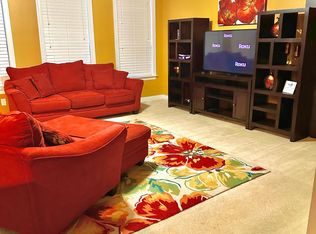
Great investment opportunity in the Hubbard Falls community with a tenant already in place through the end of May 2027. This lovely Craftsman-inspired two-story home offers 4 bedrooms and 2.5 bathrooms. Enjoy the welcoming rocking-chair front porch before stepping inside to a spacious main level featuring an office/den, formal dining room and an open-concept kitchen with breakfast bar and center island overlooking the large family room. The main level also includes a powder room and access to the spacious backyard. Upstairs, you’ll find a large loft area that is perfect for a recreation room, home office or second living space. The primary bedroom features a walk-in closet and private en suite bathroom with a separate tub and shower. Three additional bedrooms, a full bathroom and an upstairs laundry room complete the second level. Enjoy additional outdoor space with access to the upper-level balcony. Conveniently located near UNCC, I-85, I-77, light rail, shopping, restaurants and more. With an existing tenant in place through May 2027, this property offers investors the opportunity to add an income-producing home to their portfolio. Other properties in this portfolio are also available for purchase as well. Contact us for more information. Photos are from before the current tenant moved in.
Active
$420,000
4316 Hubbard Rd, Charlotte, NC 28269
4beds
2,757sqft
Single Family Residence
Built in 2015
0.14 Acres Lot
$414,300 Zestimate®
$152/sqft
$22/mo HOA
What's special
Craftsman-inspired two-story homeBreakfast barWelcoming rocking-chair front porchLarge loft areaOpen-concept kitchenCenter islandSpacious backyard
- 44 days
- 1,107
- 103
Likely to sell faster than
Zillow last checked:
Listing updated:
Listed by:
Michael Calabrese Michael@PrismPD.com,
Prism Properties & Development Inc,
Brian Simpson,
Prism Properties & Development Inc
Source: Canopy MLS as distributed by MLS GRID,MLS#: 4414368
Facts & features
Interior
Bedrooms & bathrooms
- Bedrooms: 4
- Bathrooms: 3
- Full bathrooms: 2
- 1/2 bathrooms: 1
Primary bedroom
- Level: Upper
Bedroom s
- Level: Upper
Bedroom s
- Level: Upper
Bedroom s
- Level: Upper
Bathroom full
- Level: Upper
Bathroom full
- Level: Upper
Dining room
- Level: Main
Kitchen
- Level: Main
Laundry
- Level: Main
Living room
- Level: Main
Loft
- Level: Upper
Office
- Level: Main
Heating
- Central, Forced Air, Natural Gas
Cooling
- Central Air
Appliances
- Included: Dishwasher, Disposal, Electric Range, Microwave, Refrigerator
- Laundry: Laundry Room
Features
- Breakfast Bar, Soaking Tub, Kitchen Island, Open Floorplan, Walk-In Closet(s)
- Flooring: Carpet, Tile
- Has basement: No
Interior area
- Total structure area: 2,757
- Total interior livable area: 2,757 sqft
- Finished area above ground: 2,757
- Finished area below ground: 0
Property
Parking
- Total spaces: 2
- Parking features: Attached Garage, Garage on Main Level
- Attached garage spaces: 2
Features
- Levels: Two
- Stories: 2
- Patio & porch: Covered, Front Porch
- Waterfront features: None
Lot
- Size: 0.14 Acres
- Features: Sloped
Details
- Additional structures: None
- Parcel number: 02714271
- Zoning: R
- Special conditions: Subject to Lease
- Horse amenities: None
Construction
Type & style
- Home type: SingleFamily
- Architectural style: Traditional
- Property subtype: Single Family Residence
Materials
- Vinyl
- Foundation: Slab
Condition
- New construction: No
- Year built: 2015
Utilities & green energy
- Sewer: Public Sewer
- Water: City
Community & HOA
Community
- Features: None
- Security: Carbon Monoxide Detector(s), Smoke Detector(s)
- Subdivision: Hubbard Falls
HOA
- Has HOA: Yes
- HOA fee: $264 annually
- HOA name: Cedar Management
- HOA phone: 704-644-8808
Location
- Region: Charlotte
Financial & listing details
- Price per square foot: $152/sqft
- Tax assessed value: $452,600
- Date on market: 8/14/2026
- Cumulative days on market: 26 days
- Listing terms: Cash,Conventional,FHA,VA Loan
- Road surface type: Concrete, Paved
Estimated market value
$414,300
$394,000 - $435,000
$2,468/mo
Price history
| Date | Event | Price |
|---|---|---|
| 8/14/2026 | Listed for sale | $420,000+5.8%$152/sqft |
Source:  Canopy MLS as distributed by MLS GRID #4414368 Report a problem Canopy MLS as distributed by MLS GRID #4414368 Report a problem | ||
| 4/24/2026 | Listing removed | $2,400$1/sqft |
Source: Canopy MLS as distributed by MLS GRID #4349527 Report a problem | ||
| 3/4/2026 | Price change | $2,400-5.9%$1/sqft |
Source: Canopy MLS as distributed by MLS GRID #4349527 Report a problem | ||
| 2/20/2026 | Listed for rent | $2,550+2.2%$1/sqft |
Source: Canopy MLS as distributed by MLS GRID #4349527 Report a problem | ||
| 3/13/2024 | Listing removed | -- |
Source: Canopy MLS as distributed by MLS GRID #4091120 Report a problem | ||
| 2/16/2024 | Price change | $2,495-3.9%$1/sqft |
Source: Canopy MLS as distributed by MLS GRID #4091120 Report a problem | ||
| 1/11/2024 | Price change | $2,595-3.7%$1/sqft |
Source: Canopy MLS as distributed by MLS GRID #4091120 Report a problem | ||
| 12/22/2023 | Listed for rent | $2,695$1/sqft |
Source: Canopy MLS as distributed by MLS GRID #4091120 Report a problem | ||
| 11/30/2023 | Sold | $397,000-1.2%$144/sqft |
Source: Canopy MLS as distributed by MLS GRID #4080634 Report a problem | ||
| 10/31/2023 | Pending sale | $402,000$146/sqft |
Source: Canopy MLS as distributed by MLS GRID #4080634 Report a problem | ||
| 10/20/2023 | Listed for sale | $402,000+90.1%$146/sqft |
Source: Canopy MLS as distributed by MLS GRID #4080634 Report a problem | ||
| 8/7/2018 | Listing removed | -- |
Source: Hudson & Marshall Report a problem | ||
| 7/27/2018 | Listed for sale | -- |
Source: Hudson & Marshall Report a problem | ||
| 9/1/2015 | Sold | $211,500$77/sqft |
Source: Public Record Report a problem | ||
Public tax history
| Year | Property taxes | Tax assessment |
|---|---|---|
| 2025 | -- | $452,600 |
| 2024 | -- | $452,600 |
| 2023 | $3,459 +47.6% | $452,600 +96.9% |
| 2022 | $2,344 +0.5% | $229,900 |
| 2021 | $2,333 +0.3% | $229,900 |
| 2020 | $2,326 +0.7% | $229,900 |
| 2019 | $2,310 -3.7% | $229,900 +29.7% |
| 2018 | $2,398 +2.2% | $177,200 |
| 2017 | $2,347 | $177,200 +556.3% |
| 2016 | $2,347 | $27,000 |
| 2015 | $2,347 +576.8% | $27,000 |
| 2014 | $347 | -- |
| 2013 | -- | $27,000 |
| 2012 | -- | $27,000 |
| 2011 | -- | $27,000 |
Find assessor info on the county website
Monthly payment
Est. payment
Payment breakdown
Explore the cost of this home by adjusting the details. Changes won't be saved.Climate risks
Neighborhood: Rockwell Park-Hemphill Heights
Similar homes
- $415,0004 bd3 ba2.1k sqft4630 Appley Mead Ln, Charlotte, NC 28269For Sale
 MLS ID #4357436, Nadia Kernytska, Dalton Wade, Inc.. Canopy MLS as distributed by MLS GRID
 - $399,9004 bd3 ba2.3k sqft8539 Suttonview Dr, Charlotte, NC 28269For Sale
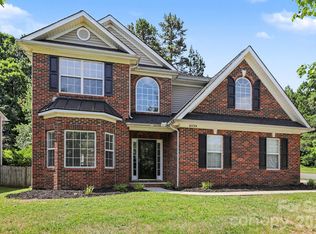 MLS ID #4389167, Robert Salmons, Entera Realty LLC. Canopy MLS as distributed by MLS GRID
 - $418,0004 bd3 ba2.2k sqft9812 Rocky Ford Club Rd, Charlotte, NC 28269For Sale
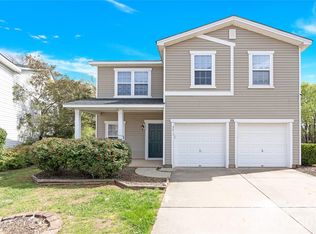 MLS ID #4358727, Nikunj Patel, Vimal Realty LLC. Canopy MLS as distributed by MLS GRID
 - $439,9004 bd3 ba2.2k sqft6102 Tesh Ct, Charlotte, NC 28269For Sale
 MLS ID #4400291, Michelle Robinson, EXP Realty LLC Ballantyne. Canopy MLS as distributed by MLS GRID
 - $465,0004 bd3 ba2.5k sqft6629 Meridale Forest Dr, Charlotte, NC 28269For SaleMLS ID #4385620, Layth Duroobi, NorthGroup Real Estate LLC. Canopy MLS as distributed by MLS GRID
- $340,0004 bd3 ba1.9k sqft5401 Groveton Ct, Charlotte, NC 28269For SaleMLS ID #4419964, Lacee Harris, Onwire Realty LLC. Canopy MLS as distributed by MLS GRID
- $379,9003 bd3 ba1.9k sqft8935 Hedge Maple Rd, Charlotte, NC 28269For SaleMLS ID #4423524, Grant Holsinger, EXP Realty LLC Ballantyne. Canopy MLS as distributed by MLS GRID
- $378,3004 bd3 ba2.3k sqft6237 Sydney Mae Ln, Charlotte, NC 28262For SaleMLS ID #4413394, Blake Keathley, EveryState Inc. Canopy MLS as distributed by MLS GRID
- $360,0004 bd3 ba2.3k sqft7227 Cypress Ridge Dr, Charlotte, NC 28262For SaleMLS ID #4406477, Lisa Belk, Mark Spain Real Estate. Canopy MLS as distributed by MLS GRID
- $445,0005 bd3 ba2.8k sqft6804 Sweetfield Dr, Huntersville, NC 28078For SaleMLS ID #4393742, Steve Metarelis, OfferPad Brokerage LLC. Canopy MLS as distributed by MLS GRID
- $449,9994 bd3 ba2.5k sqft10124 Michael Crossing Dr, Charlotte, NC 28213For SaleMLS ID #4423146, Raina Purvis, Purvis Realty & Associates LLC. Canopy MLS as distributed by MLS GRID
- $409,9004 bd3 ba2.3k sqft2823 Oakdale Pasture Dr, Charlotte, NC 28216For SaleMLS ID #4303288, Adam Sellars, Keller Williams Ballantyne Area. Canopy MLS as distributed by MLS GRID
- $412,3004 bd3 ba2.2k sqft9320 Gentle Stream Ln, Charlotte, NC 28214For SaleMLS ID #4418428, Blake Keathley, EveryState Inc. Canopy MLS as distributed by MLS GRID
- $345,0003 bd3 ba2.1k sqft9423 Swallow Tail Ln, Charlotte, NC 28269For SaleMLS ID #4371778, Shenelle Crawford, Keller Williams South Park. Canopy MLS as distributed by MLS GRID
- $399,0004 bd3 ba2k sqft2424 Tallet Trce, Charlotte, NC 28216For SaleMLS ID #4418651, Melissa Simmons, True North Realty. Canopy MLS as distributed by MLS GRID
- $339,9003 bd3 ba1.8k sqft8401 Redstone View Dr, Charlotte, NC 28269For SaleMLS ID #4397005, Robert Salmons, Entera Realty LLC. Canopy MLS as distributed by MLS GRID
- $359,0003 bd3 ba2k sqft13707 Porter Creek Rd, Charlotte, NC 28262For SaleMLS ID #4422446, Melek "Mel" Mabe, Helen Adams Realty. Canopy MLS as distributed by MLS GRID
- $405,0004 bd3 ba2.8k sqft8523 Mansell Ct, Charlotte, NC 28215For SaleMLS ID #4376457, Javin Daniels, COMPASS. Canopy MLS as distributed by MLS GRID
- $409,9354 bd3 ba2.2k sqft4240 Ruth Creek Ct, Charlotte, NC 28216New ConstructionCanopy MLS as distributed by MLS GRID
- $479,0004 bd4 ba3k sqft4921 William Caldwell Ave, Charlotte, NC 28213For SaleMLS ID #4424174, Laina Harvey, CEDAR REALTY LLC. Canopy MLS as distributed by MLS GRID
