Better Than New! Beautifully maintained 2021 Amelia floor plan in the desirable Cheyney community! This move-in-ready home offers 4 bedrooms, 2.5 bathrooms, a spacious open-concept layout, a main-level owner's suite, loft, and a versatile flex room. Enjoy the rare privacy of no direct front or rear neighbors. The modern kitchen flows seamlessly into the living and dining areas, making it perfect for everyday living and entertaining. Conveniently located just minutes from Uptown Charlotte, Huntersville, I-77, I-485, shopping, dining, and entertainment. Community amenities include two pools, a clubhouse, playground, sidewalks, and streetlights.
Back on the market through no fault of the sellers. Previous buyers were unable to close due to financing. All major and minor items identified in the previous inspection report have been professionally repaired. Immediate occupancy available. Don't miss this opportunity to own a truly move-in-ready, like-new home!
Virtual 3D Tour: https://www.asteroommls.com/pviewer?hideleadgen=1&token=xNfeCK8eBkmJnAUaOrxCKA
Active
Price cut: $7.9K (6/24)
$472,000
6629 Meridale Forest Dr, Charlotte, NC 28269
4beds
2,561sqft
:
Get pre-qualified$2,847/mo
Single Family Residence
Built in 2021
0.17 Acres Lot
$466,400 Zestimate®
$184/sqft
$70/mo HOA
What's special
Versatile flex roomSpacious open-concept layout
- 61 days |
- 246 |
- 11 |
Zillow last checked:
Listing updated:
Listed by:
Layth Duroobi layth.duroobi@gmail.com,
NorthGroup Real Estate LLC
Source: Canopy MLS as distributed by MLS GRID,MLS#: 4385620
Facts & features
Interior
Bedrooms & bathrooms
- Bedrooms: 4
- Bathrooms: 3
- Full bathrooms: 2
- 1/2 bathrooms: 1
- Main level bedrooms: 1
Primary bedroom
- Features: Ceiling Fan(s), Walk-In Closet(s)
- Level: Main
Bedroom s
- Level: Upper
Bedroom s
- Level: Upper
Bedroom s
- Level: Upper
Bathroom half
- Level: Main
Bathroom full
- Level: Main
Bathroom full
- Level: Upper
Dining area
- Level: Main
Dining room
- Level: Main
Kitchen
- Level: Main
Laundry
- Level: Main
Living room
- Level: Main
Loft
- Level: Upper
Heating
- Central, Forced Air, Natural Gas
Cooling
- Ceiling Fan(s), Central Air, Electric
Appliances
- Included: Dishwasher, Disposal, Dryer, Gas Range, Microwave, Oven, Refrigerator with Ice Maker
- Laundry: Laundry Room, Main Level
Features
- Kitchen Island, Open Floorplan, Walk-In Closet(s), Walk-In Pantry
- Flooring: Carpet, Vinyl
- Doors: Insulated Door(s), Screen Door(s), Sliding Doors
- Windows: Insulated Windows
- Has basement: No
- Attic: Pull Down Stairs
Interior area
- Total structure area: 2,561
- Total interior livable area: 2,561 sqft
- Finished area above ground: 2,561
- Finished area below ground: 0
Property
Parking
- Total spaces: 2
- Parking features: Driveway, Attached Garage, Garage Door Opener, Garage Faces Front, Garage on Main Level
- Attached garage spaces: 2
- Has uncovered spaces: Yes
Features
- Levels: Two
- Stories: 2
- Patio & porch: Patio
- Pool features: Community
Lot
- Size: 0.17 Acres
- Dimensions: 54 x 133
- Features: Level
Details
- Additional structures: None
- Parcel number: 02718776
- Zoning: N1-A
- Special conditions: Standard
Construction
Type & style
- Home type: SingleFamily
- Property subtype: Single Family Residence
Materials
- Stone Veneer, Vinyl
- Foundation: Slab
Condition
- New construction: No
- Year built: 2021
Details
- Builder name: Mattamy Homes
Utilities & green energy
- Sewer: Public Sewer
- Water: City
- Utilities for property: Electricity Connected
Community & HOA
Community
- Features: Cabana, Clubhouse, Playground, Sidewalks, Street Lights
- Security: Carbon Monoxide Detector(s), Smoke Detector(s)
- Subdivision: Cheyney
HOA
- Has HOA: Yes
- HOA fee: $210 quarterly
- HOA name: Kuester Management Group
- HOA phone: 704-894-9052
Location
- Region: Charlotte
- Elevation: 2500 Feet
Financial & listing details
- Price per square foot: $184/sqft
- Tax assessed value: $444,200
- Date on market: 6/2/2026
- Cumulative days on market: 34 days
- Listing terms: Cash,Conventional,FHA,VA Loan
- Electric utility on property: Yes
- Road surface type: Concrete, Paved
Estimated market value
$466,400
$443,000 - $490,000
$2,639/mo
Price history
| Date | Event | Price |
|---|---|---|
| 6/24/2026 | Price change | $472,000-1.6%$184/sqft |
Source:  Canopy MLS as distributed by MLS GRID #4385620 Report a problem Canopy MLS as distributed by MLS GRID #4385620 Report a problem | ||
| 6/2/2026 | Listed for sale | $479,900+33.1%$187/sqft |
Source: Canopy MLS as distributed by MLS GRID #4385620 Report a problem | ||
| 7/20/2021 | Sold | $360,500$141/sqft |
Source: Public Record Report a problem | ||
Public tax history
| Year | Property taxes | Tax assessment |
|---|---|---|
| 2025 | -- | $444,200 |
| 2024 | -- | $444,200 |
| 2023 | -- | $444,200 +67.4% |
| 2022 | -- | $265,300 +430.6% |
| 2021 | -- | $50,000 |
Find assessor info on the county website
Monthly payment
Est. payment
Payment breakdown
Explore the cost of this home by adjusting the details. Changes won't be saved.Climate risks
Neighborhood: 28269
Nearby schools
GreatSchools rating
- 4/10Legette Blythe ElementaryGrades: PK-5Distance: 1.4 mi
- 2/10John M Alexander MiddleGrades: 6-8Distance: 1.5 mi
- 6/10North Mecklenburg HighGrades: 9-12Distance: 1.3 mi
- $585,0005 bd5 ba3.3k sqft6633 Meridale Forest Dr, Charlotte, NC 28269Sold

- $533,7005 bd3 ba3.2k sqft6625 Meridale Forest Dr, Charlotte, NC 28269Off Market
- $554,6005 bd3 ba3.2k sqft6637 Meridale Forest Dr, Charlotte, NC 28269Off Market
- $522,8004 bd2 ba3.2k sqft2117 Boynton St, Charlotte, NC 28269Off Market
- $509,8004 bd2 ba2.8k sqft2113 Boynton St, Charlotte, NC 28269Off Market
- $526,1004 bd2 ba3.3k sqft2121 Boynton St, Charlotte, NC 28269Off Market
- $1,300,9003.85 AcresIndependence Hill Rd, Charlotte, NC 28269Off Market
- $473,7004 bd2 ba2.4k sqft6641 Meridale Forest Dr, Charlotte, NC 28269Off Market
A local agent can set up tours, give advice and negotiate with sellers.
Similar homes
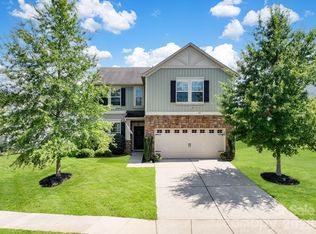
- $420,0005 bd3 ba2.7k sqft5011 Elementary View Dr, Charlotte, NC 28269For Sale

 MLS ID #4407861, Yolanda Rhodes, COMPASS. Canopy MLS as distributed by MLS GRID
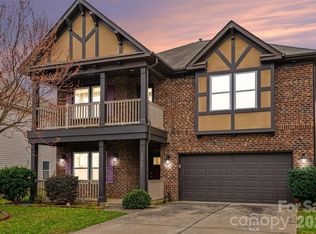
 - $442,0004 bd3 ba2.3k sqft4626 Gibbons Link Rd, Charlotte, NC 28269For Sale
 MLS ID #4405099, Don Gomez, C-A-RE Realty. Canopy MLS as distributed by MLS GRID
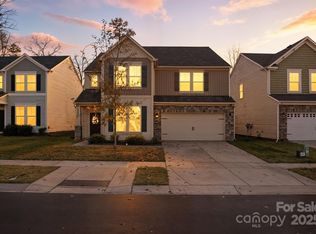
 - $499,9005 bd4 ba3.1k sqft10916 Tower Oak Dr, Charlotte, NC 28269For Sale
 MLS ID #4352118, Haya Freitekh, NorthGroup Real Estate LLC. Canopy MLS as distributed by MLS GRID
 - $460,0004 bd3 ba3.7k sqft8220 Hudson Forest Dr, Charlotte, NC 28269For Sale
 MLS ID #4325199, Kecia Jones, Premier South. Canopy MLS as distributed by MLS GRID
 - $569,5004 bd3 ba3.4k sqft3909 Meadow Green Dr, Charlotte, NC 28269For SaleMLS ID #4352571, Michelle Thomas, Coldwell Banker Realty. Canopy MLS as distributed by MLS GRID
- $354,9003 bd3 ba1.7k sqftCheyney, Charlotte, NC 28269For SaleMLS ID #4392213, Vimal Patel, Vimal Realty LLC. Canopy MLS as distributed by MLS GRID
- $584,9004 bd3 ba2.3k sqft7104 Wayfarer Dr, Charlotte, NC 28269For SaleMLS ID #4363979, Nicole Gavigan, Keller Williams Ballantyne Area. Canopy MLS as distributed by MLS GRID
- $450,0005 bd3 ba2.4k sqft11931 Hambright Rd, Huntersville, NC 28078For SaleMLS ID #4365973, Martha Mendoza Borgese, ERA Live Moore. Canopy MLS as distributed by MLS GRID
- $550,0004 bd4 ba2.7k sqft12441 Stoneybrook Station Pkwy, Huntersville, NC 28078For SaleMLS ID #4402256, Pilar Carroll, Lake Norman Realty, Inc.. Canopy MLS as distributed by MLS GRID
- $620,0004 bd3 ba2.8k sqft5132 Glenwalk Dr, Charlotte, NC 28269For SaleMLS ID #4397479, Steve Jarrell, EXP Realty LLC Ballantyne. Canopy MLS as distributed by MLS GRID
- $379,0003 bd4 ba2.4k sqft9521 Munsing Dr, Charlotte, NC 28269For SaleMLS ID #4390189, Amanda McKinnon, Mark Spain Real Estate. Canopy MLS as distributed by MLS GRID
- $375,0003 bd3 ba1.7k sqft8122 Downy Oak Ln, Charlotte, NC 28269For SaleMLS ID #4394900, Susie Duvall, Southern Homes of the Carolinas, Inc. Canopy MLS as distributed by MLS GRID
- $624,9004 bd3 ba2.7k sqft7107 Brookline Pl, Huntersville, NC 28078For SaleMLS ID #4389954, Mitch Mitchell, Coldwell Banker Realty. Canopy MLS as distributed by MLS GRID
- $440,0004 bd3 ba2.3k sqft1246 Nesters Store Pl SW, Concord, NC 28027For SaleMLS ID #4391875, Melissa Polce, Coldwell Banker Realty. Canopy MLS as distributed by MLS GRID
- $455,0004 bd3 ba2.7k sqft5012 Shadbush Rd, Charlotte, NC 28215For SaleMLS ID #4385820, Lisa Archer, Keller Williams Ballantyne Area. Canopy MLS as distributed by MLS GRID
- $475,0006 bd3 ba3.2k sqft10008 Michael Crossing Dr, Charlotte, NC 28213For SaleMLS ID #4375777, Eric Davis, Langston Realty Group LLC. Canopy MLS as distributed by MLS GRID
- $430,0004 bd3 ba2.2k sqft9836 Oak Barrel Ln, Charlotte, NC 28215For SaleMLS ID #4401156, Zachary Howze, Keller Williams Ballantyne Area. Canopy MLS as distributed by MLS GRID
- $450,0005 bd3 ba2.6k sqft15142 Windy Plains Rd, Charlotte, NC 28262For SaleMLS ID #4388398, Kathryn McNeill, COMPASS. Canopy MLS as distributed by MLS GRID
- $450,0004 bd3 ba2.5k sqft7920 Creek Park Dr, Denver, NC 28037For SaleMLS ID #4386729, Breanne Flowers, Keller Williams Ballantyne Area. Canopy MLS as distributed by MLS GRID
- $404,5004 bd3 ba2k sqft3082 Bell Spur Ave SW, Concord, NC 28027For SaleMLS ID #4392776, Toney Black, Kingdom Builders Realty. Canopy MLS as distributed by MLS GRID
