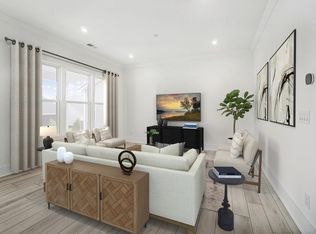
Experience lake-centered living in Charlotte at this beautifully designed 1.5-story Toll Brothers home in the sought-after Griffith Lakes community. Modern finishes, flexible living spaces, and low-maintenance convenience come together in an open floor plan featuring luxury vinyl plank flooring throughout the main living areas, neutral tones, and thoughtfully selected finishes.
At the heart of the home, the kitchen features quartz countertops, a tile backsplash, stainless steel appliances, and a large center island with seating and a sink. A spacious walk-in pantry provides additional storage.
The main-level primary suite offers a private retreat with a generous walk-in closet and updated ensuite bath complete with quartz dual vanities and an oversized walk-in shower with a frameless glass enclosure. Upstairs, a versatile loft provides flexible space for a media room, home office, or guest retreat, while the expansive unfinished attic offers abundant storage and potential for future expansion.
Outside the home, maintenance-free lawn care makes it easy to enjoy everything Griffith Lakes has to offer. Community amenities include a resort-style pool, fitness center, pickleball and tennis courts, dog park, sidewalks, and walking trails. Designed around three private lakes, the community also features a kayak launch, fishing pier, and more than 150 acres of preserved green space.
With convenient access to shopping, dining, and major commuter routes, this home offers modern, low-maintenance living surrounded by the outdoor amenities and lake lifestyle that make Griffith Lakes one of the area’s most desirable communities.
Active
Price cut: $15K (7/31)
$584,900
7104 Wayfarer Dr, Charlotte, NC 28269
3beds
2,306sqft
:
Get pre-qualified$3,757/mo
Single Family Residence
Built in 2023
0.15 Acres Lot
$574,800 Zestimate®
$254/sqft
$358/mo HOA
What's special
Modern finishesFishing pierKayak launchNeutral tonesFlexible living spacesOpen floor planResort-style pool
- 136 days |
- 409 |
- 15 |
Zillow last checked:
Listing updated:
Listed by:
Nicole Gavigan nicole@thestaceysaulsgroup.com,
Keller Williams Ballantyne Area,
Stacey Sauls,
Keller Williams Ballantyne Area
Source: Canopy MLS as distributed by MLS GRID,MLS#: 4363979
Facts & features
Interior
Bedrooms & bathrooms
- Bedrooms: 3
- Bathrooms: 3
- Full bathrooms: 3
- Main level bedrooms: 2
Primary bedroom
- Level: Main
Bathroom full
- Level: Main
Bathroom full
- Level: Main
Dining area
- Level: Main
Flex space
- Level: Main
Kitchen
- Level: Main
Laundry
- Level: Main
Living room
- Level: Main
Loft
- Level: Upper
Heating
- Forced Air, Natural Gas
Cooling
- Ceiling Fan(s), Central Air
Appliances
- Included: Dishwasher, Disposal, Exhaust Hood, Gas Range, Microwave, Refrigerator
- Laundry: Laundry Room, Main Level
Features
- Attic Other, Kitchen Island, Open Floorplan, Walk-In Closet(s), Walk-In Pantry
- Flooring: Carpet, Tile, Vinyl
- Windows: Insulated Windows, Window Treatments
- Has basement: No
- Attic: Other
Interior area
- Total structure area: 2,306
- Total interior livable area: 2,306 sqft
- Finished area above ground: 2,306
- Finished area below ground: 0
Property
Parking
- Total spaces: 2
- Parking features: Driveway, Attached Garage, Garage Faces Front, Garage on Main Level
- Attached garage spaces: 2
- Has uncovered spaces: Yes
Accessibility
- Accessibility features: Lever Door Handles
Features
- Levels: One and One Half
- Stories: 1.5
- Patio & porch: Covered, Front Porch, Patio
- Exterior features: Lawn Maintenance
- Pool features: Community
- Spa features: Community
Lot
- Size: 0.15 Acres
Details
- Parcel number: 04306565
- Zoning: MX-3
- Special conditions: Standard
Construction
Type & style
- Home type: SingleFamily
- Property subtype: Single Family Residence
Materials
- Fiber Cement
- Foundation: Slab
Condition
- New construction: No
- Year built: 2023
Details
- Builder name: Toll Brothers
Utilities & green energy
- Sewer: Public Sewer
- Water: City
Community & HOA
Community
- Features: Clubhouse, Dog Park, Fitness Center, Game Court, Lake Access, Sidewalks, Street Lights, Tennis Court(s), Walking Trails
- Subdivision: Griffith Lakes
HOA
- Has HOA: Yes
- HOA fee: $358 monthly
- HOA name: CAMS
- HOA phone: 704-731-5560
Location
- Region: Charlotte
Financial & listing details
- Price per square foot: $254/sqft
- Tax assessed value: $436,500
- Annual tax amount: $3,522
- Date on market: 4/3/2026
- Cumulative days on market: 136 days
- Listing terms: Cash,Conventional,FHA,VA Loan
- Road surface type: Concrete, Paved
Estimated market value
$574,800
$546,000 - $604,000
$2,500/mo
Price history
| Date | Event | Price |
|---|---|---|
| 7/31/2026 | Price change | $584,900-2.5%$254/sqft |
Source:  Canopy MLS as distributed by MLS GRID #4363979 Report a problem Canopy MLS as distributed by MLS GRID #4363979 Report a problem | ||
| 7/14/2026 | Price change | $599,900-1.7%$260/sqft |
Source: Canopy MLS as distributed by MLS GRID #4363979 Report a problem | ||
| 6/26/2026 | Price change | $610,000-1.6%$265/sqft |
Source: Canopy MLS as distributed by MLS GRID #4363979 Report a problem | ||
| 5/28/2026 | Price change | $619,900-0.8%$269/sqft |
Source: Canopy MLS as distributed by MLS GRID #4363979 Report a problem | ||
| 4/3/2026 | Listed for sale | $625,000+6.6%$271/sqft |
Source: Canopy MLS as distributed by MLS GRID #4363979 Report a problem | ||
| 4/19/2024 | Sold | $586,500$254/sqft |
Source: Public Record Report a problem | ||
Public tax history
| Year | Property taxes | Tax assessment |
|---|---|---|
| 2025 | $3,522 +79.2% | $436,500 +68.2% |
| 2024 | $1,965 | $259,500 |
| 2023 | -- | -- |
Find assessor info on the county website
Monthly payment
Est. payment
Payment breakdown
Explore the cost of this home by adjusting the details. Changes won't be saved.Climate risks
Neighborhood: West Sugar Creek-W T Harris Bl
Nearby schools
GreatSchools rating
- 4/10David Cox Road ElementaryGrades: PK-5Distance: 0.8 mi
- 2/10Ridge Road Middle SchoolGrades: 6-8Distance: 4.3 mi
- 4/10Mallard Creek HighGrades: 9-12Distance: 3.5 mi
Schools provided by the listing agent
- Elementary: David Cox Road
- Middle: Ridge Road
- High: Mallard Creek
Source: Canopy MLS as distributed by MLS GRID. This data may not be complete. We recommend contacting the local school district to confirm school assignments for this home.
- $660,6793 bd3 ba2.3k sqft7100 Wayfarer Dr #84, Charlotte, NC 28269Sold

- $661,0003 bd3 ba2.4k sqft7100 Wayfarer Dr, Charlotte, NC 28269Sold
- $569,9903 bd3 ba2.3k sqft7108 Wayfarer Dr #82, Charlotte, NC 28269Sold

- $570,0003 bd3 ba2.3k sqft7108 Wayfarer Dr, Charlotte, NC 28269Sold
- $660,0004 bd4 ba2.6k sqft5213 Mint Harbor Way, Charlotte, NC 28269Sold
- $563,9903 bd2 ba1.8k sqft7112 Wayfarer Dr #81, Charlotte, NC 28269Sold
- $579,9903 bd3 ba2k sqft7050 Wayfarer Dr #85, Charlotte, NC 28269Sold
- $730,0003 bd4 ba2.9k sqft7041 Wayfarer Dr, Charlotte, NC 28269Sold
A local agent can set up tours, give advice and negotiate with sellers.
Similar homes
- $620,0004 bd3 ba2.8k sqft5132 Glenwalk Dr, Charlotte, NC 28269For Sale

 MLS ID #4397479, Steve Jarrell, EXP Realty LLC Ballantyne. Canopy MLS as distributed by MLS GRID
 - $472,0004 bd3 ba2.5k sqft6629 Meridale Forest Dr, Charlotte, NC 28269For Sale
 MLS ID #4385620, Layth Duroobi, NorthGroup Real Estate LLC. Canopy MLS as distributed by MLS GRID
 - $377,5003 bd4 ba2.4k sqft9521 Munsing Dr, Charlotte, NC 28269For Sale
 MLS ID #4390189, Amanda McKinnon, Mark Spain Real Estate. Canopy MLS as distributed by MLS GRID
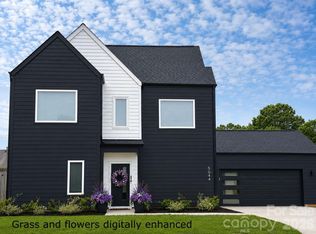
 - $580,0004 bd3 ba2k sqft5044 Double Lakes Dr, Charlotte, NC 28212For Sale
 MLS ID #4381424, Allyson Burns, Howard Hanna Allen Tate Mooresville/LKN. Canopy MLS as distributed by MLS GRID
 - $640,0005 bd3 ba3k sqft8504 Everwood Ave, Huntersville, NC 28078For SaleMLS ID #4410626, Kris Rainey, Mark Spain Real Estate. Canopy MLS as distributed by MLS GRID
- $349,0003 bd3 ba1.7k sqft1211 Bigelow St, Charlotte, NC 28269For SaleMLS ID #4413102, Courtney Charzuk, Coldwell Banker Realty. Canopy MLS as distributed by MLS GRID
- $482,5003 bd4 ba2.4k sqft1717 Unison Dr, Charlotte, NC 28262For SaleMLS ID #4405855, Angela Craghead, Angela Craghead Realty Group LLC. Canopy MLS as distributed by MLS GRID
- $517,0004 bd4 ba2.3k sqftAria at the Park, Charlotte, NC 28262For SaleMLS ID #4390878, Bree Vaughan, Keller Williams South Park. Canopy MLS as distributed by MLS GRID
- $649,0003 bd2 ba2.2k sqft14811 Williams Place Aly, Davidson, NC 28036For SaleMLS ID #4397261, David Lee, Luxe Investment Group LLC. Canopy MLS as distributed by MLS GRID
- $600,0005 bd3 ba2.7k sqft11122 Glasden Rd, Charlotte, NC 28278For SaleMLS ID #4412875, John DeSmedt, EXP Realty LLC Ballantyne. Canopy MLS as distributed by MLS GRID
- $575,0002 bd4 ba1.7k sqft2148 Electric Ln, Charlotte, NC 28205For SaleMLS ID #4380019, Van Dang, Helen Adams Realty. Canopy MLS as distributed by MLS GRID
- $645,0005 bd5 ba3.3k sqft9815 Caledenia Dr, Huntersville, NC 28078For SaleMLS ID #4403205, Holly Viscount, Keller Williams South Park. Canopy MLS as distributed by MLS GRID
- $450,0005 bd3 ba2.4k sqft11931 Hambright Rd, Huntersville, NC 28078For SaleMLS ID #4365973, Martha Mendoza Borgese, ERA Live Moore. Canopy MLS as distributed by MLS GRID
- $589,0005 bd5 ba3.2k sqft14107 Belmont Greene Dr, Charlotte, NC 28213For SaleMLS ID #4358331, Mwenda Randall, Costello Real Estate and Investments LLC. Canopy MLS as distributed by MLS GRID
- $564,9003 bd4 ba2.6k sqft3232 Marchers Trace Dr, Mint Hill, NC 28227For SaleMLS ID #4377043, Tiffany McLaurin, The McLaurin Realty Group. Canopy MLS as distributed by MLS GRID
- $394,9903 bd3 ba1.7k sqftCheyney, Charlotte, NC 28269New ConstructionMLS ID #4399595, Christine Powell, Mattamy Carolina Corporation. Canopy MLS as distributed by MLS GRID
- $470,0004 bd3 ba2.3k sqft6428 Cambridge Dr, Harrisburg, NC 28075For SaleMLS ID #4411916, Kim Drakulich, Real Broker, LLC. Canopy MLS as distributed by MLS GRID
- $550,0003 bd4 ba1.9k sqft16034 Roscoe Ln, Charlotte, NC 28204For SaleMLS ID #4324981, Tina Fandel, Better Homes and Garden Real Estate Paracle. Canopy MLS as distributed by MLS GRID
- $560,0004 bd4 ba2.7k sqft12629 Twilight Dr, Mint Hill, NC 28227For SaleMLS ID #4397024, Stacey Sauls, Keller Williams Ballantyne Area. Canopy MLS as distributed by MLS GRID
- $545,0003 bd5 ba1.9k sqft1607 Polk St, Charlotte, NC 28206For SaleMLS ID #4404175, Cole Hudson, Keller Williams South Park. Canopy MLS as distributed by MLS GRID
