Highly desirable Parkside Crossing. Only 2 years old. Seller has quadrupled the size of the patio provided by builder making it ideal for entertaining. Large Gazebo w/ceiling fan on patio. IRON FENCED IN YARD. Home built by Pullte. Long driveway accommodates several vehicles. Main floor features open floor concept. Kitchen has huge Island w/granite counters with tile backsplash, Plenty of storage and walk-in pantry. Office/Den on main floor. Large Master Suite w/Master Bath includes granite counters. All bathrooms have granite counters. Upper Laundry Room. Upstairs Loft/Sitting area. The HOA includes trash, cable, internet service. Neutral colors throughout. Amenities include Spectacular pool, clubhouse, dog park, and walking trails. Minutes from Carolina Premium Outlets, McDowell Nature Preserve, Lake Wylie, restaurants, shopping galore.
Active
Price cut: $10K (9/23)
$580,000
11122 Glasden Rd, Charlotte, NC 28278
5beds
2,769sqft
Single Family Residence
Built in 2024
0.2 Acres Lot
$574,100 Zestimate®
$209/sqft
$100/mo HOA
What's special
Iron fenced in yardNeutral colors throughoutUpper laundry room
- 48 days
- 201
- 4
Zillow last checked:
Listing updated:
Listed by:
John DeSmedt 704-999-0896,
EXP Realty LLC Ballantyne
Source: Canopy MLS as distributed by MLS GRID,MLS#: 4412875
Facts & features
Interior
Bedrooms & bathrooms
- Bedrooms: 5
- Bathrooms: 3
- Full bathrooms: 3
- Main level bedrooms: 1
Primary bedroom
- Level: Upper
Bedroom s
- Level: Main
Bedroom s
- Level: Upper
Bedroom s
- Level: Upper
Bedroom s
- Level: Upper
Bathroom full
- Level: Main
Bathroom full
- Level: Upper
Bathroom full
- Level: Upper
Breakfast
- Level: Main
Kitchen
- Level: Main
Laundry
- Level: Upper
Living room
- Level: Main
Loft
- Level: Upper
Office
- Level: Main
Heating
- Forced Air, Natural Gas
Cooling
- Central Air, Electric
Appliances
- Included: Dishwasher, Disposal, Gas Range, Microwave, Refrigerator
- Laundry: Electric Dryer Hookup, Gas Dryer Hookup, Laundry Room, Upper Level
Features
- Kitchen Island, Open Floorplan, Walk-In Closet(s), Walk-In Pantry
- Flooring: Carpet, Laminate, Tile
- Windows: Insulated Windows
- Has basement: No
Interior area
- Total structure area: 2,769
- Total interior livable area: 2,769 sqft
- Finished area above ground: 2,769
- Finished area below ground: 0
Property
Parking
- Total spaces: 2
- Parking features: Attached Garage, Garage on Main Level
- Attached garage spaces: 2
Features
- Levels: Two
- Stories: 2
- Patio & porch: Patio, Other
- Pool features: Community
- Fencing: Back Yard,Fenced,Full
Lot
- Size: 0.2 Acres
- Features: Level
Details
- Parcel number: 19907250
- Zoning: MX3
- Special conditions: Standard
Construction
Type & style
- Home type: SingleFamily
- Property subtype: Single Family Residence
Materials
- Brick Partial, Hardboard Siding
- Foundation: Slab
- Roof: Composition
Condition
- New construction: No
- Year built: 2024
Utilities & green energy
- Sewer: Public Sewer
- Water: City
- Utilities for property: Cable Connected, Electricity Connected
Community & HOA
Community
- Features: Clubhouse, Dog Park, Street Lights, Walking Trails
- Security: Smoke Detector(s)
- Subdivision: Parkside Crossing
HOA
- Has HOA: Yes
- HOA fee: $300 quarterly
- HOA name: Cusick Company
- HOA phone: 704-544-7779
Location
- Region: Charlotte
Financial & listing details
- Price per square foot: $209/sqft
- Tax assessed value: $514,400
- Annual tax amount: $4,119
- Date on market: 8/15/2026
- Cumulative days on market: 48 days
- Listing terms: Cash,Conventional,FHA,VA Loan
- Electric utility on property: Yes
- Road surface type: Concrete, Paved
Estimated market value
$574,100
$545,000 - $603,000
$3,075/mo
Price history
| Date | Event | Price |
|---|---|---|
| 9/23/2026 | Price change | $580,000-1.7%$209/sqft |
Source:  Canopy MLS as distributed by MLS GRID #4412875 Report a problem Canopy MLS as distributed by MLS GRID #4412875 Report a problem | ||
| 9/8/2026 | Price change | $590,000-0.8%$213/sqft |
Source: Canopy MLS as distributed by MLS GRID #4412875 Report a problem | ||
| 8/25/2026 | Price change | $595,000-0.8%$215/sqft |
Source: Canopy MLS as distributed by MLS GRID #4412875 Report a problem | ||
| 8/15/2026 | Listed for sale | $600,000-3.2%$217/sqft |
Source: Canopy MLS as distributed by MLS GRID #4412875 Report a problem | ||
| 5/28/2026 | Listing removed | $620,000$224/sqft |
Source: Canopy MLS as distributed by MLS GRID #4336763 Report a problem | ||
| 3/31/2026 | Listed for sale | $620,000-3.9%$224/sqft |
Source: Canopy MLS as distributed by MLS GRID #4336763 Report a problem | ||
| 2/17/2026 | Listing removed | $645,000$233/sqft |
Source: Canopy MLS as distributed by MLS GRID #4336763 Report a problem | ||
| 1/23/2026 | Listed for sale | $645,000+8.4%$233/sqft |
Source: Canopy MLS as distributed by MLS GRID #4336763 Report a problem | ||
| 9/29/2025 | Listing removed | $595,000$215/sqft |
Source: Canopy MLS as distributed by MLS GRID #4295283 Report a problem | ||
| 9/17/2025 | Price change | $595,000-0.8%$215/sqft |
Source: Canopy MLS as distributed by MLS GRID #4295283 Report a problem | ||
| 8/28/2025 | Listed for sale | $599,999+9.1%$217/sqft |
Source: Canopy MLS as distributed by MLS GRID #4295283 Report a problem | ||
| 12/3/2024 | Sold | $550,000+0%$199/sqft |
Source: Public Record Report a problem | ||
| 9/24/2024 | Price change | $549,960-1.8%$199/sqft |
Source:  Pulte Report a problem Pulte Report a problem | ||
| 7/25/2024 | Price change | $559,960-5.1%$202/sqft |
Source: Pulte Report a problem | ||
| 7/15/2024 | Price change | $589,960+0.5%$213/sqft |
Source: Pulte Report a problem | ||
| 6/8/2024 | Price change | $586,960+0.5%$212/sqft |
Source: Pulte Report a problem | ||
| 5/8/2024 | Price change | $583,960+0.5%$211/sqft |
Source: Pulte Report a problem | ||
| 3/7/2024 | Price change | $580,960+9.6%$210/sqft |
Source: Pulte Report a problem | ||
| 2/22/2024 | Price change | $529,990+0.6%$191/sqft |
Source: Pulte Report a problem | ||
| 2/11/2024 | Listed for sale | $526,990$190/sqft |
Source: Pulte Report a problem | ||
Public tax history
| Year | Property taxes | Tax assessment |
|---|---|---|
| 2025 | $4,119 | $514,400 +367.6% |
| 2024 | -- | $110,000 |
Find assessor info on the county website
Monthly payment
Est. payment
Payment breakdown
Explore the cost of this home by adjusting the details. Changes won't be saved.Climate risks
Neighborhood: 28278
Nearby schools
Schools provided by the listing agent
- Elementary: Wingate
- Middle: Southwest
- High: Palisades
Source: Canopy MLS as distributed by MLS GRID. This data may not be complete. We recommend contacting the local school district to confirm school assignments for this home.
Similar homes
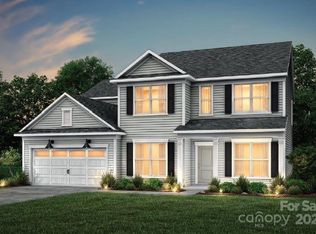
- $600,0005 bd3 ba2.6k sqft12028 Grinstead Ln, Charlotte, NC 28278For Sale

 MLS ID #4420733, Timothy Hansley, Dickens Mitchener & Associates Inc. Canopy MLS as distributed by MLS GRID
 - $585,0005 bd3 ba2.9k sqft15020 Sycamore Crossing Ct, Charlotte, NC 28278For Sale
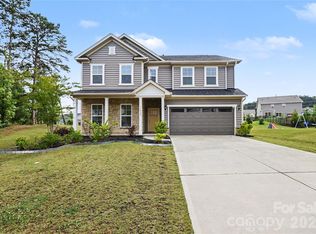 MLS ID #4412199, Raghu Kukunoor, Red Bricks Realty LLC. Canopy MLS as distributed by MLS GRID
 - $535,0004 bd3 ba2.3k sqft17712 Terryglass Ln, Charlotte, NC 28278For Sale
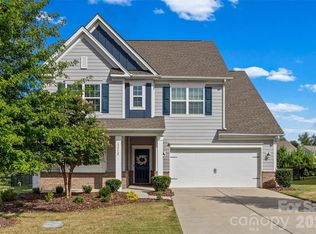 MLS ID #4379963, Courtney Hoard, Carolina Homes Connection, LLC. Canopy MLS as distributed by MLS GRID
 - $515,0005 bd4 ba2.5k sqft14028 Lake Home Ln, Charlotte, NC 28278For Sale
 MLS ID #4344666, Phil Puma, Puma & Associates Realty, Inc.. Canopy MLS as distributed by MLS GRID
 - $499,0005 bd4 ba2.5k sqft16043 River Tree Ln, Charlotte, NC 28278For SaleMLS ID #4377197, Scott Byerly, RE/MAX Executive. Canopy MLS as distributed by MLS GRID
- $530,0004 bd4 ba2.7k sqft1726 Santa Clara Trce, Clover, SC 29710For SaleMLS ID #4423187, Stephanie Wilson, RE/MAX Executive. Canopy MLS as distributed by MLS GRID
- $724,9004 bd4 ba4k sqft16815 Lookout Landing Ln, Charlotte, NC 28278For SaleMLS ID #4369176, Jessica Ward, Howard Hanna Allen Tate Lake Wylie. Canopy MLS as distributed by MLS GRID
- $425,0004 bd3 ba2.1k sqft12866 Canterbury Castle Dr, Charlotte, NC 28273For SaleMLS ID #4422409, Adam Jupiter, Keller Williams South Park. Canopy MLS as distributed by MLS GRID
- $479,9994 bd3 ba2.2k sqft4405 Duplin Dr, Charlotte, NC 28214For SaleMLS ID #4418715, Josie Ha, Carolina Living Associates LLC. Canopy MLS as distributed by MLS GRID
- $399,0003 bd3 ba1.9k sqft13327 Savaine St, Charlotte, NC 28278For SaleMLS ID #4411920, Windy Polites, Keller Williams Ballantyne Area. Canopy MLS as distributed by MLS GRID
- $630,0004 bd3 ba2.5k sqft3309 Juneberry Pl, Indian Land, SC 29707For SaleMLS ID #4410328, Cindi Hastings, COMPASS. Canopy MLS as distributed by MLS GRID
- $625,0005 bd5 ba3.5k sqft235 Supernova Dr, York, SC 29745For SaleMLS ID #4417452, Rob Zanicchi, EXP Realty LLC Ballantyne. Canopy MLS as distributed by MLS GRID
- $575,0003 bd3 ba2.3k sqft7104 Wayfarer Dr, Charlotte, NC 28269For SaleMLS ID #4428237, Nicole Gavigan, Keller Williams Ballantyne Area. Canopy MLS as distributed by MLS GRID
- $564,9005 bd4 ba2.8k sqft1004 Hallmark Way, Waxhaw, NC 28173For SaleMLS ID #4407833, Suzette Gray, Coldwell Banker Realty. Canopy MLS as distributed by MLS GRID
- $480,0004 bd3 ba2.4k sqft1554 Whitman Ct #115, York, SC 29745For SaleMLS ID #4360418, Marlon Blanding, Blanding Realty Group. Canopy MLS as distributed by MLS GRID
- $675,0003 bd4 ba2.4k sqft10702 Endhaven Village Dr, Charlotte, NC 28277For SaleMLS ID #4411525, Isaac Lawn, Brandon Lawn Real Estate LLC. Canopy MLS as distributed by MLS GRID
- $679,0004 bd4 ba3k sqft6858 Hunts Mesa Dr, Indian Land, SC 29707For SaleMLS ID #4417720, Dina Stepanova, EXP Realty LLC Rock Hill. Canopy MLS as distributed by MLS GRID
- $575,0003 bd3 ba2.5k sqft1125 Lookout Shoals Dr, Fort Mill, SC 29715For SaleMLS ID #4400427, Julie Everakes, NorthGroup Real Estate LLC. Canopy MLS as distributed by MLS GRID
- $599,9004 bd4 ba2.2k sqftCentral Living, Charlotte, NC 28205For SaleMLS ID #4424824, Grant Wilsterman, COMPASS. Canopy MLS as distributed by MLS GRID
- $515,0004 bd3 ba3.2k sqft3017 Oxtail Ct, Rock Hill, SC 29732For SaleMLS ID #4382169, John Hagan, Carolina Realty Advisors. Canopy MLS as distributed by MLS GRID
