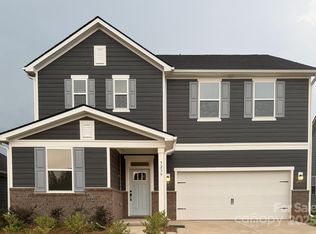
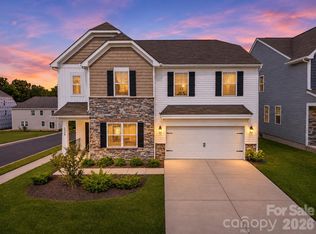
Discover the exceptional appeal of nearly new construction, sophisticated designer selections, and energy-conscious living at 5239 Scotts Creek Road in Indian Land's desirable Wilson Creek community. Built in 2025 by KB Home, this beautifully appointed 5-bedroom, 3-bath residence offers 3,147 square feet of thoughtfully designed living space, complemented by an extensive builder selection package totaling $50,958. From the moment you arrive, the home's striking architectural presence makes a lasting impression. Rich charcoal-toned siding, crisp white trim, distinctive shutters, and handsome brick accents create a timeless yet contemporary exterior. Inside, upgraded 9-foot ceilings throughout, luxury vinyl plank flooring, and an elegant wrought-iron staircase establish an atmosphere of understated sophistication. The gourmet kitchen is a centerpiece of the home, showcasing upgraded 42-inch Shaker-style cabinetry, granite countertops, designer backsplash selections, enhanced drawer and storage features, and a premium KitchenAid five-burner gas cooktop. The open-concept design connects the kitchen with inviting gathering spaces, creating an ideal setting for everyday comfort and entertaining. A beautiful fireplace adds warmth and character to the main living area, while a private den with double doors provides an elegant retreat for a home office, library, or quiet sitting room. A main-level bedroom and full bath offer exceptional flexibility for guests or multigenerational living. Upstairs, the upgraded Super Primary Bathroom creates a spa-inspired experience with a separate soaking tub and tiled shower, Silestone countertops, and thoughtfully selected fixtures and finishes. Three additional bedrooms, a spacious loft, and convenient upper-level laundry complete the versatile second floor. Designed with comfort, efficiency, and modern convenience in mind, the home incorporates ENERGY STAR-qualified heating equipment, two ecobee Wi-Fi smart thermostats, an ENERGY STAR dishwasher, energy-efficient lighting selections, insulated windows, water-saving fixtures, and low-VOC interior paint. These thoughtful features reflect KB Home's commitment to energy-conscious construction. Outdoor living is equally inviting, with a covered rear patio and additional patio space offering opportunities for relaxation and entertaining. Residents of Wilson Creek enjoy access to community amenities including a swimming pool, cabana, playground, and walking trails.
Active
$570,000
5239 Scotts Creek Rd, Indian Land, SC 29707
5beds
3,147sqft
Single Family Residence
Built in 2025
0.16 Acres Lot
$-- Zestimate®
$181/sqft
$87/mo HOA
What's special
Beautiful fireplaceHandsome brick accentsSpacious loftStriking architectural presenceDistinctive shuttersAdditional patio spaceElegant wrought-iron staircase
- 2 days
- 86
- 6
Zillow last checked:
Listing updated:
Listed by:
Audrey Fulp audrey@stephencooley.com,
Stephen Cooley Real Estate
Source: Canopy MLS as distributed by MLS GRID,MLS#: 4439964
Facts & features
Interior
Bedrooms & bathrooms
- Bedrooms: 5
- Bathrooms: 3
- Full bathrooms: 3
- Main level bedrooms: 1
Primary bedroom
- Level: Upper
Bedroom s
- Level: Upper
Bedroom s
- Level: Upper
Bedroom s
- Level: Upper
Bedroom s
- Level: Main
Bathroom full
- Level: Upper
Bathroom full
- Level: Upper
Bathroom full
- Level: Main
Den
- Level: Main
Dining area
- Level: Main
Kitchen
- Level: Main
Laundry
- Level: Upper
Living room
- Level: Main
Loft
- Level: Upper
Heating
- ENERGY STAR Qualified Equipment, Floor Furnace, Natural Gas
Cooling
- Central Air
Appliances
- Included: Electric Water Heater, Dishwasher, Disposal, Dryer, Gas Oven, Gas Range, Microwave, Refrigerator
- Laundry: Laundry Room, Upper Level
Features
- Kitchen Island, Open Floorplan, Walk-In Pantry
- Doors: French Doors, Insulated Door(s), Sliding Doors
- Windows: Insulated Windows
- Has basement: No
- Fireplace features: Gas Log
Interior area
- Total structure area: 3,147
- Total interior livable area: 3,147 sqft
- Finished area above ground: 3,147
- Finished area below ground: 0
Property
Parking
- Total spaces: 2
- Parking features: Driveway, Attached Garage, Garage Door Opener, Garage Faces Front, Garage on Main Level
- Attached garage spaces: 2
- Has uncovered spaces: Yes
Features
- Levels: Two
- Stories: 2
- Patio & porch: Covered, Patio, Rear Porch
- Fencing: Partial
Lot
- Size: 0.16 Acres
- Features: Level
Details
- Parcel number: 0013E0C075.00
- Zoning: QR
- Special conditions: Standard
Construction
Type & style
- Home type: SingleFamily
- Property subtype: Single Family Residence
Materials
- Brick Partial, Fiber Cement
- Foundation: None
Condition
- New construction: No
- Year built: 2025
Details
- Builder model: Plan 3147
- Builder name: KB Home
Utilities & green energy
- Sewer: Public Sewer
- Water: City
Community & HOA
Community
- Features: Cabana, Playground, Sidewalks
- Subdivision: Wilson Creek
HOA
- Has HOA: Yes
- HOA fee: $260 quarterly
- HOA name: Cusick Mgmt
- HOA phone: 704-544-7779
Location
- Region: Indian Land
Financial & listing details
- Price per square foot: $181/sqft
- Tax assessed value: $100,000
- Annual tax amount: $1,964
- Date on market: 11/4/2026
- Cumulative days on market: 2 days
- Listing terms: Cash,Conventional,FHA,VA Loan
- Road surface type: Concrete, Paved
Estimated market value
Not available
Estimated sales range
Not available
Not available
Price history
| Date | Event | Price |
|---|---|---|
| 11/4/2026 | Listed for sale | $570,000-0.8%$181/sqft |
Source:  Canopy MLS as distributed by MLS GRID #4439964 Report a problem | ||
| 9/10/2025 | Sold | $574,448$183/sqft |
Source: Public Record Report a problem | ||
Public tax history
| Year | Property taxes | Tax assessment |
|---|---|---|
| 2025 | $1,964 | $6,000 |
Find assessor info on the county website
Monthly payment
Est. payment
Payment breakdown
Explore the cost of this home by adjusting the details. Changes won't be saved.Climate risks
Neighborhood: Indian Land
Nearby schools
Schools provided by the listing agent
- Elementary: Indian Land
- Middle: Indian Land
- High: Indian Land
Source: Canopy MLS as distributed by MLS GRID. This data may not be complete. We recommend contacting the local school district to confirm school assignments for this home.

Similar homes
- $685,0005 bd4 ba3.5k sqft3494 Friendship St, Indian Land, SC 29707For Sale
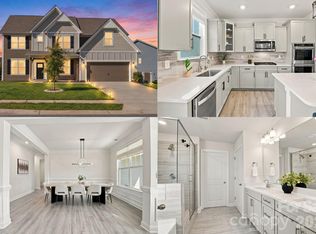
 MLS ID #4435367, Kristen Bernard, Keller Williams South Park. Canopy MLS as distributed by MLS GRID
- $395,0003 bd3 ba1.6k sqft2150 Minstrels Way, Indian Land, SC 29707For Sale
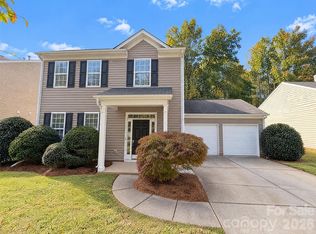 MLS ID #4439549, Thomas Shoupe, Opendoor Brokerage LLC. Canopy MLS as distributed by MLS GRID
- $479,0004 bd3 ba2.5k sqft1148 Narrowmouth Ct, Lancaster, SC 29720For Sale
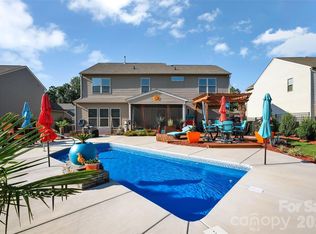
 MLS ID #4440910, Tiffany Moton, Howard Hanna Allen Tate Center City. Canopy MLS as distributed by MLS GRID
- $595,0003 bd3 ba2.6k sqft4021 Wild Turkey Ln, Indian Land, SC 29707For Sale
 MLS ID #4422321, Steven Keretses, Keretses Realty LLC. Canopy MLS as distributed by MLS GRID
- $572,0005 bd4 ba2.8k sqft5013 Shadowbrook Rd, Waxhaw, NC 28173For SaleMLS ID #4419431, Iby Marzouq, Mark Spain Real Estate. Canopy MLS as distributed by MLS GRID
- $589,0005 bd5 ba4.2k sqft6211 Kilchurn Dr, Indian Land, SC 29707For SaleMLS ID #4414817, Brenda Shi, Keller Williams Ballantyne Area. Canopy MLS as distributed by MLS GRID
- $550,0005 bd4 ba3.2k sqft8029 Whitehawk Hill Rd, Waxhaw, NC 28173For SaleMLS ID #4422211, Jennifer Thome, Keller Williams Ballantyne Area. Canopy MLS as distributed by MLS GRID
- $699,9006 bd4 ba3.4k sqft8504 Hope Run Ct, Indian Land, SC 29707For SaleMLS ID #4424754, Nina Hollander, Coldwell Banker Realty. Canopy MLS as distributed by MLS GRID
- $539,0004 bd3 ba2.3k sqft2004 Hudson Mill Dr, Waxhaw, NC 28173For SaleMLS ID #4430158, Kien Tran, Southeastern Realty 1. Canopy MLS as distributed by MLS GRID
- $549,9004 bd4 ba2.7k sqft4505 Bent Green Ln #195, Monroe, NC 28112For SaleMLS ID #4431378, Wess Cason, Wess Cason Realty Inc. Canopy MLS as distributed by MLS GRID
- $459,9005 bd3 ba3.1k sqft2023 Hollyhedge Ln, Indian Trail, NC 28079For SaleMLS ID #4438409, Jenny Loretto, TAH North Carolina LLC. Canopy MLS as distributed by MLS GRID
- $559,0004 bd3 ba2.6k sqft1607 Hoosac Dr, Waxhaw, NC 28173For SaleMLS ID #4415250, Kristen Battaglia, Carolina Home Buyers Realty. Canopy MLS as distributed by MLS GRID
- $549,9004 bd3 ba2.2k sqft1333 Secret Path Dr, Fort Mill, SC 29708For SaleMLS ID #4431940, Kendra Collins, NorthGroup Real Estate LLC. Canopy MLS as distributed by MLS GRID
- $669,0006 bd3 ba3.3k sqft5101 Saint Clair St, Fort Mill, SC 29715For SaleMLS ID #4408424, Verria Hairston, Opendoor Brokerage LLC. Canopy MLS as distributed by MLS GRID
- $589,9004 bd3 ba2.7k sqft5087 McLaughlin Loop, Waxhaw, NC 28173New ConstructionCanopy MLS as distributed by MLS GRID
- $605,0005 bd4 ba3.4k sqft2014 Seefin Ct, Indian Trail, NC 28079For SaleMLS ID #4435804, Brenda Hayden, Keller Williams Unlimited. Canopy MLS as distributed by MLS GRID
- $639,0004 bd4 ba2.8k sqft114 Stirling Heights Ln, Fort Mill, SC 29715For SaleMLS ID #4411144, Nakia Walker, Opendoor Brokerage LLC. Canopy MLS as distributed by MLS GRID
- $439,9004 bd3 ba1.9k sqft3025 Smith Farm Rd, Matthews, NC 28104For SaleMLS ID #4438002, Cherie Burris, RE/MAX Executive. Canopy MLS as distributed by MLS GRID
- $715,0004 bd3 ba2.9k sqft134 Dudley Dr, Fort Mill, SC 29715For SaleMLS ID #4414127, Bala Sure, RE/MAX Executive. Canopy MLS as distributed by MLS GRID
