Welcome home to 1333 Secret Path Drive, nestled in the desirable Reserve at Gold Hill community of Fort Mill! This beautifully maintained 4-bedroom, 2.5-bath home offers a thoughtful blend of comfortable living, versatile spaces, and inviting outdoor surroundings.
From the charming front porch to the open-concept main level, this home welcomes you with a layout designed for everyday living and easy entertaining. Hardwood flooring enhances the main living areas, while the spacious living room, complete with a fireplace, creates a cozy place to gather. A flexible room on the main level offers endless possibilities for a home office, formal dining room, playroom, or quiet retreat.
Upstairs, four bedrooms provide room to spread out, complemented by a versatile loft that can serve as a reading nook, media space, or additional gathering area. The conveniently located upper-level laundry room adds ease to daily routines.
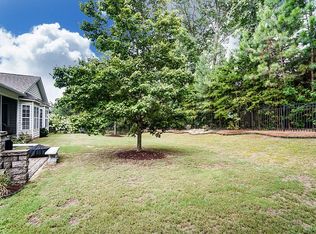
Step outside to enjoy the fenced backyard, where mature trees create a peaceful setting and open space invites outdoor play, gardening, or relaxed evenings at home.
Beyond your doorstep, enjoy the community amenities, including an outdoor pool, walking trails, playground, pickleball and sport courts, picnic areas, and a clubhouse. With an attached two-car garage and a welcoming neighborhood setting, this home offers the space and flexibility to make your next chapter feel right at home. Roof and HVAC recently replaced.
Discover the comfort, convenience, and community of life in Fort Mill at 1333 Secret Path Drive.
Active
$549,900
1333 Secret Path Dr, Fort Mill, SC 29708
4beds
2,268sqft
Single Family Residence
Built in 2010
0.21 Acres Lot
$542,700 Zestimate®
$242/sqft
$-- HOA
What's special
Charming front porchOpen-concept main levelAttached two-car garageFenced backyard
- 10 days
- 487
- 29
Likely to sell faster than
Zillow last checked:
Listing updated:
Listed by:
Kendra Collins kendra@homesbykendra.com,
NorthGroup Real Estate LLC
Source: Canopy MLS as distributed by MLS GRID,MLS#: 4431940
Facts & features
Interior
Bedrooms & bathrooms
- Bedrooms: 4
- Bathrooms: 3
- Full bathrooms: 2
- 1/2 bathrooms: 1
Primary bedroom
- Level: Upper
Bedroom s
- Level: Upper
Bedroom s
- Level: Upper
Bathroom half
- Level: Main
Bathroom full
- Level: Upper
Other
- Level: Upper
Dining area
- Level: Main
Dining room
- Level: Main
Kitchen
- Level: Main
Laundry
- Level: Upper
Living room
- Level: Main
Loft
- Level: Upper
Heating
- Central
Cooling
- Central Air
Appliances
- Included: Microwave, Oven, Self Cleaning Oven
- Laundry: Inside, Laundry Room, Upper Level, Washer Hookup
Features
- Flooring: Carpet, Hardwood, Tile
- Has basement: No
- Fireplace features: Living Room
Interior area
- Total structure area: 2,268
- Total interior livable area: 2,268 sqft
- Finished area above ground: 2,268
- Finished area below ground: 0
Property
Parking
- Total spaces: 2
- Parking features: Driveway, Attached Garage, Garage Faces Front, Garage on Main Level
- Attached garage spaces: 2
- Has uncovered spaces: Yes
Features
- Levels: Two
- Stories: 2
- Pool features: Community
Lot
- Size: 0.21 Acres
- Features: Level, Private, Wooded
Details
- Parcel number: 6490601088
- Zoning: PD
- Special conditions: Standard
Construction
Type & style
- Home type: SingleFamily
- Property subtype: Single Family Residence
Materials
- Vinyl
- Foundation: Slab
- Roof: Composition
Condition
- New construction: No
- Year built: 2010
Utilities & green energy
- Sewer: Public Sewer
- Water: City
- Utilities for property: Cable Available
Community & HOA
Community
- Features: Clubhouse, Game Court, Picnic Area, Playground, Sidewalks, Sport Court, Street Lights, Walking Trails
- Subdivision: Reserve At Gold Hill
HOA
- Has HOA: Yes
Location
- Region: Fort Mill
Financial & listing details
- Price per square foot: $242/sqft
- Tax assessed value: $393,221
- Annual tax amount: $2,762
- Date on market: 10/24/2026
- Cumulative days on market: 10 days
- Listing terms: Cash,Conventional,FHA,VA Loan
- Road surface type: Concrete, Paved
Estimated market value
$542,700
$516,000 - $570,000
$2,789/mo
Price history
| Date | Event | Price |
|---|---|---|
| 10/24/2026 | Listed for sale | $549,900+58.9%$242/sqft |
Source:  Canopy MLS as distributed by MLS GRID #4431940 Report a problem | ||
| 7/8/2019 | Sold | $346,000+0.3%$153/sqft |
Source: Canopy MLS as distributed by MLS GRID #3510698 Report a problem | ||
| 6/6/2019 | Pending sale | $344,900$152/sqft |
Source: Costello Real Estate and Investments #3510698 Report a problem | ||
| 5/28/2019 | Price change | $344,900-1.2%$152/sqft |
Source: Costello Real Estate and Investments #3510698 Report a problem | ||
| 5/23/2019 | Price change | $349,000-0.3%$154/sqft |
Source: Costello Real Estate and Investments #3510698 Report a problem | ||
| 5/6/2019 | Price change | $349,900-1.4%$154/sqft |
Source: Costello Real Estate and Investments #3478243 Report a problem | ||
| 5/1/2019 | Price change | $354,900-1.4%$156/sqft |
Source: Costello Real Estate and Investments #3478243 Report a problem | ||
| 3/21/2019 | Listed for sale | $359,900+22%$159/sqft |
Source: Costello Real Estate and Investments #3478243 Report a problem | ||
| 6/26/2014 | Sold | $294,900$130/sqft |
Source: Canopy MLS as distributed by MLS GRID #P1091762 Report a problem | ||
| 5/17/2014 | Pending sale | $294,900$130/sqft |
Source: Allen Tate Company #1091762 Report a problem | ||
| 5/14/2014 | Listed for sale | $294,900$130/sqft |
Source: Allen Tate Company #1091762 Report a problem | ||
| 5/14/2014 | Pending sale | $294,900$130/sqft |
Source: Allen Tate Company #1091762 Report a problem | ||
| 5/2/2014 | Listed for sale | $294,900+18.8%$130/sqft |
Source: Allen Tate Company #1091762 Report a problem | ||
| 9/13/2010 | Sold | $248,215$109/sqft |
Source: Public Record Report a problem | ||
Public tax history
| Year | Property taxes | Tax assessment |
|---|---|---|
| 2025 | $2,762 +14.4% | $15,729 +15% |
| 2024 | $2,414 +3.2% | $13,677 |
| 2023 | $2,340 +0.9% | $13,677 |
| 2022 | $2,320 +98.1% | $13,677 |
| 2021 | $1,171 | $13,677 |
| 2020 | -- | $13,677 -33.2% |
| 2019 | -- | $20,460 +98.6% |
| 2018 | -- | $10,300 |
| 2017 | $1,417 | $10,300 |
| 2016 | $1,417 | $10,300 -33.3% |
| 2014 | $1,417 | $15,450 +55.4% |
| 2013 | $1,417 | $9,940 |
| 2012 | -- | $9,940 +176.1% |
| 2010 | -- | $3,600 |
| 2009 | -- | $3,600 |
| 2008 | -- | $3,600 |
Find assessor info on the county website
Monthly payment
Est. payment
Payment breakdown
Explore the cost of this home by adjusting the details. Changes won't be saved.Climate risks
Neighborhood: 29708
Nearby schools
Schools provided by the listing agent
- Elementary: Pleasant Knoll
- Middle: Pleasant Knoll
- High: Nation Ford
Source: Canopy MLS as distributed by MLS GRID. This data may not be complete. We recommend contacting the local school district to confirm school assignments for this home.
- $643,200-- bd3 ba2.7k sqft1339 Secret Path Dr, Fort Mill, SC 29708Off Market
- $654,9004 bd3 ba2.8k sqft1327 Secret Path Dr, Fort Mill, SC 29708Off Market

- $557,1003 bd2 ba2.3k sqft1345 Secret Path Dr, Fort Mill, SC 29708Off Market
- $550,2003 bd3 ba2.3k sqft1336 Secret Path Dr, Fort Mill, SC 29708Off Market

Similar homes
- $461,0004 bd3 ba2.2k sqft3708 Leela Palace Way, Fort Mill, SC 29708For Sale
 MLS ID #4418045, Verria Hairston, Opendoor Brokerage LLC. Canopy MLS as distributed by MLS GRID
- $535,0004 bd3 ba2.7k sqft16819 Cozy Cove Rd, Charlotte, NC 28278For Sale
 MLS ID #4347170, Ashley Calla, Coldwell Banker Realty. Canopy MLS as distributed by MLS GRID
- $480,0004 bd3 ba2.7k sqft12415 Oakbriar Ln, Charlotte, NC 28273For Sale
 MLS ID #4416011, Gina Creson Hinson, Rinehart Realty Corporation. Canopy MLS as distributed by MLS GRID
- $597,4993 bd3 ba2.6k sqft4021 Wild Turkey Ln, Indian Land, SC 29707For Sale
 MLS ID #4422321, Steven Keretses, Keretses Realty LLC. Canopy MLS as distributed by MLS GRID
- $379,9003 bd3 ba1.9k sqft1555 Brookbend Ct, Fort Mill, SC 29715For SaleMLS ID #4436974, Pam Baskin, ERA Live Moore. Canopy MLS as distributed by MLS GRID
- $478,0003 bd3 ba2.1k sqft1148 Blossom Ter, Fort Mill, SC 29715For SaleMLS ID #4398533, Lisa McGill, Opendoor Brokerage LLC. Canopy MLS as distributed by MLS GRID
- $519,9005 bd3 ba2.8k sqft9415 Segundo Ln, Charlotte, NC 28278For SaleMLS ID #4421507, David Kerner, TouchPoint Property Management. Canopy MLS as distributed by MLS GRID
- $510,0004 bd3 ba2.1k sqft352 Runner Stone Ln, Fort Mill, SC 29715For SaleMLS ID #4427650, Andrew Farley, NorthGroup Real Estate LLC. Canopy MLS as distributed by MLS GRID
- $439,9004 bd3 ba1.9k sqft3025 Smith Farm Rd, Matthews, NC 28104For SaleMLS ID #4438002, Cherie Burris, RE/MAX Executive. Canopy MLS as distributed by MLS GRID
- $435,0004 bd4 ba2.2k sqft1290 Wendy Rd, Rock Hill, SC 29732For SaleMLS ID #4439482, Geoff Campbell, Geoff Campbell Realty Inc. Canopy MLS as distributed by MLS GRID
- $519,9003 bd3 ba2k sqft292 Runner Stone Ln, Fort Mill, SC 29715For SaleMLS ID #4425691, Dan Demers, Sell Your Home Services. Canopy MLS as distributed by MLS GRID
- $395,0003 bd3 ba1.6k sqft2150 Minstrels Way, Indian Land, SC 29707For SaleMLS ID #4439549, Thomas Shoupe, Opendoor Brokerage LLC. Canopy MLS as distributed by MLS GRID
- $655,0004 bd4 ba2.8k sqft114 Stirling Heights Ln, Fort Mill, SC 29715For SaleMLS ID #4411144, Nakia Walker, Opendoor Brokerage LLC. Canopy MLS as distributed by MLS GRID
- $529,0005 bd3 ba3.1k sqft2115 Eskridge Ter, Clover, SC 29710For SaleMLS ID #4386600, Verria Hairston, Opendoor Brokerage LLC. Canopy MLS as distributed by MLS GRID
- $589,9003 bd3 ba2.6k sqft5070 Watersail Way, Clover, SC 29710For SaleMLS ID #4402512, Steve Scott, EXP Realty LLC Rock Hill. Canopy MLS as distributed by MLS GRID
- $361,0004 bd3 ba1.8k sqft14542 Arbor Ridge Dr, Charlotte, NC 28273For SaleMLS ID #4413570, Nakia Walker, Opendoor Brokerage LLC. Canopy MLS as distributed by MLS GRID
- $545,0003 bd3 ba2.2k sqft17240 Westmill Ln, Charlotte, NC 28277For SaleMLS ID #4408451, Nakia Walker, Opendoor Brokerage LLC. Canopy MLS as distributed by MLS GRID
- $375,0003 bd3 ba1.5k sqft14223 Walkers Crossing Dr, Charlotte, NC 28273For SaleMLS ID #4420665, Toni Emehel, Edmond Emehel Groupe. Canopy MLS as distributed by MLS GRID
- $649,0004 bd3 ba2.4k sqft12312 Chesley Dr, Charlotte, NC 28277For SaleMLS ID #4391740, Whitney Hunt-Sailors, Opendoor Brokerage LLC. Canopy MLS as distributed by MLS GRID
